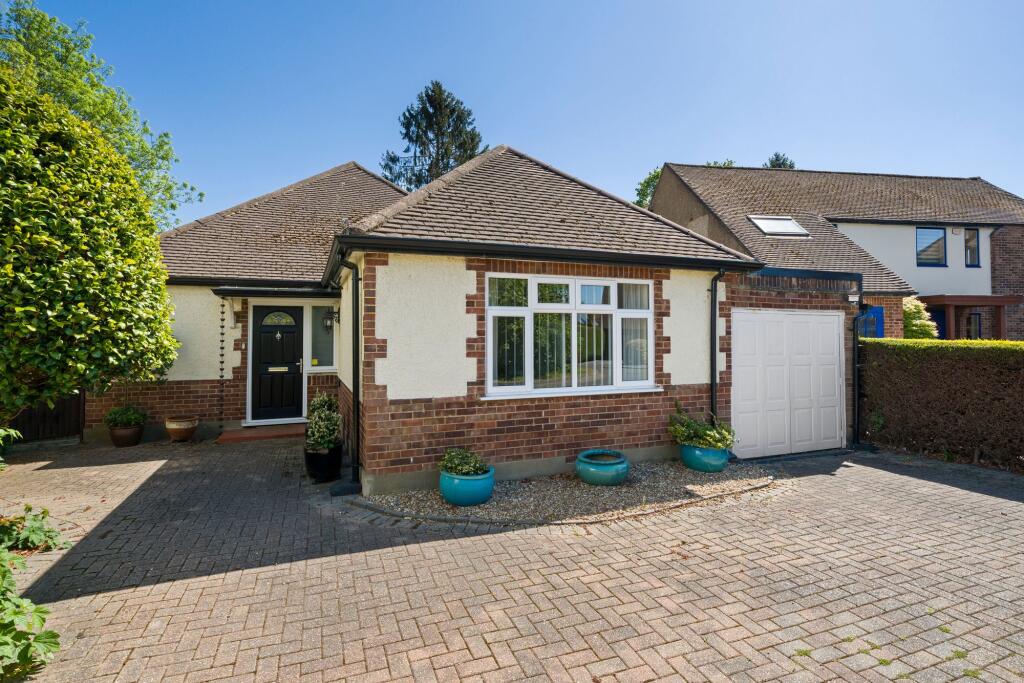
3-bedroom detached house · KT10 8DF
Under offerListed 141 days
Opportunity summary
See Archie’s verdict, returns by strategy and what to check before viewing.
About
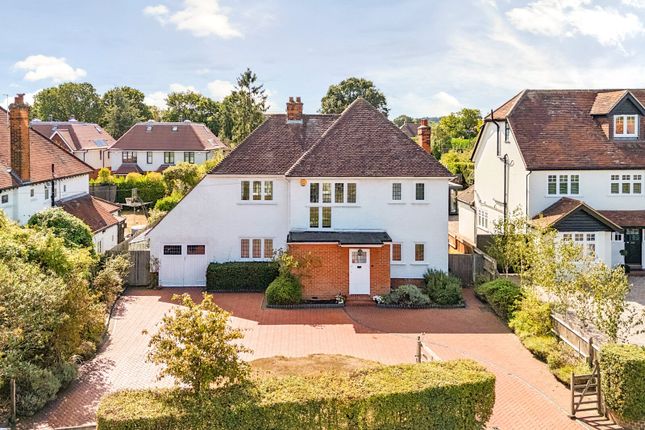
Family Home with Exceptional Scope on a Mature Plot Description Set within a highly regarded residential setting, this double-fronted home occupies a generous plot of approximately 0.2 acres, offering a rare opportunity to acquire a substantial family residence with outstanding scope.
The property provides spacious accommodation throughout, combined with exceptional potential for comprehensive refurbishment, remodelling, and extension (subject to the usual planning permissions).
Internally, the accommodation extends to approximately 1,502 sq ft, arranged over three floors.
The ground floor offers a well-balanced layout with excellent reception space, including a substantial dual-aspect reception room measuring over 18 ft in length, alongside a separate dining room providing direct connection to the rear of the house.
A kitchen sits adjacent, with a practical footprint and clear potential to reconfigure into an open-plan kitchen/breakfast/dining arrangement, subject to the usual consents.
A further study to the rear creates an ideal home office or additional reception room, overlooking the garden, enhancing the flexibility of the accommodation.
To the first floor, the principal bedroom mirrors the generous proportions of the main reception space below, complemented by a further well-sized double bedroom and a family bathroom.
The second floor provides an additional bedroom within the eaves, offering versatility as guest accommodation, a teenager’s suite, or further workspace.
Externally, the property benefits from a detached garage and a notably wide plot, offering clear potential for enlargement or reconfiguration, subject to planning permission.
The property is approached via a generous frontage, while to the rear a mature and well-screened garden provides a wonderful sense of privacy, framed by established trees and hedging and offering an excellent foundation for landscaping or outdoor entertaining space.
Location Cranleigh Road is a well-regarded residential address in Esher, with attractive detached family homes set within generous plots.
The road is quietly positioned, linking Grove Way and Parkwood Avenue, and offers a distinctly established, suburban feel with a strong sense of community.
The area is particularly popular with families, drawn by its peaceful setting, wide plots and proximity to a range of highly regarded schooling, including both state and independent options within easy reach.
Esher station is conveniently located approximately 0.3–0.4 miles away, providing regular services to London Waterloo, making the location highly attractive for commuters seeking a balance of accessibility and village-style living.
Esher High Street offers an excellent selection of boutiques, cafés, restaurants and everyday amenities, together with a Waitrose supermarket and the popular Everyman cinema.
The surrounding area is well known for its abundance of green open spaces and leisure facilities, including Sandown Park Racecourse, a notable local attraction hosting racing and a variety of year-round events.
The National Trust’s Claremont Landscape Garden, along with Bushy Park and Hampton Court, are all within a short drive, offering extensive opportunities for outdoor recreation.
For road users, the nearby A3 provides direct links to central London, the M25 and both Heathrow and Gatwick airports, ensuring excellent connectivity. All distances are approximate.
Square Footage: 1,664 sq ft
Value & comps
No previous sales on record.
Returns
Set an offer; the calculator follows it.
We're still gathering serviced-accommodation data for this area.
Archie refurb estimate: a Pro feature
0.0% below asking
This is not financial or investment advice. Prop AI Deals is not authorised by the Financial Conduct Authority (FCA) to provide investment advice.
All investment calculators, property analyses, and AI-generated insights are for informational purposes only. Property investment carries risk and may result in financial loss. All calculations should be independently verified and you should consult with FCA-authorised financial advisers before making any investment decisions.
Past performance does not guarantee future results. Tax implications vary by individual circumstances.
Deal
Properties like this can earn 2–3x BTL yields when converted to HMO, with retrofit costs around £10k/room. Sign in to see the full tier, yield projection, and cost breakdown.
Commercial properties like this can earn 30-50% higher yields when converted to residential under Class MA / Q / P / PA, with prior approval costing ~GBP 96/unit. Sign in to see the recommended route, yield uplift, and cost breakdown.
BRRR-suited properties can recycle 80-100% of investor capital on refi, leaving a high-yielding rental with most of the money out. Sign in to see the refurb cost stack, ARV projection, and refinance maths.
Detached + large garden = sub-division play. Pro tier unlocks the tier badge, plot size, uplift estimate, and regional land benchmark.
Short-lease flats trade at deep discount, but extending under the 1993 Act often costs far less than the discount. Pro tier unlocks the tier badge, premium breakdown, long-lease ARV and arbitrage maths.
See projected short-stay revenue vs a vanilla BTL for this property.
See real sub-let margins (HMO room rates & SA nightly rates) vs the landlord rent.
Area
Agent & docs
FAQ
About Cranleigh Road, Esher, Surrey, KT10
Explore nearby