4-bedroom terraced house · SP8 4FG
Listing removedListed 715 days
Opportunity summary
See Archie’s verdict, returns by strategy and what to check before viewing.
About
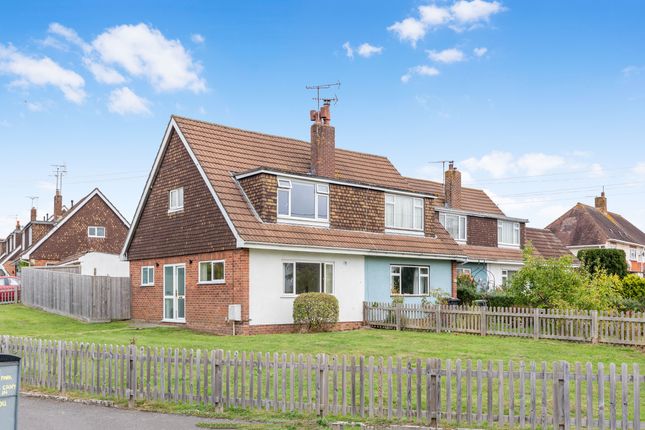
***no chain***four bedroom family home***close to town amentities and countryside walks***garage and parking***ideal family home*** A wonderful double fronted end of terrace family home offering well proportioned accommodation with four good sized bedrooms, two reception rooms and a delightful walled garden with glass verandah.
The property is situated in the popular Peacemarsh area of the town, close to some fabulous green open spaces and children's play area, country and riverside walks and within easy reach of local facilities.
Nearby is a doctors' surgery, dentist, chemist and primary school plus a public house that serves food. Also within reach is a Co-op convenience store, hairdressers and fish and chip shop.
The town centre and mainline train station are about a mile away. Once inside, there is welcoming entrance hall with access to all the ground floor rooms.
The good sized sitting room has plenty of space for unwinding and spending time with family and the large combined kitchen and dining room is fitted with plenty of soft closing units built in appliances and is ideal for family gatherings or dinner with friends.
For convenience there is the family bathroom plus an en-suite shower room as well as a separate cloakroom.
Outside, there is parking and a garage with power and a delightful walled garden that offers a peaceful haven where you can unwind and potter and with the addition of the glass verandah, you can have full enjoyment of the outdoors, no matter what the weather is doing.
The well-maintained property has been a great family home for the last 15 years, making it a testament to comfort and quality living and it is now ready for the next family to add their own finishing touches to call it home.
The Property Accommodation Inside Ground Floor The front door opens into a welcoming and good sized entrance hall with stairs rising to the first floor and doors leading off to the cloakroom, study, sitting room and kitchen/dining room.
For appearance and practicality the floor is laid to tiles. The study lies to the front of the house and benefits from a built in work station.
The sitting room enjoys plenty of natural light with plenty of room for settees and armchairs and has a sliding door out to the verandah and rear garden.
The cloakroom is fitted with a low level WC and wall mounted wash hand basin.
There is a large combined kitchen and dining room with window to the front and sliding door out to the verandah and garden.
The kitchen area is fitted with a range of stylish, soft closing modern units consisting of tall larder cupboard with pull out shelves, floor cupboards with corner carousel, separate drawer unit and eye level cupboards and open shelves.
The gas fired central heating boiler is concealed in a wall cupboard.
There is a very generous amount of wood effect work surfaces with a tiled splash back and a one and a half bowl stainless steel sink and drainer with a swan neck mixer tap.
The built in appliances include the fridge/freezer, dishwasher and washing machine plus the electric oven and gas hob with an extractor hood above.
For easy cleaning the floor is laid to the same tile as the entrance hall.
First Floor Stairs rise and curve up to a bright, good sized galleried landing where there is access to the part boarded loft space with a drop down ladder and fitted with a light.
There is also the airing cupboard housing the hot water cylinder and white panelled doors to the bedrooms and bathroom.
There are four generously sized bedrooms - two single bedrooms with outlook to the front of the house and two double bedrooms, both with built in wardrobes and enjoying a view over the rear garden and a partial countryside view in the distance.
The main bedroom also has an en-suite shower room.
The family bathroom is fitted with a modern suite consisting of a low level WC, pedestal wash hand basin and bath with an electric shower over and full height tiling to the surrounding walls.
Both the bathroom and en-suite have shaver sockets and the floor is laid to wood effect vinyl.
Outside (5.54m'' x 2.57m'' (18'2'' x 8'5'')) Garage and Parking This is located to the rear and side of the house and is accessed from Marlott Road.
The garage is located beneath a coach house and has an up and over door, fitted with light and power. It measures about 5.54 m x 2.57 m/18'2'' x 8'5''.
There is parking for one car in front of the garage. Garden From the parking area there is a timber gate that opens to the walled garden.
A paved path leads to the back of the house where there is a large paved seating area beneath a glass verandah.
The rest of the garden is laid to lawn with gravelled borders planted with some climbing plants and provides an ideal space for pot plant displays. The garden enjoys a sunny and quite private aspect.
Useful Information Energy Efficiency Rating C Council Tax Band E uPVC Double Glazing Gas Fired Central Heating Mains Drainage Freehold Directions From Gillingham High Street Head towards Mere - passing the Co-op on the right hand side.
At the next roundabout take the first exit onto Marlott Road and turn left again. Follow the road round passing the open green on the right and take the next turning right into Casterbridge Way.
The property will be found on the right hand side. Postcode SP8 4FG
Value & comps
No previous sales on record.
Returns
Set an offer; the calculator follows it.
We're still gathering serviced-accommodation data for this area.
Archie refurb estimate: a Pro feature
0.0% below asking
This is not financial or investment advice. Prop AI Deals is not authorised by the Financial Conduct Authority (FCA) to provide investment advice.
All investment calculators, property analyses, and AI-generated insights are for informational purposes only. Property investment carries risk and may result in financial loss. All calculations should be independently verified and you should consult with FCA-authorised financial advisers before making any investment decisions.
Past performance does not guarantee future results. Tax implications vary by individual circumstances.
Deal
Properties like this can earn 2–3x BTL yields when converted to HMO, with retrofit costs around £10k/room. Sign in to see the full tier, yield projection, and cost breakdown.
Commercial properties like this can earn 30-50% higher yields when converted to residential under Class MA / Q / P / PA, with prior approval costing ~GBP 96/unit. Sign in to see the recommended route, yield uplift, and cost breakdown.
BRRR-suited properties can recycle 80-100% of investor capital on refi, leaving a high-yielding rental with most of the money out. Sign in to see the refurb cost stack, ARV projection, and refinance maths.
Detached + large garden = sub-division play. Pro tier unlocks the tier badge, plot size, uplift estimate, and regional land benchmark.
Short-lease flats trade at deep discount, but extending under the 1993 Act often costs far less than the discount. Pro tier unlocks the tier badge, premium breakdown, long-lease ARV and arbitrage maths.
See projected short-stay revenue vs a vanilla BTL for this property.
See real sub-let margins (HMO room rates & SA nightly rates) vs the landlord rent.
Area
Agent & docs
FAQ
About 1, Casterbridge Way, Gillingham
Explore nearby