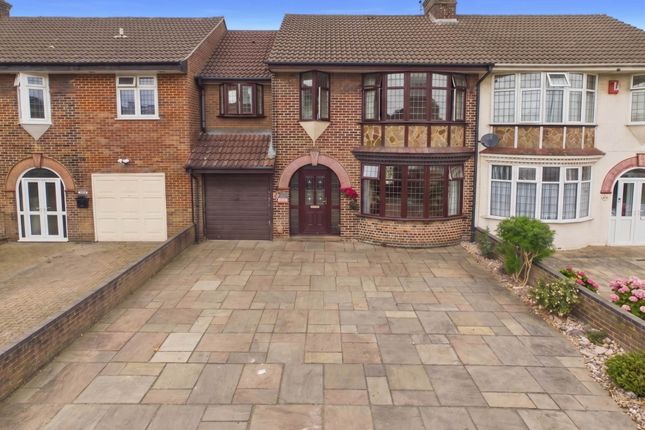
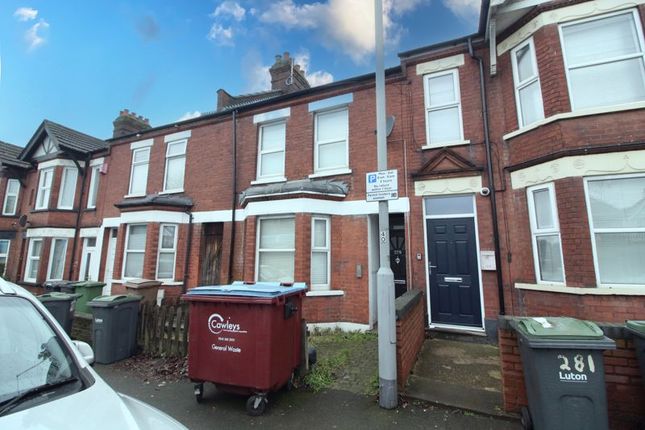
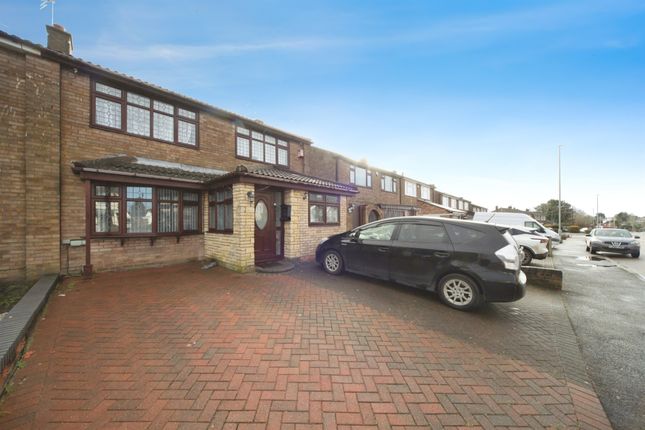
6-bedroom bungalow · LU2 7UL
For saleListed 179 days
Opportunity summary
See Archie’s verdict, returns by strategy and what to check before viewing.
About
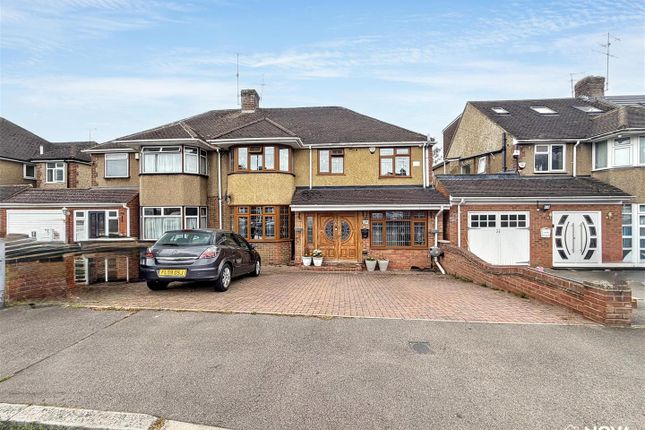
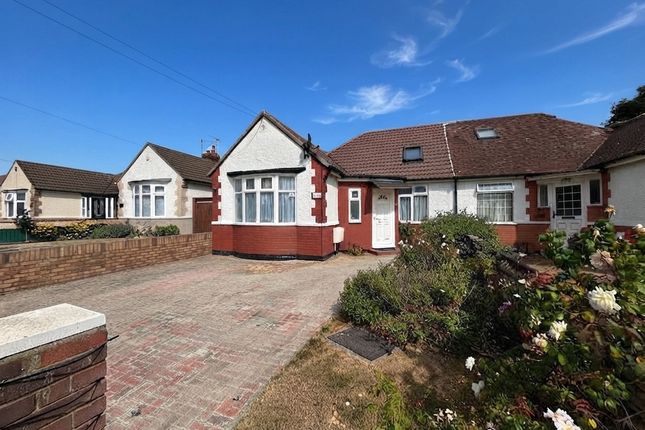
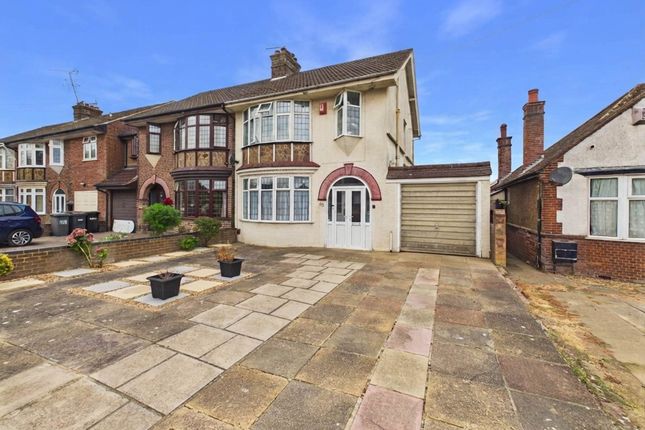
The Property Experts are delighted to present this substantially extended six-bedroom semi-detached bungalow, ideally located in the highly sought-after Stopsley area.
This chain-free property has been thoughtfully extended to provide approximately 120 sqm of internal living space, making it an excellent opportunity for large families or investors alike.
The accommodation comprises a welcoming entrance hall, a spacious and bright living area, a fitted kitchen, six well-proportioned bedrooms, and two bathrooms, offering flexible living arrangements throughout.
Externally, the property benefits from a large private rear garden, perfect for family use or entertaining, along with a generous driveway providing ample off-street parking and a car port to the side.
Additional features include gas central heating, double bedrooms, and excellent potential for further enhancement if desired.
Situated in a prime Stopsley location, the property is conveniently close to local amenities, reputable schools, and transport links, making it ideal for both commuters and families.
Extended 6-bedroom semi-detached bungalow Chain-free – ready for immediate purchase Located in the highly sought-after Stopsley area Approx.
120 sqm of internal living space Two modern bathrooms Spacious and bright living area Large private rear garden – ideal for families & entertaining Generous driveway with ample off-street parking Car port to the side for additional covered parking Close to local amenities, good schools & transport links EPC Rating:D Property & Services Information: Mobile Coverage: 5G coverage is available in the area - please check with your provider Broadband Availability: Ultrafast broadband (ftth/FTTP) is available in the area Utilities: Mains gas, mains electricity, mains water and broadband is connected.
Residential Sales – Legal Notice & Disclaimer The Property Experts has not tested any apparatus, equipment, fixtures, fittings or services.
Accordingly, no warranty or representation is made as to their condition, suitability, or working order. Purchasers must satisfy themselves in this regard prior to exchange of contracts.
Floor plans are provided for identification and illustrative purposes only. They are not to scale and are intended as a guide to layout only.
Important Information for Purchasers: These particulars do not constitute an offer or contract, or any part thereof.
No statement within these particulars shall be deemed to be a representation or warranty.
Nothing in these particulars shall be taken as confirmation of the structural condition of the property; compliance with planning permission or building regulations; approval for any alterations or extensions; the working order of services, systems or appliances; or the tenure, boundaries or rights of way (unless confirmed by legal documentation).
All interested parties must rely solely upon the information provided by their solicitor or licensed conveyancer during the legal process Agent Note All measurements, dimensions, floor areas and distances are approximate and are provided in metric with imperial equivalents for guidance only.
They should not be relied upon as statements of fact and any prospective purchaser must verify them independently by inspection or otherwise Draft Details Where stated as “Draft Details, ” these particulars have been prepared and submitted to the vendor(s) for approval.
At the time of publication, confirmation has not been received.
They are therefore issued subject to amendment and without guarantee of accuracy Disclaimer Disclaimer: Whilst these particulars are believed to be correct and are given in good faith, they are not warranted, and any interested parties must satisfy themselves by inspection, or otherwise, as to the correctness of each of them.
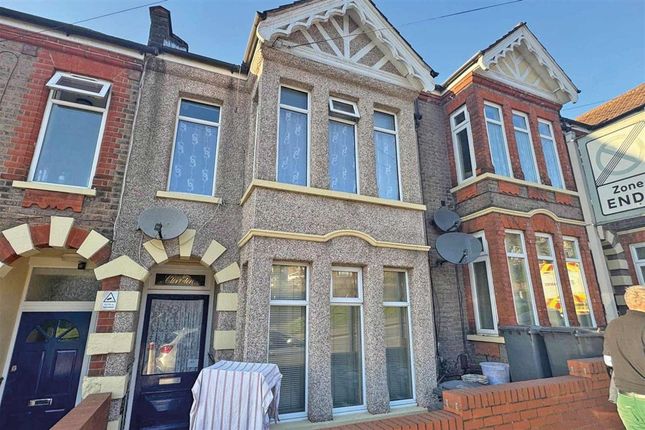
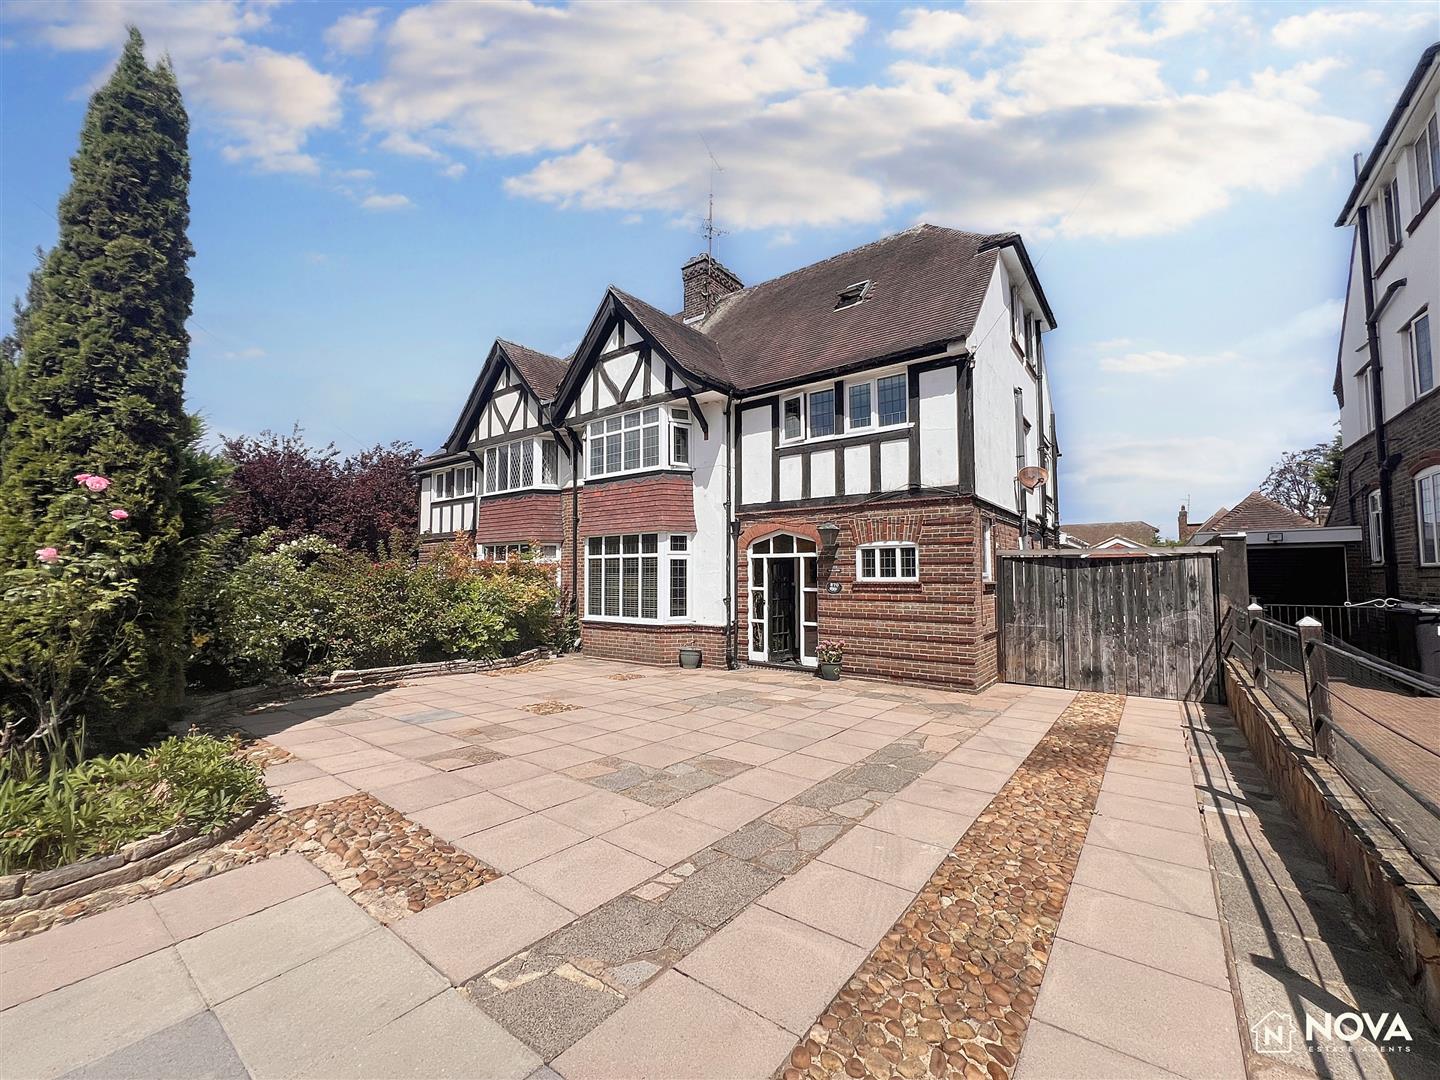
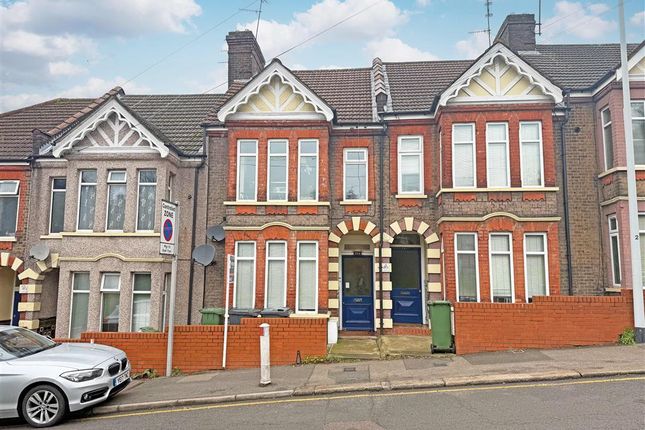
These particulars do not constitute an offer or contract or part thereof and areas, measurements and distances are given as a guide only. Photographs depict only certain parts of the property.
Nothing within the particulars shall be deemed to be a statement as to the structural condition, nor the working order of services and appliances
Value & comps
No previous sales on record.
Returns
Set an offer; the calculator follows it.
We're still gathering serviced-accommodation data for this area.
Archie refurb estimate: a Pro feature
0.0% below asking
This is not financial or investment advice. Prop AI Deals is not authorised by the Financial Conduct Authority (FCA) to provide investment advice.
All investment calculators, property analyses, and AI-generated insights are for informational purposes only. Property investment carries risk and may result in financial loss. All calculations should be independently verified and you should consult with FCA-authorised financial advisers before making any investment decisions.
Past performance does not guarantee future results. Tax implications vary by individual circumstances.
Deal
Properties like this can earn 2–3x BTL yields when converted to HMO, with retrofit costs around £10k/room. Sign in to see the full tier, yield projection, and cost breakdown.
Commercial properties like this can earn 30-50% higher yields when converted to residential under Class MA / Q / P / PA, with prior approval costing ~GBP 96/unit. Sign in to see the recommended route, yield uplift, and cost breakdown.
BRRR-suited properties can recycle 80-100% of investor capital on refi, leaving a high-yielding rental with most of the money out. Sign in to see the refurb cost stack, ARV projection, and refinance maths.
Detached + large garden = sub-division play. Pro tier unlocks the tier badge, plot size, uplift estimate, and regional land benchmark.
Short-lease flats trade at deep discount, but extending under the 1993 Act often costs far less than the discount. Pro tier unlocks the tier badge, premium breakdown, long-lease ARV and arbitrage maths.
See projected short-stay revenue vs a vanilla BTL for this property.
See real sub-let margins (HMO room rates & SA nightly rates) vs the landlord rent.
Area
Agent & docs
FAQ
About 541, Hitchin Road, Luton
Explore nearby