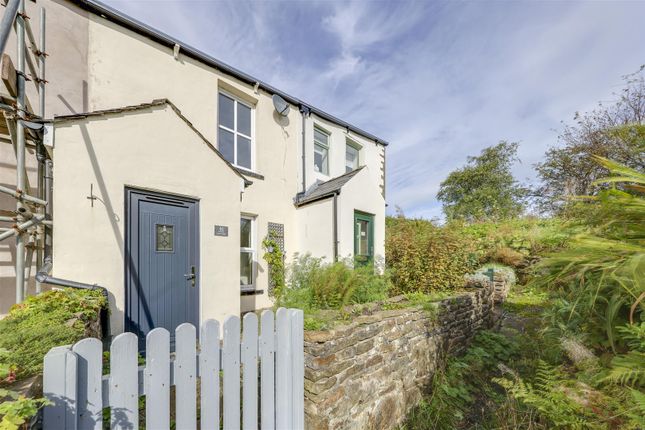
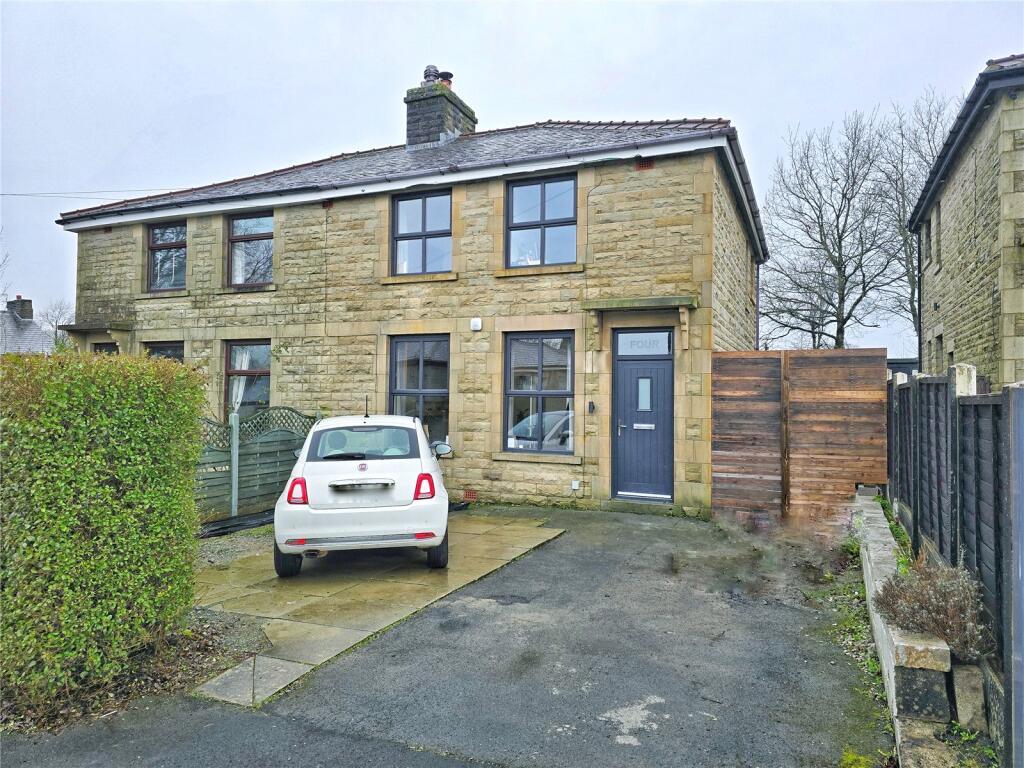
3-bedroom semi-detached house · BB4 8RW
Listing removedListed 351 days
Opportunity summary
See Archie’s verdict, returns by strategy and what to check before viewing.
About
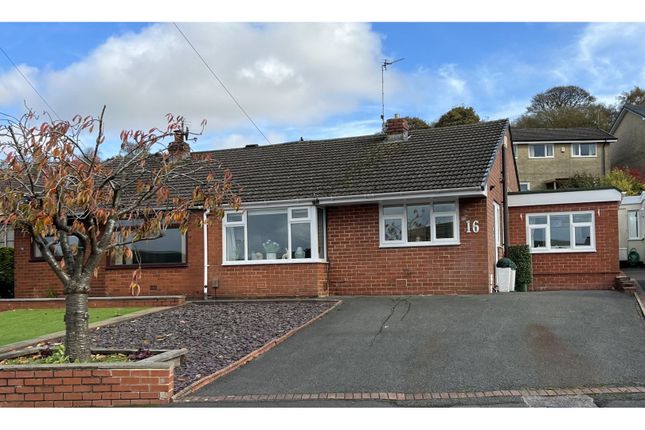
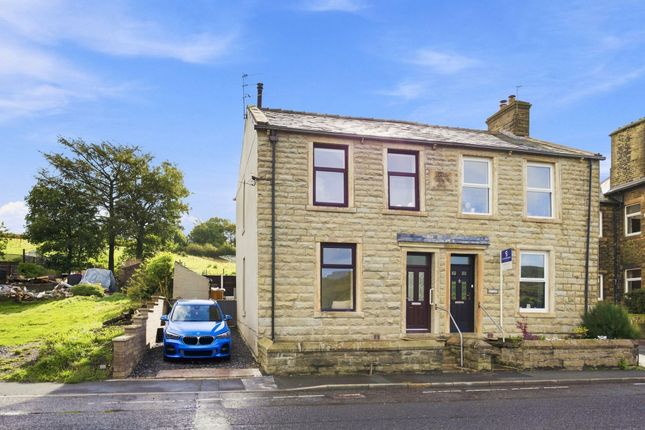
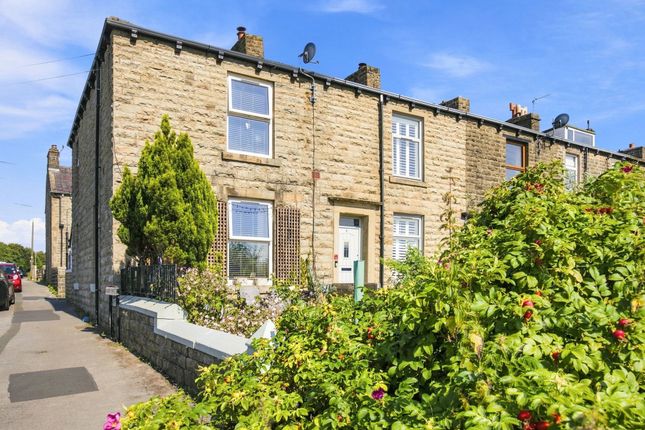
Presenting this beautifully presented and modernised family home in this sought-after location on the edge of the countryside.
Boasting a stylish kitchen with utility room and open plan dining room, with patio doors onto the west-facing gardens with views of the hills.
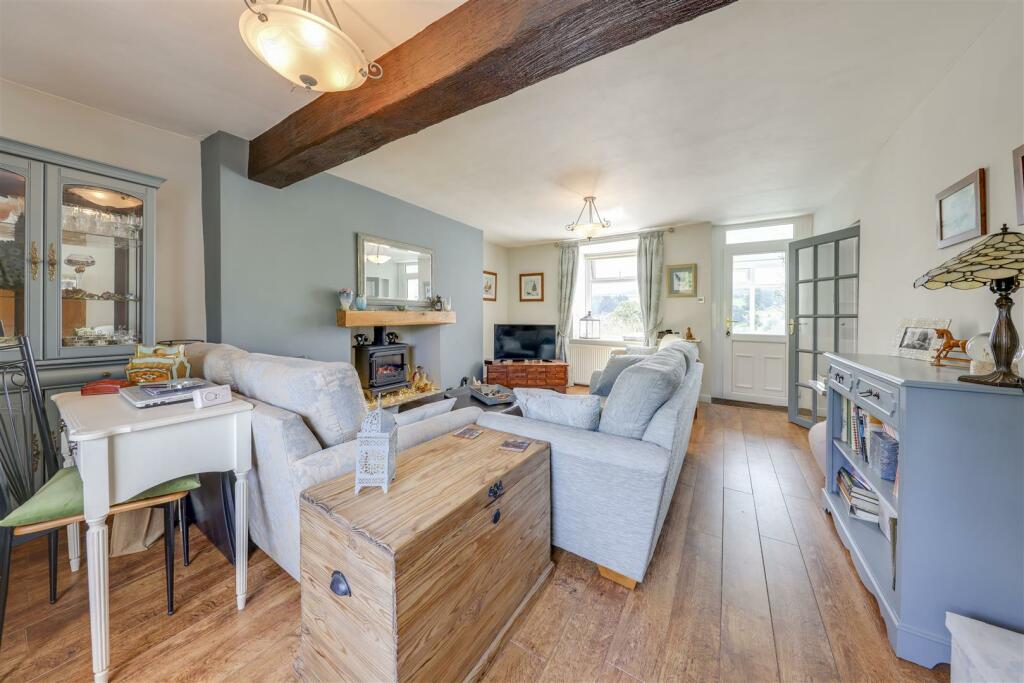
There is a large lounge with open snug/ playroom just off and bespoke, hidden storage.
There are bathrooms on each floor and three well-apportioned bedrooms, with a superb large rear bedroom, with the best views, a second double bedroom and a large single with built in closet.
Call to view. EPC: D A stunning, spacious, modernised family home on this popular residential cul-de-sac, just a stone's throw from Loveclough Park, with countryside walks all around.
Garden fronted with a long driveway and garage, enter at the side into a bright L-shaped entrance hall with fitted storage.
Internal doors lead to both reception zones, with a playroom that has been made open plan with a spacious lounge, giving almost 250sqft of family space across both rooms, with two large windows looking onto the front lawn gardens.
There is also a bespoke bookcase, which reveals useful, 'hidden' understairs storage.
The 150sqft dining room is a welcoming space, with large, sliding patio doors onto a stone patio with glass balustrade giving access and views to the rear gardens.
There is open-plan access to the 90sqft modern fitted kitchen with a collection of cupboards and integrated appliances spread across three walls, plus a side window, with a door leading into a modern utility room with laundry appliances and further fitted storage.
In addition to the first-floor shower room, this property boasts a modern three-piece bathroom on the ground floor; a stylish, tiled space with an integrated T.V, inset above the bath, a W.C.
Plus a wash hand basin with vanity storage below and a frosted window for natural light.
The first-floor landing gives access to three well-apportioned bedrooms, including a superb large double bedroom, with outstanding views to the hills across the valley, from a pair of large windows.
Extending the full width of the property, this dormer bedroom offers 165sqft of floor space, plus a walk-in wardrobe.
Bedroom two is an attractive 100sqft front double bedroom with an array of modern fitted bedroom furniture, and bedroom three is a generous 75sqft bedroom with views over the front garden and a large built-in cupboard.
The stylish, tiled shower room, was completed in 2023 and features a corner cubicle shower, wash hand basin, W.C. And a frosted window.
Within walking distance of Crawshawbooth primary school, with the village just a little further and this Freehold property sits just off the superb X43 Witchway bus route that runs to Manchester regularly and until late.
Rawtenstall's busy market town is just 2 miles away, from where there is easy access to the M66 for the city centre.
Vendor's Key Features & Additions: - Master Bedroom, new Windows & Carpets in 2025. - New Kitchen & Bathroom windows in 2025. - New Lounge Carpet, 2024. - New Shower Room (1st Floor) 2023.
- New Boiler 2023: A-Rated & Serviced Annually. - Utility Room- Refurbished with fitted Furniture, 2021. - Downstairs Flooring Replaced in 2021.
- Bespoke, 'Hidden' under stair storage and open showcase shelving.
_________ As part of making an offer, we’re required by law to complete Anti-Money Laundering (aml) checks to confirm the identity of all purchasers.
To cover the cost of this process, a fee of £48 inc. VAT per buyer is payable when your offer is accepted.
This is a standard requirement for all buyers and helps us ensure your offer can be progressed as quickly and smoothly as possible Anti-Money Laundering (aml) Checks - As part of making an offer, we're required by law to complete Anti-Money Laundering (aml) checks to confirm the identity of all purchasers.
To cover the cost of this process, a fee of £48 inc VAT per buyer is payable when your offer is accepted.
This is a standard requirement for all buyers and helps us ensure your offer can be progressed as quickly and smoothly as possible.
Value & comps
No previous sales on record.
Returns
Set an offer; the calculator follows it.
We're still gathering serviced-accommodation data for this area.
Archie refurb estimate: a Pro feature
0.0% below asking
This is not financial or investment advice. Prop AI Deals is not authorised by the Financial Conduct Authority (FCA) to provide investment advice.
All investment calculators, property analyses, and AI-generated insights are for informational purposes only. Property investment carries risk and may result in financial loss. All calculations should be independently verified and you should consult with FCA-authorised financial advisers before making any investment decisions.
Past performance does not guarantee future results. Tax implications vary by individual circumstances.
Deal
Properties like this can earn 2–3x BTL yields when converted to HMO, with retrofit costs around £10k/room. Sign in to see the full tier, yield projection, and cost breakdown.
Commercial properties like this can earn 30-50% higher yields when converted to residential under Class MA / Q / P / PA, with prior approval costing ~GBP 96/unit. Sign in to see the recommended route, yield uplift, and cost breakdown.
BRRR-suited properties can recycle 80-100% of investor capital on refi, leaving a high-yielding rental with most of the money out. Sign in to see the refurb cost stack, ARV projection, and refinance maths.
Detached + large garden = sub-division play. Pro tier unlocks the tier badge, plot size, uplift estimate, and regional land benchmark.
Short-lease flats trade at deep discount, but extending under the 1993 Act often costs far less than the discount. Pro tier unlocks the tier badge, premium breakdown, long-lease ARV and arbitrage maths.
See projected short-stay revenue vs a vanilla BTL for this property.
See real sub-let margins (HMO room rates & SA nightly rates) vs the landlord rent.
Area
Agent & docs
FAQ
About 3, Hempshaw Avenue, Rossendale
Explore nearby