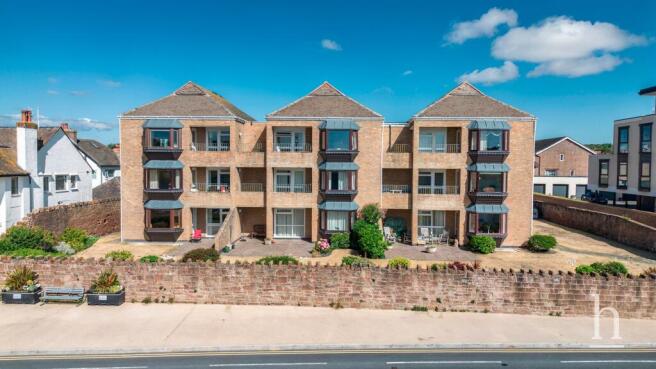
3-bedroom flat · CH48 5DB
For saleListed 218 days
Opportunity summary
See Archie’s verdict, returns by strategy and what to check before viewing.
About
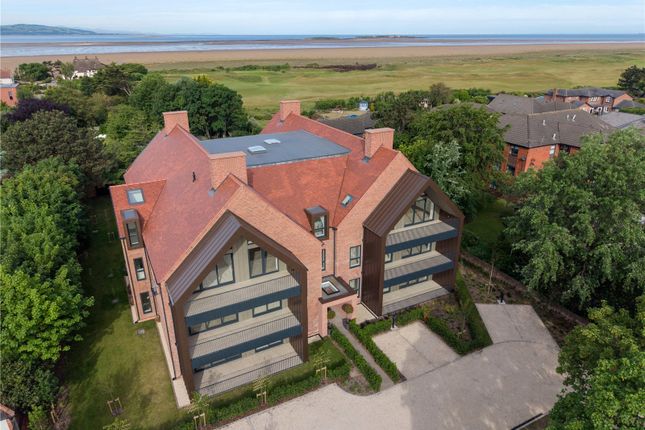
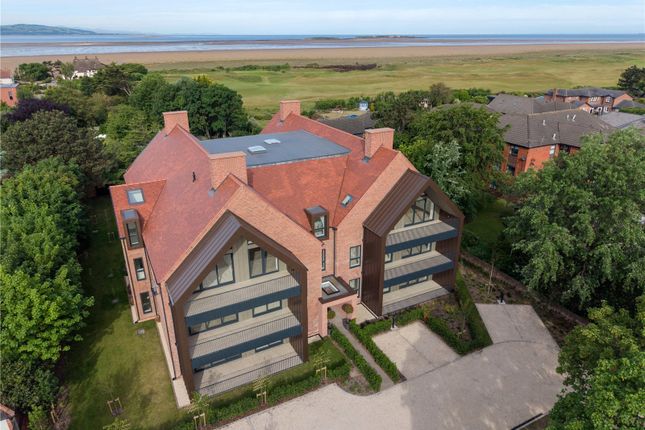
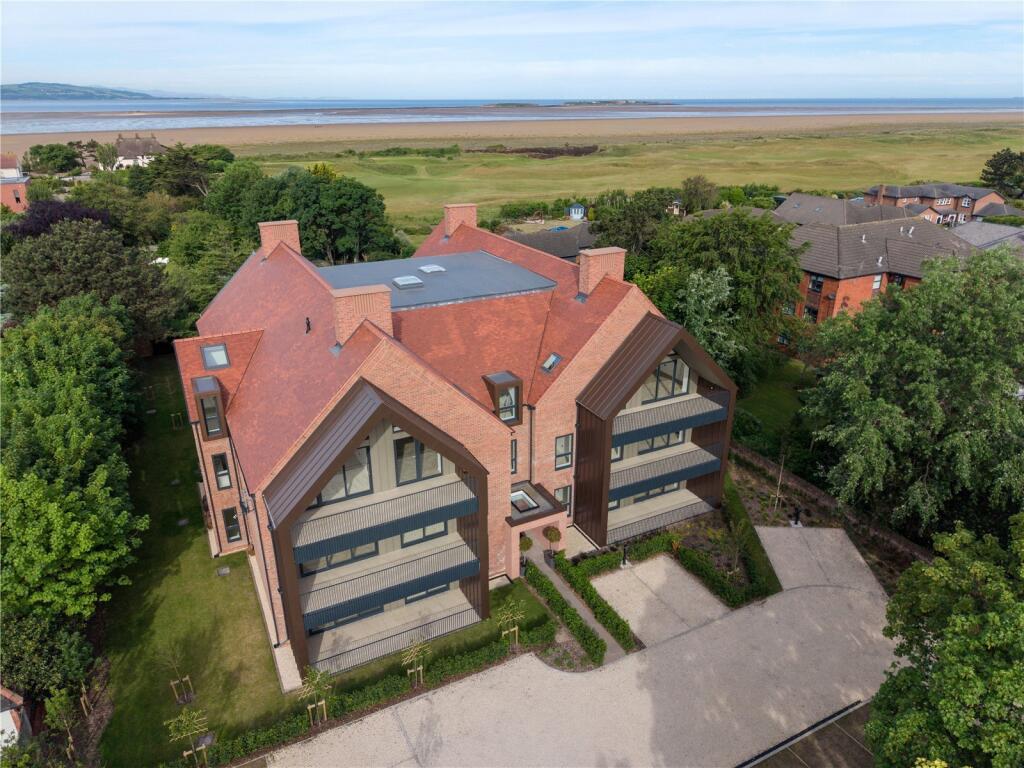
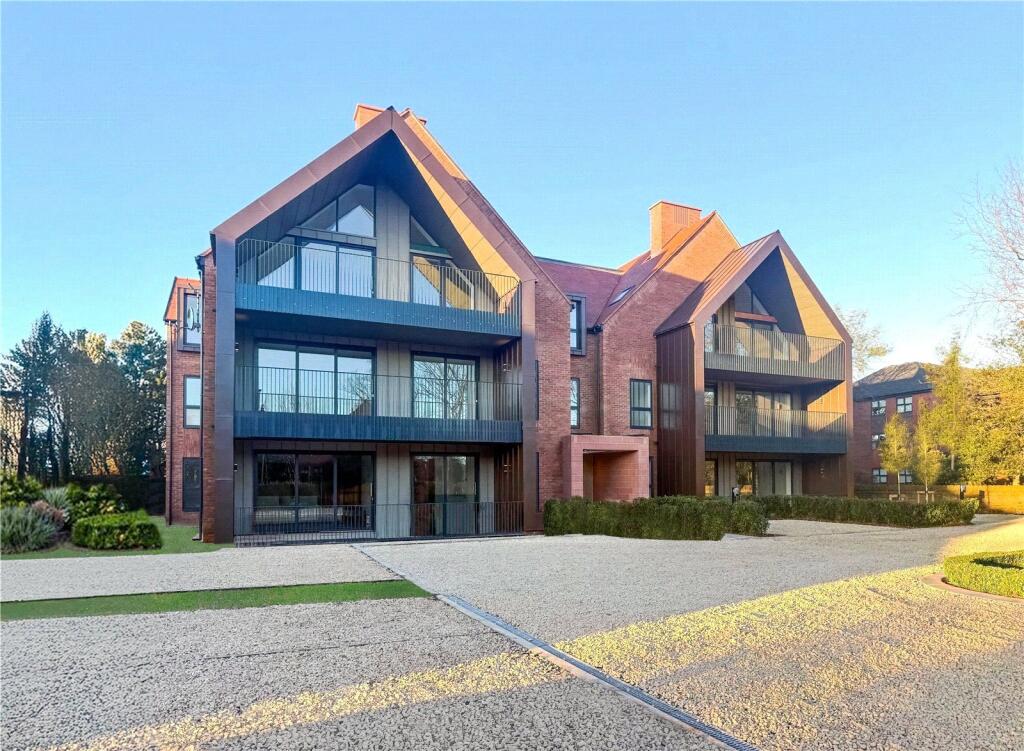
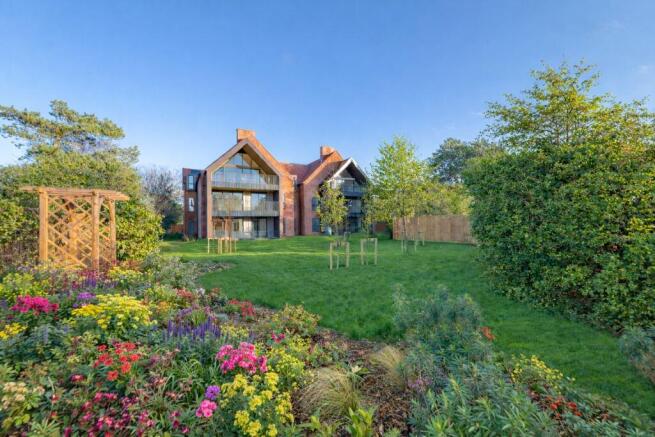
Contemporary living in world class surroundings. Discover The Links, an exclusive collection of ten bespoke three-bedroom apartments, each thoughtfully designed with its own unique character.
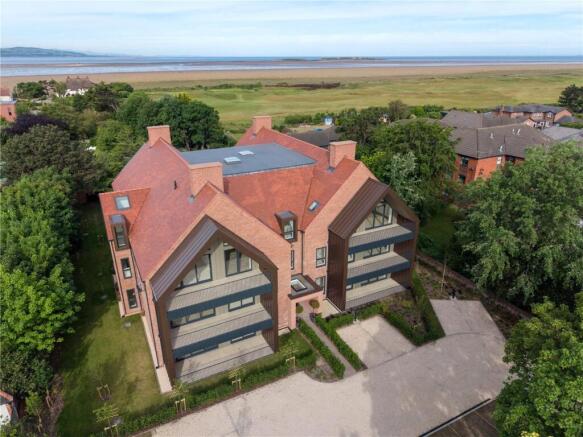
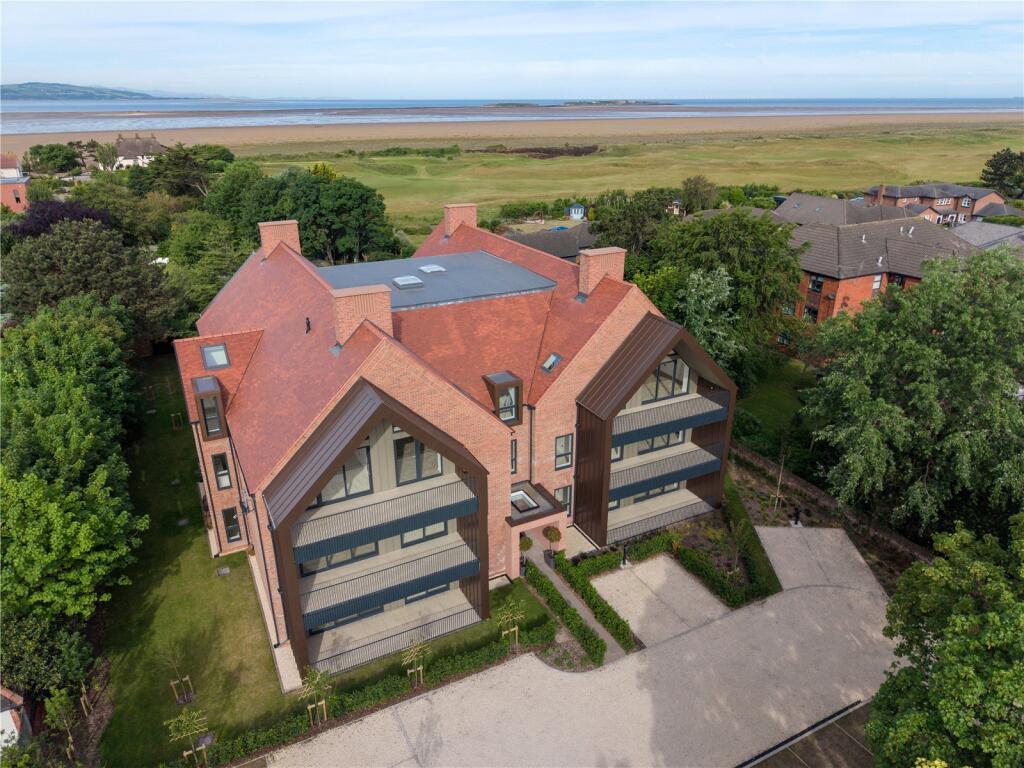
Nestled in the sought-after seaside town of West Kirby, this exceptional development includes a select number of homes enjoying stunning views over the prestigious Royal Liverpool Golf Course and sea beyond.
Each home at The Links has been thoughtfully crafted to celebrate its remarkable setting.
Striking contemporary architecture creates spacious, open-plan interiors, each home positioned to make the most of the surrounding views.
The Links offers a private, gated entrance, ensuring both exclusivity and peace of mind.
Thoughtfully designed landscaping enhances the sense of seclusion, creating a tranquil retreat where residents can unwind in complete comfort.
Apartment 6 is a beautifully crafted first floor home to the rear of the development with far reaching views.
With underfloor heating throughout, comprising of three bedrooms, two en-suite bathrooms, separate family bathroom, kitchen, dining, living room, with a private balcony overlooking the beautiful landscaped garden and the Royal Liverpool Golf Course.
The third bedroom could also be used as a home office. Within easy reach of West Kirby town centre, enjoy a perfect blend of coastal calm, architectural elegance, and modern convenience.
Kitchen, Utility & Pantry -The heart of the home deserves special attention, which is why we are proud to partner with bespoke kitchen designer, Zest.
With over twenty-five years of expertise, Zest is renowned for precision craftsmanship, timeless design, and exceptional customer service - values that align perfectly with Blueoak Estates' commitment to quality.
Each kitchen has been carefully designed to combine style and functionality, featuring expertly crafted Siematic cabinetry, premium quartz worktops, and high-end appliances.
Zest's attention to detail ensures that every element enhances the living experience, creating a space that is both elegant and practical. *Amendments to kitchen choices are subject to build stage.
The information and imagery shown throughout this brochure are for illustrative and marketing purposes only.
The specification, size, and finish of each home, including room dimensions, may vary from the details provided and must be confirmed by the purchaser.
Floor plan measurements refer to structural dimensions and may differ from the final living space.
While we strive for accuracy, images—particularly for off-plan homes—may depict similar properties rather than the exact home for sale.
Computer-generated images and illustrations of fixtures, fittings, and decor may also vary from the final specification.
It is essential that purchasers verify all details, including room sizes and specifications, before proceeding.
For full details or pricing information, please contact us.** Bathrooms and En-Suites -Elegant design meets everyday practicality, ensuring that each bathroom is a space of both indulgence and function.
Thoughtfully crafted to evoke a spa-like retreat, these luxurious spaces feature sleek Hansgrohe sanitaryware with concealed fittings, seamlessly blending contemporary style with superior performance.
Vanity units provide discreet yet ample storage, while deep, inviting baths offer the perfect place to unwind.
Every detail has been carefully considered, from the exquisite Porcelanosa tiles that add a timeless sophistication to the LED touch-control mirrors, which provide both convenience and modern elegance.
Chrome heated towel radiators complete the experience, ensuring comfort and warmth from the moment you step out of the shower or bath.
Each bedroom has been thoughtfully designed as a place of complete rest and restoration.
Generously proportioned and bathed in natural light, these serene spaces offer a sense of calm and comfort, with select rooms benefiting from captivating views across the coast and countryside.
Walk-in wardrobe areas provide bespoke storage options, while the indulgent en-suites - finished with the finest materials - bring a boutique hotel feel to everyday living.
From first light to nightfall, these are rooms that embody quiet luxury.
Value & comps
No previous sales on record.
Returns
Set an offer; the calculator follows it.
We're still gathering serviced-accommodation data for this area.
Archie refurb estimate: a Pro feature
0.0% below asking
This is not financial or investment advice. Prop AI Deals is not authorised by the Financial Conduct Authority (FCA) to provide investment advice.
All investment calculators, property analyses, and AI-generated insights are for informational purposes only. Property investment carries risk and may result in financial loss. All calculations should be independently verified and you should consult with FCA-authorised financial advisers before making any investment decisions.
Past performance does not guarantee future results. Tax implications vary by individual circumstances.
Deal
Properties like this can earn 2–3x BTL yields when converted to HMO, with retrofit costs around £10k/room. Sign in to see the full tier, yield projection, and cost breakdown.
Commercial properties like this can earn 30-50% higher yields when converted to residential under Class MA / Q / P / PA, with prior approval costing ~GBP 96/unit. Sign in to see the recommended route, yield uplift, and cost breakdown.
BRRR-suited properties can recycle 80-100% of investor capital on refi, leaving a high-yielding rental with most of the money out. Sign in to see the refurb cost stack, ARV projection, and refinance maths.
Detached + large garden = sub-division play. Pro tier unlocks the tier badge, plot size, uplift estimate, and regional land benchmark.
Short-lease flats trade at deep discount, but extending under the 1993 Act often costs far less than the discount. Pro tier unlocks the tier badge, premium breakdown, long-lease ARV and arbitrage maths.
See projected short-stay revenue vs a vanilla BTL for this property.
See real sub-let margins (HMO room rates & SA nightly rates) vs the landlord rent.
Area
Agent & docs

FAQ
About The Links, Meols Drive, West Kirby, CH48
Explore nearby