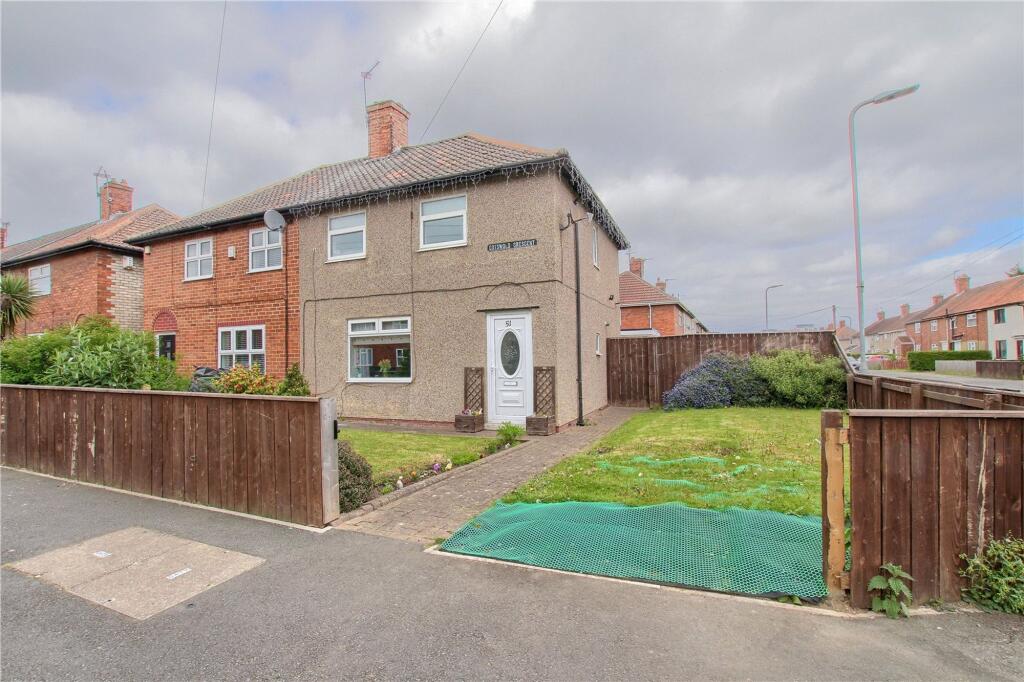
3-bedroom semi-detached house · TS22 5HA
For saleListed 19 days
Opportunity summary
See Archie’s verdict, returns by strategy and what to check before viewing.
About
Take a minute and look at what we have found for you here!!
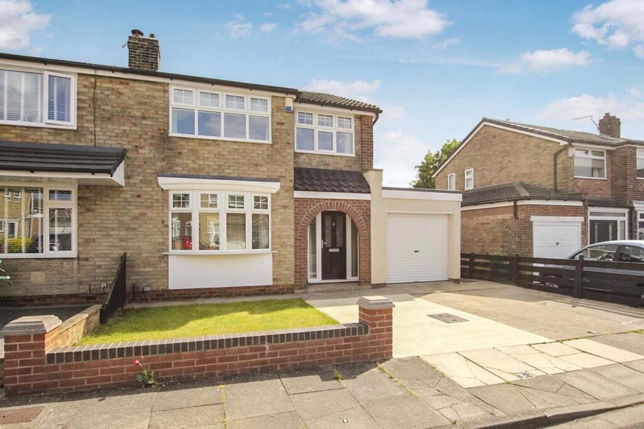
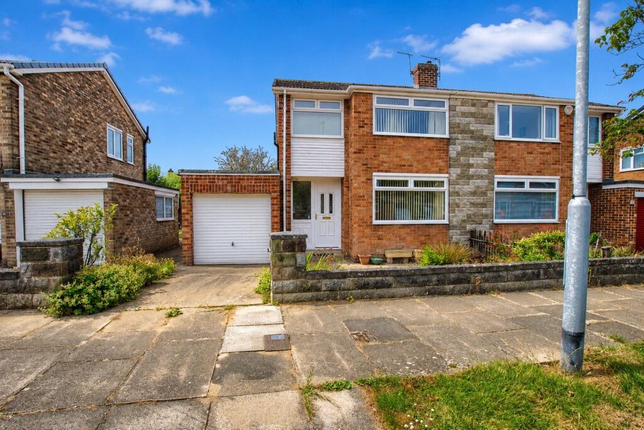
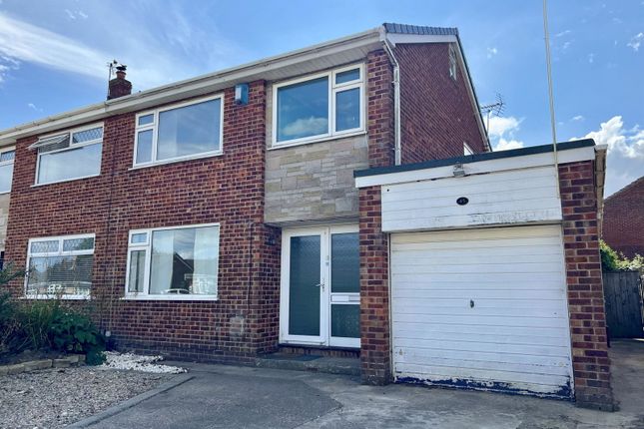
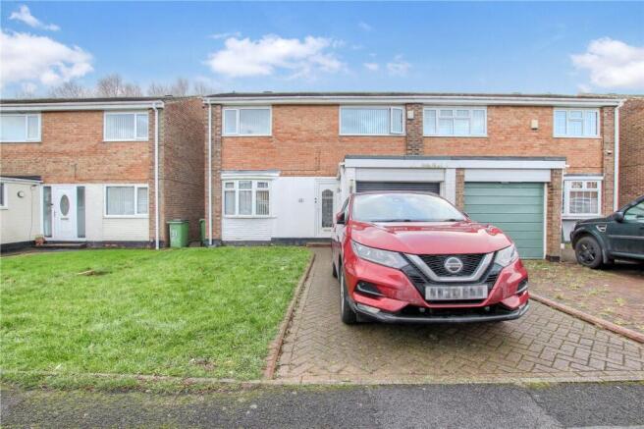
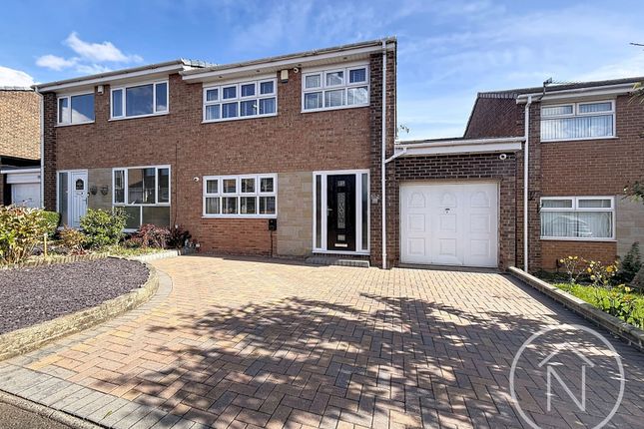
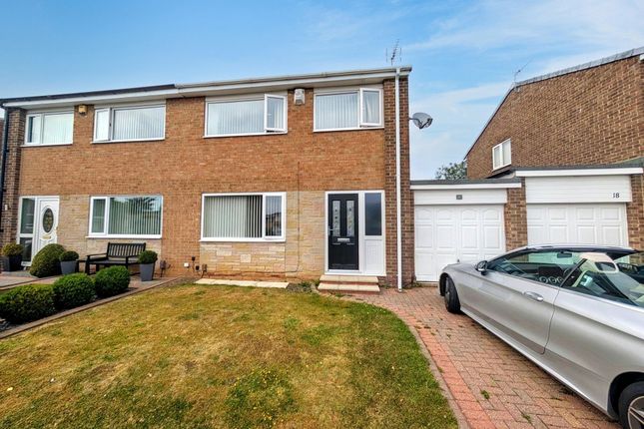
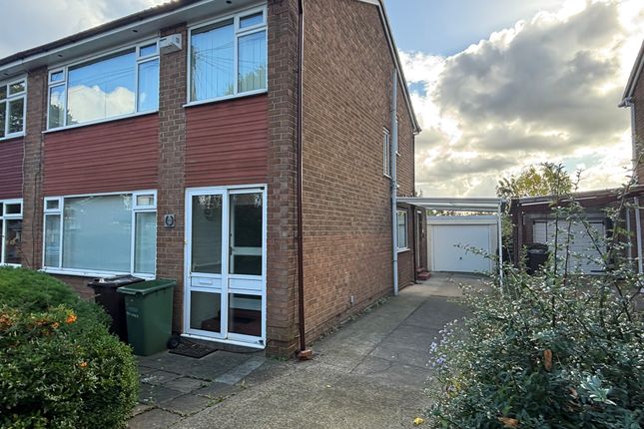
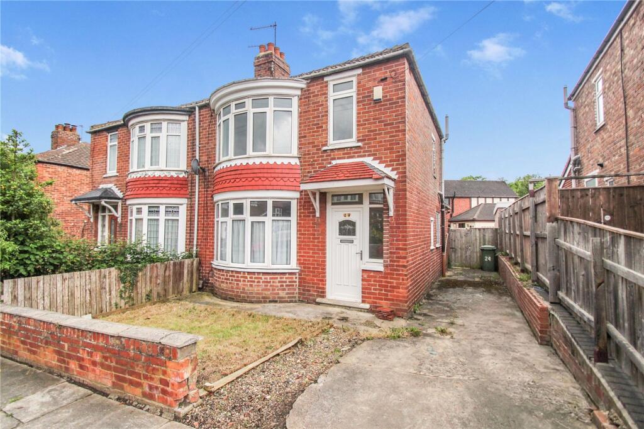
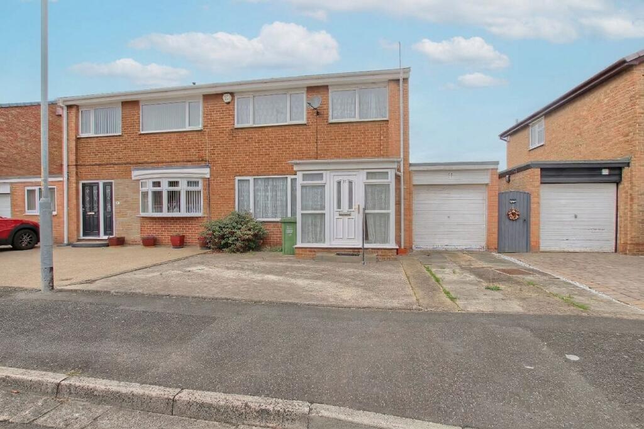
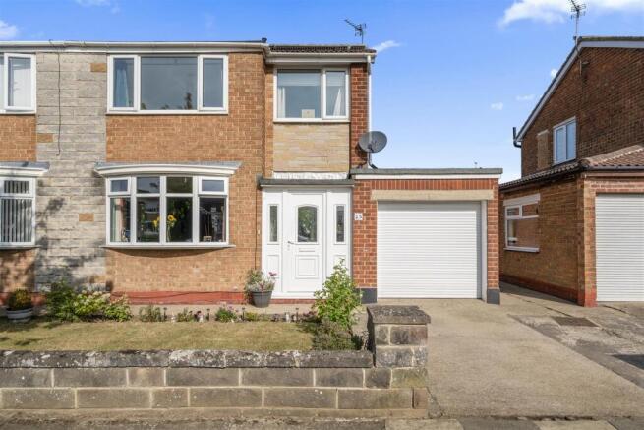
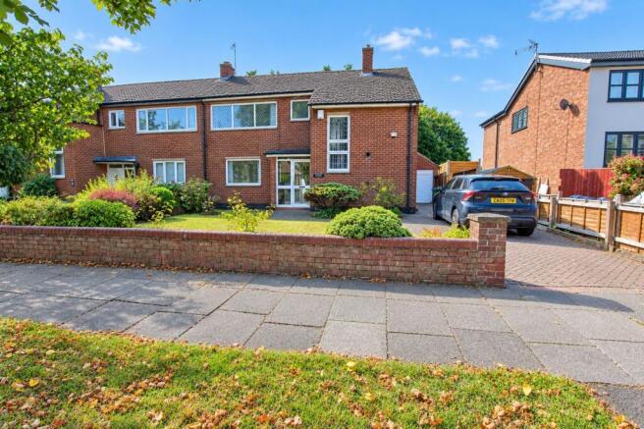
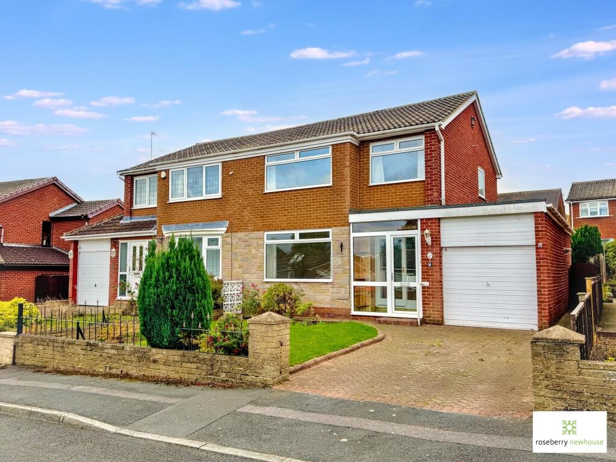
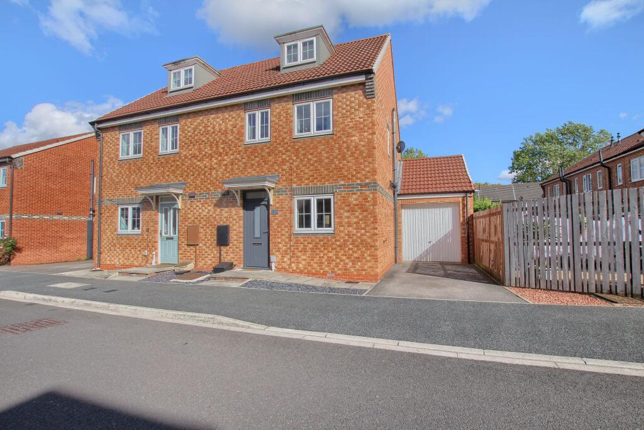
This traditional bay fronted semi-detached house is fantastically presented throughout with a ready to move in condition and is handily placed for shops, well regarded Wolviston Court schools and a multitude of other really useful facilities.
It has some lovely features that are sure to entice including a 20ft garage, UPVC double glazing, central heating with a combi boiler, two reception rooms and a modern kitchen.
The nicely presented interior comprises entrance hall, front lounge, rear sitting/dining room and a kitchen with a range of modern units.
On the first floor there are three bedrooms and modern bathroom. EPC Rating: D Entrance Hall Composite door with glass inlay, staircase to the first floor and radiator.
Lounge 3.96m x 4.01m With bay window, LED down lights, radiator and feature cast iron fireplace.
Rear Sitting Room/Dining Room 3.63m x 5.0m (max) With radiator, under stairs storage cupboard, LED downlights and inglenook fireplace with oak beam over.
Kitchen 2.29m x 3.58m Fitted with a range of modern shaker design wall, drawer, and floor units with complementary work surface, four ring gas hob with tiled splashback and brushed steel electric extractor fan over, plumbing for washing machine, space for fridge freezer, stainless steel sink with mixer tap and drainer, woodgrain effect laminate flooring, LED downlights and UPVC double glazed door to the rear garden.
Landing With access to the loft. Bedroom One 3.12m x 4.01m With radiator and bay window.
Bedroom Two 3.12m x 3.63m With radiator and built-in fitted wardrobe housing the boiler. Bedroom Three 1.88m x 2.44m With radiator.
Bathroom Fitted with a white modern three-piece suite comprising tiled panelled bath with shower over and glass shower screen, wash hand basin with mixer tap and dual flush WC.
Towel rail, fully tiled walls and mosaic tiled floor. Parking To the front there is a concrete hardstanding leading to the garage.
Garage With roller door, power supply, light and access to the rear garden.
Rear Garden With Indian flagstone patio area, lawn, raised timber decked area and mature bush and flower borders.
Buyers Identification Check(s) Should a purchaser(s) have an offer accepted on a property marketed by Michael Poole Estate Agents they will need to undertake an identification check.
This is done to meet our obligation under Anti Money Laundering Regulations (AML) and is a legal requirement.
We use a third party service to verify your identity; this is not a credit check and will have no effect on credit history. The cost of these checks is £36 inc.
VAT per buyer, which is paid in advance, when an offer is agreed and prior to a sales memorandum being issued. This charge is non-refundable. AGENTS REF: MH/LS/30092026
Value & comps
No previous sales on record.
Returns
Set an offer; the calculator follows it.
We're still gathering serviced-accommodation data for this area.
Archie refurb estimate: a Pro feature
0.0% below asking
This is not financial or investment advice. Prop AI Deals is not authorised by the Financial Conduct Authority (FCA) to provide investment advice.
All investment calculators, property analyses, and AI-generated insights are for informational purposes only. Property investment carries risk and may result in financial loss. All calculations should be independently verified and you should consult with FCA-authorised financial advisors before making any investment decisions.
Past performance does not guarantee future results. Tax implications vary by individual circumstances.
Deal
Properties like this can earn 2–3x BTL yields when converted to HMO, with retrofit costs around £10k/room. Sign in to see the full tier, yield projection, and cost breakdown.
Commercial properties like this can earn 30-50% higher yields when converted to residential under Class MA / Q / P / PA, with prior approval costing ~GBP 96/unit. Sign in to see the recommended route, yield uplift, and cost breakdown.
BRRR-suited properties can recycle 80-100% of investor capital on refi, leaving a high-yielding rental with most of the money out. Sign in to see the refurb cost stack, ARV projection, and refinance maths.
Detached + large garden = sub-division play. Pro tier unlocks the tier badge, plot size, uplift estimate, and regional land benchmark.
Short-lease flats trade at deep discount, but extending under the 1993 Act often costs far less than the discount. Pro tier unlocks the tier badge, premium breakdown, long-lease ARV and arbitrage maths.
See projected short-stay revenue vs a vanilla BTL for this property.
See real sub-let margins (HMO room rates & SA nightly rates) vs the landlord rent.
Area
Agent & docs
FAQ
About Grosvenor Road, Billingham, TS22
Explore nearby