4-bedroom house · EX23 9HZ
For saleListed 129 days
Opportunity summary
See Archie’s verdict, returns by strategy and what to check before viewing.
About
This exceptional, individually designed Georgian-style family home offers generous and well-balanced accommodation throughout. St.
Emily is situated in a semi-rural location in Woodford, North Cornwall, within easy reach of the South West Coast Path, beautiful local beaches, and the coastal town of Bude, which offers a wide range of amenities including shops, cafés, restaurants, and leisure facilities.
The property is approached via a welcoming reception hall, which provides access to the principal ground floor accommodation comprising; a spacious kitchen–dining–family room, formal dining room, large sitting room, study, WC/cloakroom, and utility room.
Description This exceptional, individually designed Georgian-style family home offers generous and well-balanced accommodation throughout. St.
Emily is situated in a semi-rural location in Woodford, North Cornwall, within easy reach of the South West Coast Path, beautiful local beaches, and the coastal town of Bude, which offers a wide range of amenities including shops, cafés, restaurants, and leisure facilities.
The property is approached via a welcoming reception hall, which provides access to the principal ground floor accommodation comprising; a spacious kitchen–dining–family room, formal dining room, large sitting room, study, WC/cloakroom, and utility room.
To the first floor are four well-proportioned double bedrooms, three of which benefit from en-suite facilities, together with a large family bathroom.
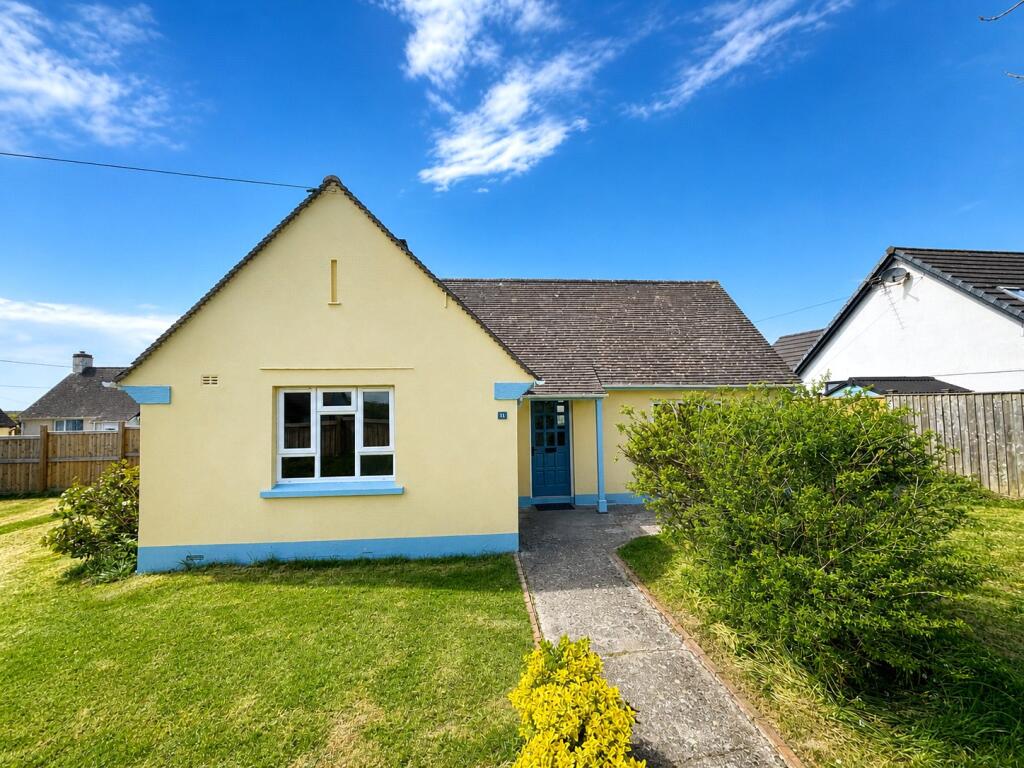
Externally, the property occupies a substantial and beautifully landscaped plot.
A gated driveway provides ample off-road parking and access to a large single garage, while the rear garden features a generous lawn, central patio area, and mature planting. St.
Emily represents an ideal family home for those seeking the very best of North Cornwall living.
Reception hall An entrance door opens into this impressive reception hall, which immediately sets the tone for this stunning home.
Double-glazed windows to the front and side elevations allow for an abundance of natural light, while oak flooring with underfloor heating extends throughout, providing a warm and welcoming feel.
A turning staircase rises to a galleried landing, with a large storage cupboard beneath.
Oak internal doors provide access to the following rooms: WC/ cloakroom 6' 8" x 5' 10" (2.03m x 1.78m) Spacious cloakroom fitted with white 'Heritage' sanitaryware comprising low-level WC, pedestal wash hand basin complemented with chrome taps and fitments.
Oak flooring, double-glazed window to front elevation and wall mounted chrome towel rail.
Office 9' 8" x 7' 10" (2.95m x 2.39m) Double-glazed window to front elevation, oak flooring with underfloor heating, recessed ceiling spotlights.
Living room 17' 8" x 15' 4" (5.38m x 4.67m) A most impressive reception room, featuring double-glazed French doors opening to the outside and complementary side windows, enjoying pleasant views over the garden.
A free-standing wood burner is set upon a slate hearth, while oak flooring with underfloor heating extends throughout, creating a warm and inviting atmosphere.
The room also benefits from recessed ceiling spotlights and feature wall lighting, enhancing the overall ambience.
Internal French doors lead into: Dining room 17' 7" x 11' 7" (5.36m x 3.53m) A formal dining room with feature wall lighting, double-glazed French doors opening to the outside and complementary double-glazed windows to the rear elevation, again enjoying attractive views over the garden.
Oak flooring with underfloor heating extends throughout, complemented by recessed ceiling spotlights.
Glazed internal French doors lead into: Kitchen family room 20' 6" x 15' 4" (6.25m x 4.67m) A most impressive kitchen–dining–family room forms the heart of this sociable home, featuring oak flooring and underfloor central heating throughout, with double-glazed windows to both front and rear elevations providing excellent natural light and views over neighbouring countryside.
The kitchen is comprehensively fitted with a matching range of wall and base units, complemented by granite work surfaces and a central island.
There is a large Belfast sink with mixer tap, and a range of integrated appliances including a dishwasher and fridge freezer.
In addition, there is space for a range cooker with extractor over, as well as provision for an American-style fridge freezer.
The room offers generous proportions, comfortably accommodating a daily dining and breakfast area alongside a relaxed seating space, making it ideal for both everyday family living and entertaining.
A further door leads into: Utility room 7' x 6' 9" (2.13m x 2.06m) Oak-fronted wall and floor cupboards with work surface over, single bowl stainless steel sink and drainer, space and plumbing for automatic washing machine and tumble dryer.
Floor-mounted 'Grant' oil-fired central heating boiler.
Double-glazed window to rear and double-glazed door leading to outside first floor landing Staircase ascends to the first floor landing with large airing cupboard housing pressurized hot water cylinder, access to loft space, radiator.
Oak doors serve the following rooms: Bedroom 1 15' 2" x 12' 10" (4.62m x 3.91m) Double glazed windows to rear elevation with views over the garden, double radiator, range of built-in wardrobes, door leading into: Ensuite 11' 6" x 5' 10" (3.51m x 1.78m) An impressive en-suite fitted with 'Heritage' sanitaryware, complemented with chrome taps and fitments to include, double-ended bath with central mixer shower, fully tiled shower enclosure with Mira shower over, low-level WC, wash hand basin with vanity storage under, travertine wall and floor tiling, double-glazed window to rear elevation, heated chrome towel rail, recessed ceiling spotlights and extractor fan.
Bedroom 2 15' 3" x 11' (4.65m x 3.35m) Two double-glazed windows to front elevation enjoying countryside views, double radiator, door leading into: Ensuite 0' 0" x 0' 0" 'Heritage' suite with chrome taps and fitments to include; low-level WC, pedestal wash hand basin, tiled shower enclosure with Mira shower over, tiled flooring, heated chrome towel rail, extractor fan, recessed ceiling spotlights.
Bedroom 3 15' 3" x 11' 1" (4.65m x 3.38m) Two double-glazed windows to front elevation enjoying countryside views, double radiator, range of built-in wardrobes, door leading into: Ensuite 'Heritage' suite with chrome taps and fitments to include; low-level WC, pedestal wash hand basin, tiled shower enclosure with Mira shower over, tiled flooring, heated chrome towel rail, extractor fan, recessed ceiling spotlights.
Bedroom 4 15' 3" x 12' 9" (4.65m x 3.89m) Two double-glazed windows to rear elevation enjoying views over the garden, double radiator.
Family bathroom 11' 5" x 6' 7" (3.48m x 2.01m) 'Heritage' suite again with double-ended bath and central mixer tap, low-level WC, wash hand basin with vanity storage under, travertine wall and floor tiling, heated chrome towel rail, recess ceiling spotlights, extractor fan, double-glazed windows to front elevation with views.
Garage 17' 8" x 11' 9" (5.38m x 3.58m) Up and over garage door, further pedestrian door to the rear, power and light. Outside and gardens Situated within a level and fully enclosed plot, St.
Emily enjoys generous gardens to both the front and rear, thoughtfully landscaped with Cornish dry stone walling, mature trees and established shrubs, together with attractive planted borders that provide year-round interest.
To the front, an extensive driveway offers ample off-road parking for several vehicles and leads to the single garage, while also providing convenient access along both sides of the property to the rear garden.
The rear garden is predominantly laid to lawn and features a central patio area, ideally suited to outdoor dining and entertaining.
In addition, the property benefits from a substantial range of timber outbuildings, thoughtfully subdivided to provide a workshop, log store, and further useful garden storage.
Tenure Freehold services Oil fired central heating, mains electricity, water and drainage. Council tax Cornwall council tax band F
Value & comps
No previous sales on record.
Returns
Set an offer; the calculator follows it.
We're still gathering serviced-accommodation data for this area.
Archie refurb estimate: a Pro feature
0.0% below asking
This is not financial or investment advice. Prop AI Deals is not authorised by the Financial Conduct Authority (FCA) to provide investment advice.
All investment calculators, property analyses, and AI-generated insights are for informational purposes only. Property investment carries risk and may result in financial loss. All calculations should be independently verified and you should consult with FCA-authorised financial advisors before making any investment decisions.
Past performance does not guarantee future results. Tax implications vary by individual circumstances.
Deal
Properties like this can earn 2–3x BTL yields when converted to HMO, with retrofit costs around £10k/room. Sign in to see the full tier, yield projection, and cost breakdown.
Commercial properties like this can earn 30-50% higher yields when converted to residential under Class MA / Q / P / PA, with prior approval costing ~GBP 96/unit. Sign in to see the recommended route, yield uplift, and cost breakdown.
BRRR-suited properties can recycle 80-100% of investor capital on refi, leaving a high-yielding rental with most of the money out. Sign in to see the refurb cost stack, ARV projection, and refinance maths.
Detached + large garden = sub-division play. Pro tier unlocks the tier badge, plot size, uplift estimate, and regional land benchmark.
Short-lease flats trade at deep discount, but extending under the 1993 Act often costs far less than the discount. Pro tier unlocks the tier badge, premium breakdown, long-lease ARV and arbitrage maths.
See projected short-stay revenue vs a vanilla BTL for this property.
See real sub-let margins (HMO room rates & SA nightly rates) vs the landlord rent.
Area
Agent & docs
FAQ
About St. Emily's, Woodville Road, Bude
Explore nearby