5-bedroom house · BS37 6LR
Listing removedReduced £41k (−4.9%) on 25 JunListed 189 days
Opportunity summary
See Archie’s verdict, returns by strategy and what to check before viewing.
About
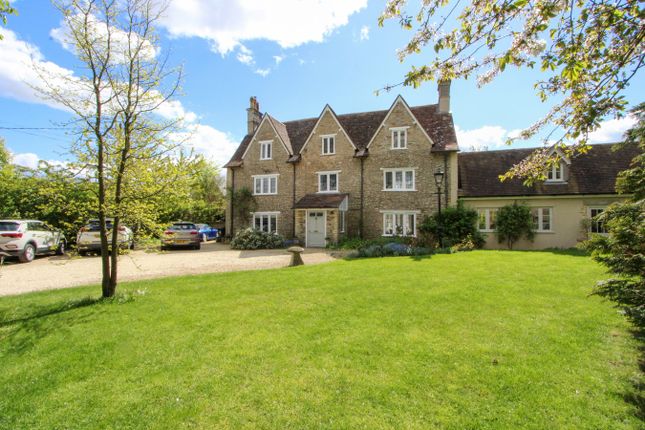
A newly renovated and beautifully finished family home offering in excess of 2,200 sq ft of elegant and highly versatile accommodation.
The property is arranged to provide excellent flow throughout, featuring a superb open-plan kitchen, dining and family space, complemented by a range of well-proportioned reception rooms.
Designed with modern living in mind, it offers flexibility for multi generational use if required, alongside a refined principal suite and generous additional bedrooms.
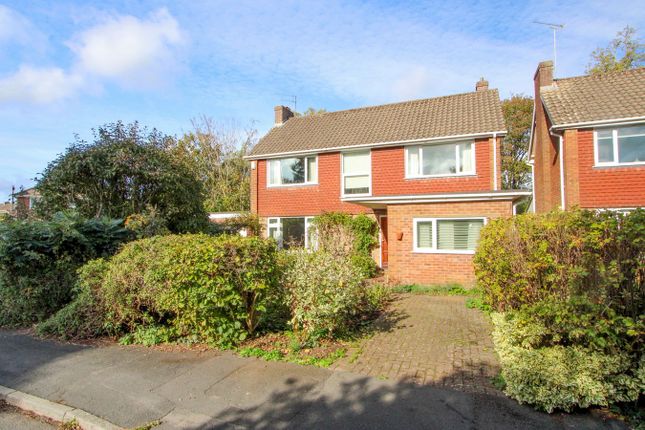
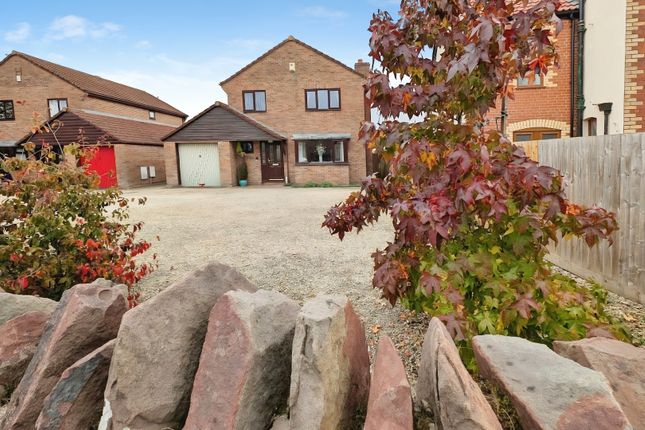
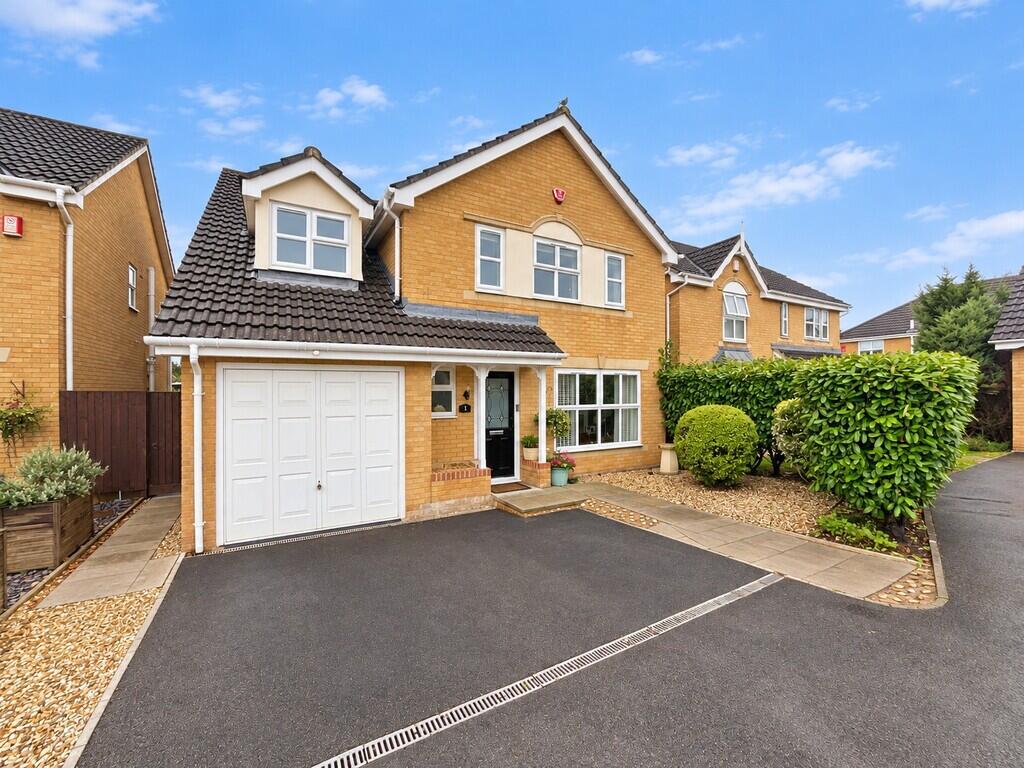
Externally, the home enjoys a private rear garden and extensive driveway parking with a detached double garage, presenting a rare combination of space, quality and practicality in a highly desirable setting.
Situation Nestled on the edge of the charming market town of Chipping Sodbury, Old Sodbury offers the perfect blend of countryside tranquillity and everyday convenience.
Within walking distance, Chipping Sodbury’s bustling high street provides an excellent selection of independent coffee shops, restaurants, traditional pubs, and essential amenities, including a Waitrose supermarket.
The area is particularly well served by highly regarded local schooling, making it a strong choice for families.
Nearby options include Old Sodbury Church of England Primary School, St John’s Mead Church of England Primary School, and Chipping Sodbury School, providing both primary and secondary education within easy reach.
Surrounded by beautiful rolling countryside and with access to scenic walking routes such as the Cotswold Way, the area is ideal for those who enjoy outdoor living while staying close to a lively community hub.
Chipping Sodbury itself is known for its welcoming atmosphere, regular markets, and strong sense of local character.
With excellent transport links via the A46 and M4, offering straightforward connections to Bristol, Bath, and Chippenham, this location is particularly appealing for commuters and families alike, delivering a lifestyle that combines accessibility, charm, and convenience.
Ground Floor A spacious entrance hallway provides a welcoming introduction to the home and offers a natural flow into both the main living areas.
To the front there is a well proportioned study/boot room, ideal for home working or use as a snug.
From the hallway you are led through to the living room, a comfortable and inviting space featuring a wood burner as its focal point, creating a warm and relaxed atmosphere.
The hallway also opens directly into the impressive kitchen, breakfast and dining room, which forms a fantastic open and social space.
This area is fitted with integral appliances and finished to a high standard, offering an ideal setting for both everyday family life and entertaining.
From the living room, the accommodation continues into the outstanding rear extension, which provides a superb family room with underfloor heating, tiled flooring and two skylights that fill the space with natural light.
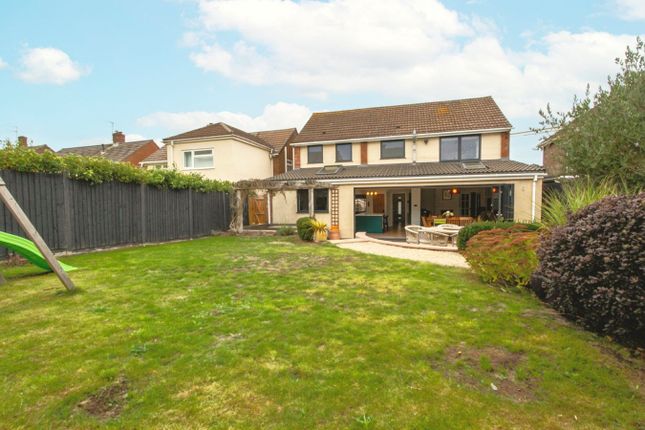
Bi folding doors open fully onto the garden, creating a seamless indoor outdoor connection.
To the other side of the property there is a highly versatile wing comprising a bedroom or additional reception room, a utility room with a shower, and an adjoining play room / study.
This section of the home offers excellent flexibility and could easily be used as a self contained annexe, with the option to separate it from the main house if required.
First Floor Upstairs, the principal bedroom offers a calm and inviting retreat, featuring a spacious walk in wardrobe and a stylish en suite bathroom.
There are three further bedrooms, including two comfortable doubles and a well sized single room, perfect for family, guests or a home office.
The layout has been carefully considered to create a sense of space, comfort and easy living throughout.
Outside Externally, the property boasts a detached double garage and an extensive driveway, providing ample parking for multiple vehicles.
The rear garden is fully private and beautifully maintained, featuring a patio area alongside a generous lawn, creating an ideal setting for both relaxation and entertaining.
Two decorative stone areas add further character, with one positioned directly off the family room, offering a seamless extension of the living space and a perfect spot for outdoor living.
Value & comps
No previous sales on record.
Returns
Set an offer; the calculator follows it.
We're still gathering serviced-accommodation data for this area.
Archie refurb estimate: a Pro feature
0.0% below asking
This is not financial or investment advice. Prop AI Deals is not authorised by the Financial Conduct Authority (FCA) to provide investment advice.
All investment calculators, property analyses, and AI-generated insights are for informational purposes only. Property investment carries risk and may result in financial loss. All calculations should be independently verified and you should consult with FCA-authorised financial advisers before making any investment decisions.
Past performance does not guarantee future results. Tax implications vary by individual circumstances.
Deal
Properties like this can earn 2–3x BTL yields when converted to HMO, with retrofit costs around £10k/room. Sign in to see the full tier, yield projection, and cost breakdown.
Commercial properties like this can earn 30-50% higher yields when converted to residential under Class MA / Q / P / PA, with prior approval costing ~GBP 96/unit. Sign in to see the recommended route, yield uplift, and cost breakdown.
BRRR-suited properties can recycle 80-100% of investor capital on refi, leaving a high-yielding rental with most of the money out. Sign in to see the refurb cost stack, ARV projection, and refinance maths.
Detached + large garden = sub-division play. Pro tier unlocks the tier badge, plot size, uplift estimate, and regional land benchmark.
Short-lease flats trade at deep discount, but extending under the 1993 Act often costs far less than the discount. Pro tier unlocks the tier badge, premium breakdown, long-lease ARV and arbitrage maths.
See projected short-stay revenue vs a vanilla BTL for this property.
See real sub-let margins (HMO room rates & SA nightly rates) vs the landlord rent.
Area
Agent & docs
FAQ
About Honeywood, Badminton Road, Bristol
Explore nearby