4-bedroom detached house · TA6 6FG
For saleListed 4 days
Opportunity summary
See Archie’s verdict, returns by strategy and what to check before viewing.
About
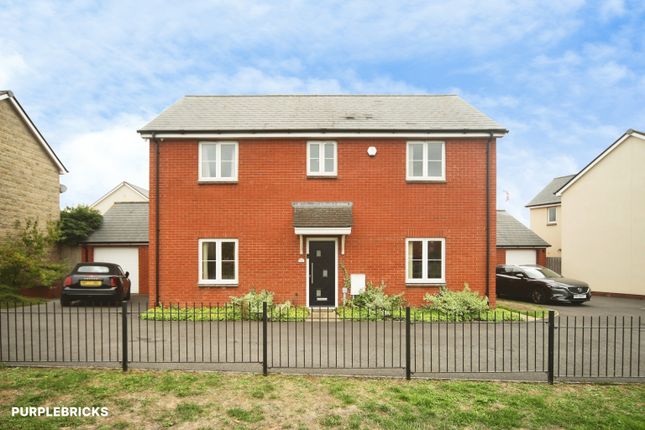
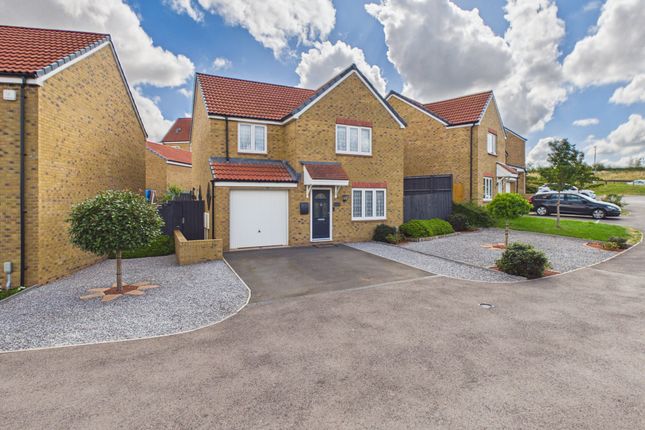
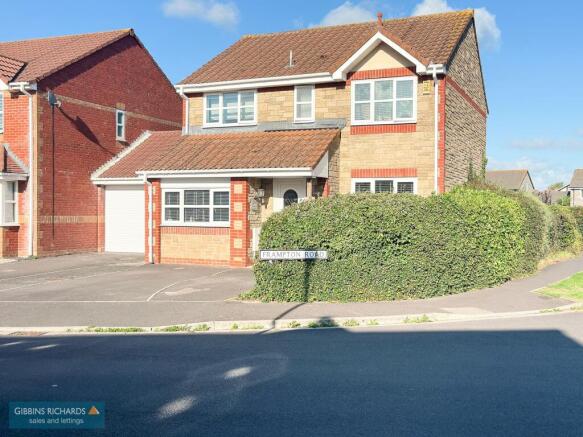
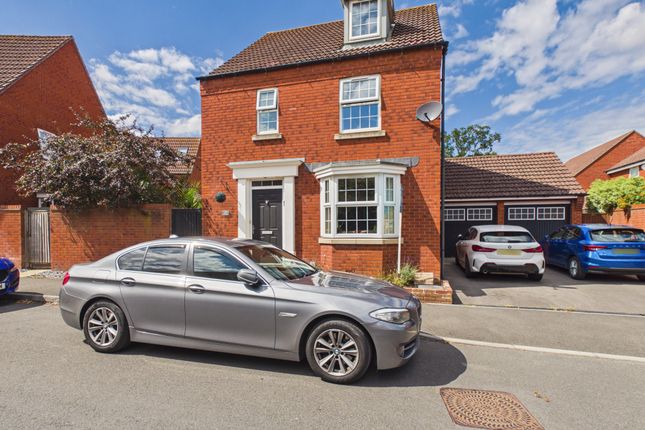
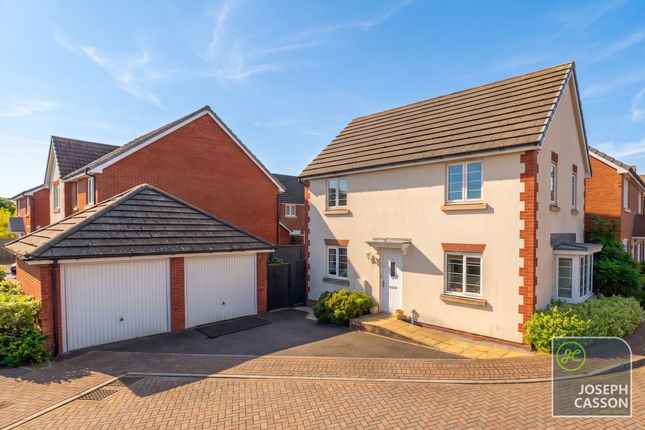
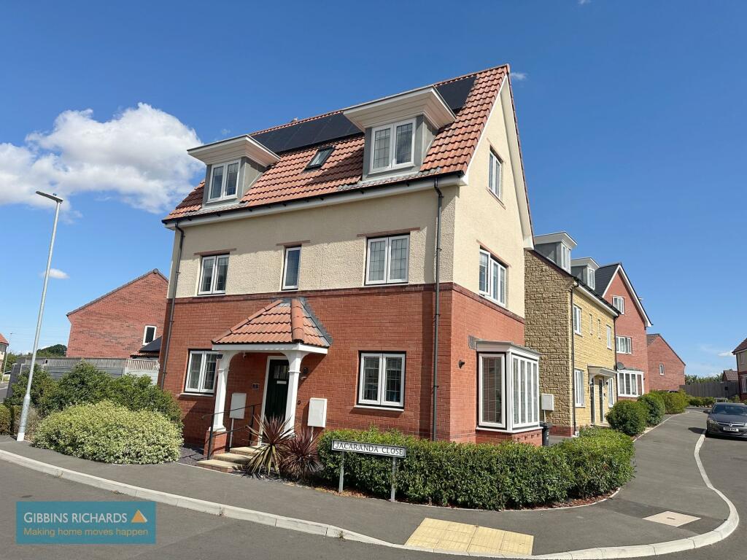
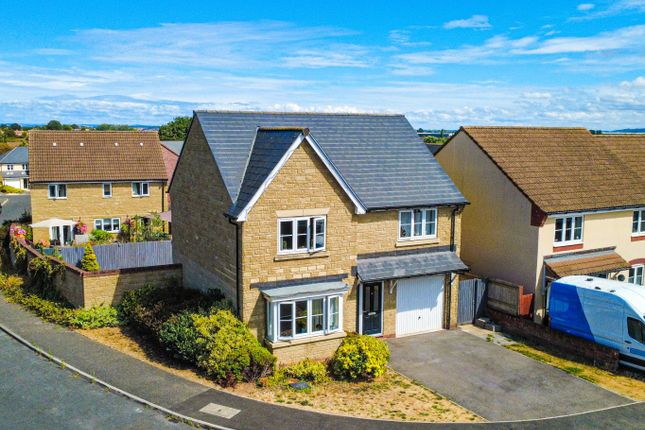
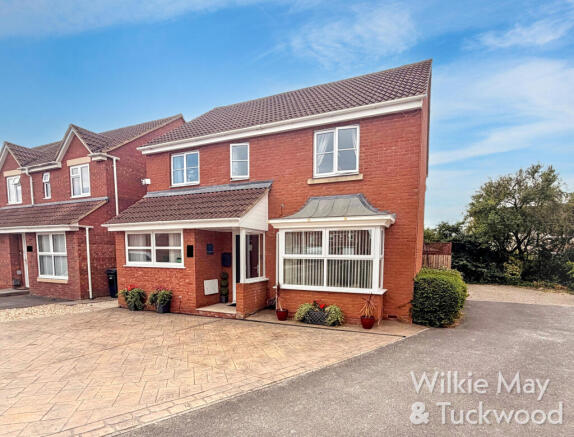
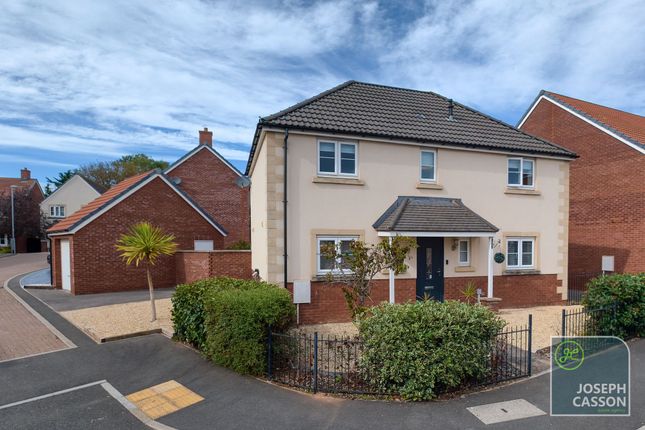
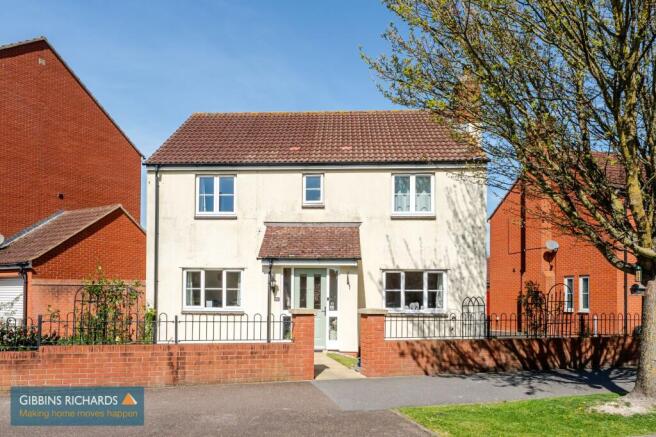
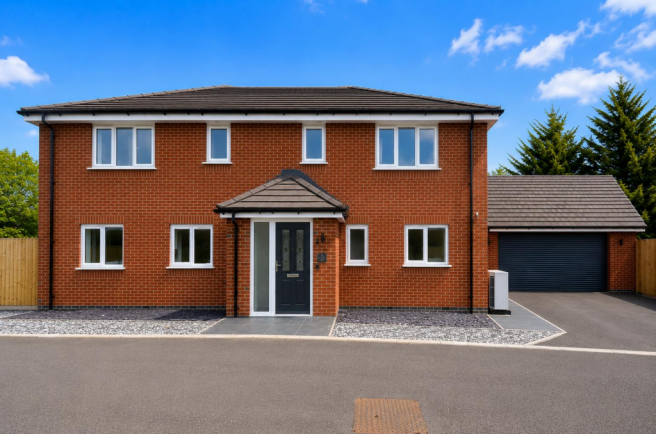
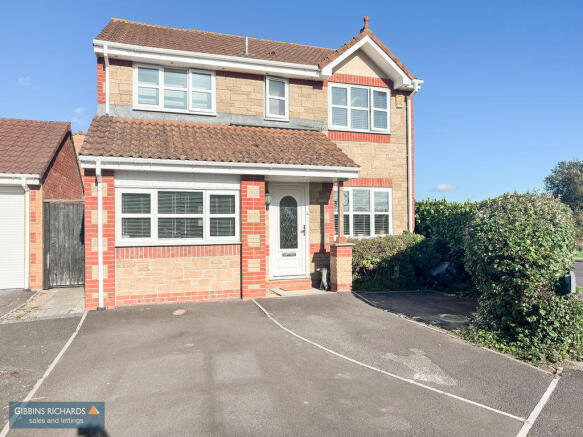
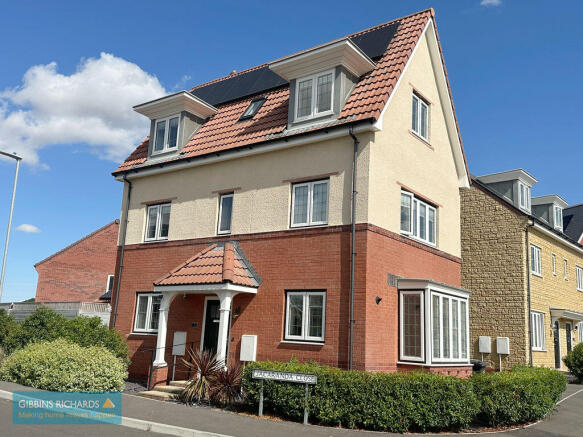
Situated towards the edge of the popular Stockmoor Village development in Bridgwater, close to the local park and surrounding green space, this spacious four-bedroom detached home offers a wonderful balance of generous living accommodation, practicality and flexibility, making it an ideal choice for modern family living.
With a welcoming feel, well-proportioned rooms, a garage and private parking, the property provides a comfortable and inviting space for a new owner to make their own.
The ground floor begins with a welcoming entrance hall, providing access to the staircase and main living accommodation, together with a useful downstairs WC.
The separate dining room offers a lovely additional reception space, ideal for family meals, entertaining friends or enjoying special occasions.
Positioned conveniently alongside the kitchen, it creates a practical and sociable arrangement that works equally well for everyday family life and hosting guests.
The kitchen is equipped with solid oak worktops and Belfast sink illustrating the level of finish throughout the property.
The Owners Love- What we love most about our home is its perfect location for family life. We love having a park for the children nearby and beautiful country park walks right on our doorstep.
Motorway access is close by which is very convenient.
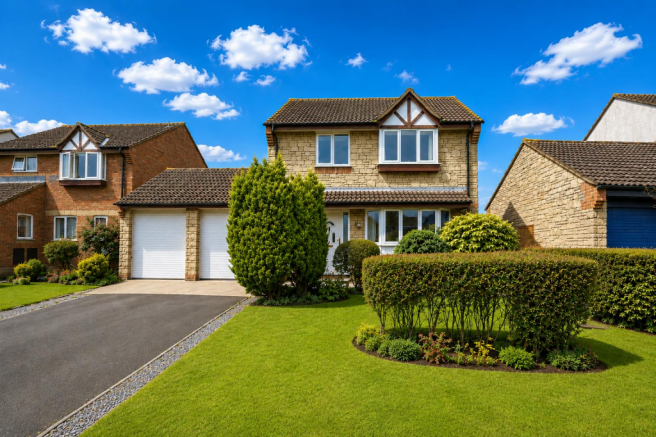
The double garage has been so useful for us, providing plenty of space for parking, storage and keeping the children’s toys and outdoor bits neatly tucked away.
The local primary school has an excellent reputation and we have shops and take aways all within a few minutes walk.
The quiet and friendly neighbourhood makes this a wonderful place to live and bring up a family.
The kitchen is fitted with a range of units and generous worktop space, providing a functional and well-organised area for preparing meals.
There is space for essential appliances, while a separate utility room adds valuable convenience and helps keep everyday household tasks neatly tucked away.
A useful storage cupboard off the kitchen provides further space for those all-important household essentials.
Running the length of the property, the lounge offers a particularly spacious, bright and welcoming living area, beautifully decorated to create a warm and inviting space in which to relax and unwind.
The dual aspect windows allow plenty of natural light to flood the room, enhancing the feeling of space, while French doors provide a lovely outlook and direct access to the garden, making it ideal for enjoying the warmer months and bringing the outside in.
Its position separate from the kitchen and dining room creates a wonderful balance between sociable family living and a peaceful retreat at the end of the day.
Matt Loves- The care and attention given to this home is evident throughout, with beautifully presented interiors and a lovely sense of space.
The kitchen and dining room layout is a real highlight, creating a practical yet sociable area that works perfectly for both everyday family life and entertaining.
This is a home that feels welcoming, well maintained and ready to enjoy from the moment you step inside.
Upstairs, the first-floor landing leads to four well-proportioned bedrooms, offering excellent flexibility for growing families, visiting guests or those needing space to work from home.
The principal bedroom is a particular highlight, benefiting from its own dressing room and en-suite shower room.
The remaining three bedrooms provide versatile accommodation, easily adapted to suit the needs of the next owner.
A separate family bathroom serves the additional bedrooms, offering the convenience of both an en-suite and a main bathroom for busy family mornings.
The overall layout has been designed with family life in mind, with the bedrooms thoughtfully arranged on the first floor and the spacious living accommodation downstairs.
Throughout, the home offers a lovely sense of space and practicality, complemented by its beautifully presented and well-maintained condition.
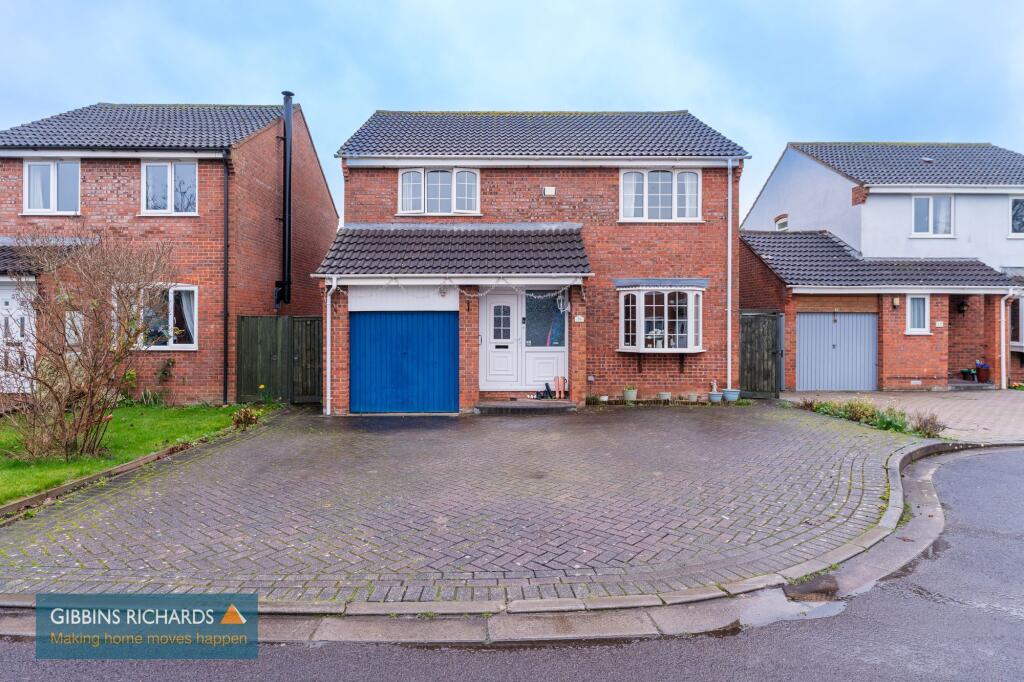
Outside, the property further benefits from a garage and parking, adding valuable convenience and providing useful additional storage options. The location is another appealing feature.
Teeswater Walk sits towards the edge of Stockmoor Village, with a nearby park and green spaces offering a pleasant setting for a stroll, enjoying some fresh air or spending time outdoors with the family.
Stockmoor is a popular residential development on the southern side of Bridgwater, offering access to the M5, local amenities and the wider town.
Combining generous accommodation, a flexible four-bedroom layout, attractive presentation and practical features including a garage and parking, this is a home that offers plenty of space to grow, relax and enjoy family life.
Material Information: Council Tax Band: E Tenure: Freehold Utilities: Mains Water, Drainage, Electric and Gas Broadband Speeds: Up to 1800 Mbps Phone Coverage: Most providers likely to have coverage outdoors and limited coverage indoors.
Data taken from
Value & comps
No previous sales on record.
Returns
Set an offer; the calculator follows it.
We're still gathering serviced-accommodation data for this area.
Archie refurb estimate: a Pro feature
0.0% below asking
This is not financial or investment advice. Prop AI Deals is not authorised by the Financial Conduct Authority (FCA) to provide investment advice.
All investment calculators, property analyses, and AI-generated insights are for informational purposes only. Property investment carries risk and may result in financial loss. All calculations should be independently verified and you should consult with FCA-authorised financial advisers before making any investment decisions.
Past performance does not guarantee future results. Tax implications vary by individual circumstances.
Deal
Properties like this can earn 2–3x BTL yields when converted to HMO, with retrofit costs around £10k/room. Sign in to see the full tier, yield projection, and cost breakdown.
Commercial properties like this can earn 30-50% higher yields when converted to residential under Class MA / Q / P / PA, with prior approval costing ~GBP 96/unit. Sign in to see the recommended route, yield uplift, and cost breakdown.
BRRR-suited properties can recycle 80-100% of investor capital on refi, leaving a high-yielding rental with most of the money out. Sign in to see the refurb cost stack, ARV projection, and refinance maths.
Detached + large garden = sub-division play. Pro tier unlocks the tier badge, plot size, uplift estimate, and regional land benchmark.
Short-lease flats trade at deep discount, but extending under the 1993 Act often costs far less than the discount. Pro tier unlocks the tier badge, premium breakdown, long-lease ARV and arbitrage maths.
See projected short-stay revenue vs a vanilla BTL for this property.
See real sub-let margins (HMO room rates & SA nightly rates) vs the landlord rent.
Area
Agent & docs
FAQ
About Teeswater Walk, Bridgwater
Explore nearby