3-bedroom terraced house
To rentListed 1 day
Opportunity summary
See Archie’s verdict, returns by strategy and what to check before viewing.
About
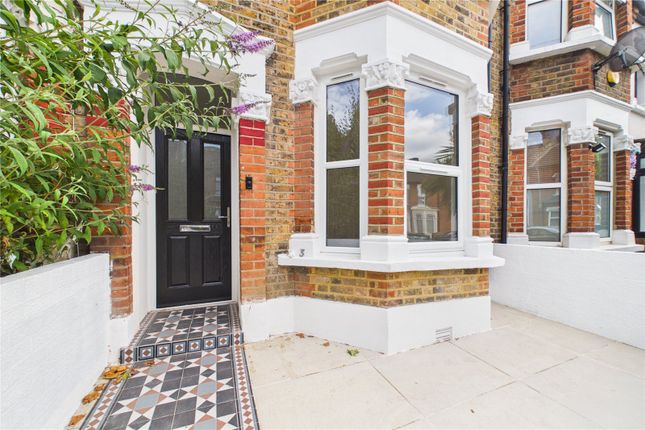
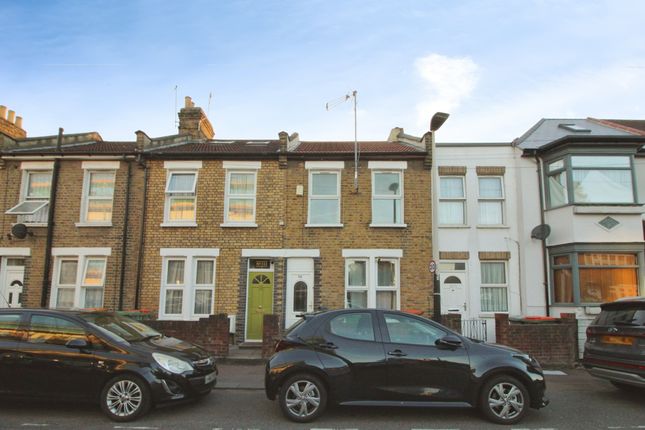
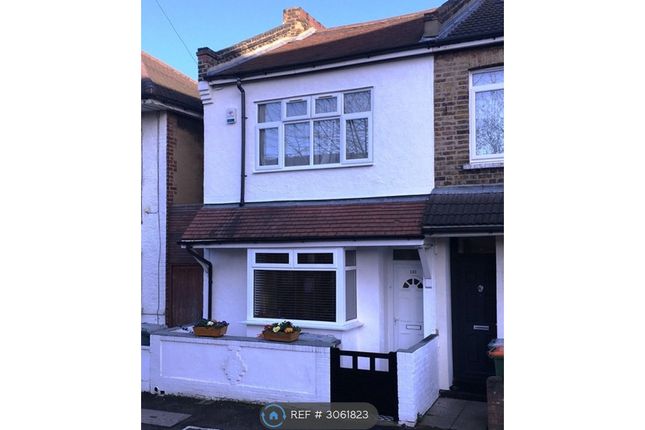
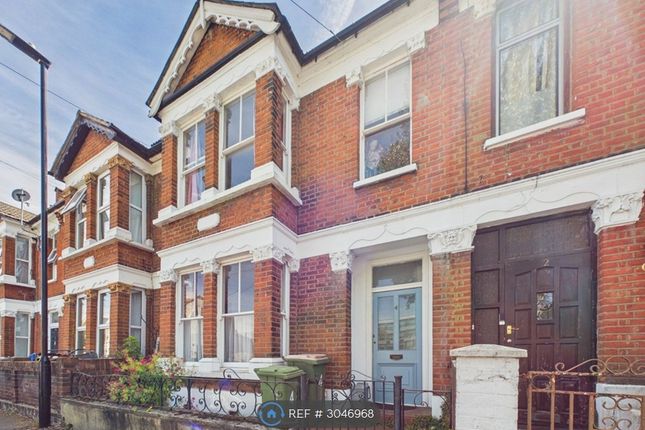
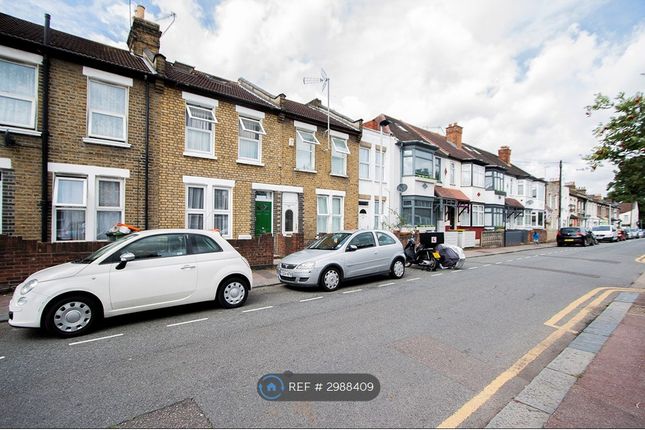
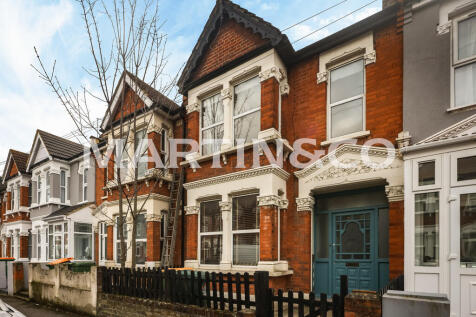
This mid terrace three bedroom Victorian house in popular Forest Gate village has everything you need within easy walking distance, from the local shops and new Elizabeth Line station in central Forest Gate to great schools and the wide open green spaces of Wanstead Flats.
If you lived here... You’d have plenty of living space on the ground and first floors, and a lovely garden room outside.
The ground floor comprises two large open plan rooms; a living room and study to the front, and a kitchen/diner to the rear, whilst on the first floor there are three double bedrooms and a family bathroom.
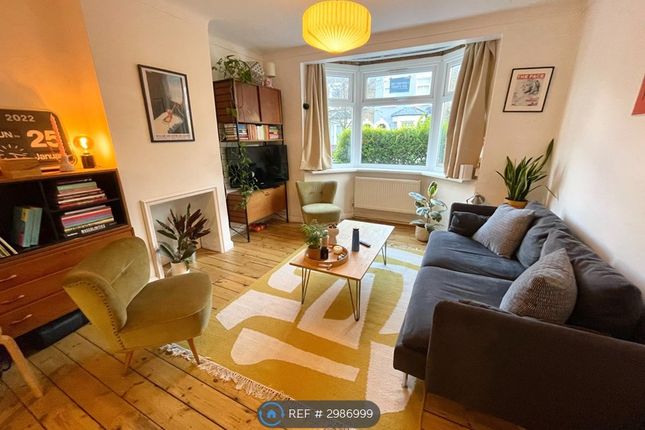
The living room is almost 24 ft long, with great light from a large bay window to the front and a sash window to the rear.
Originally two rooms, it’s currently divided by careful placement of furniture into a front living room and a rear workspace.
Both areas have fitted high-level alcove shelving, and the front section of the room has an original cast-iron fireplace. The white walls and original stripped wood floor throughout unify the space.
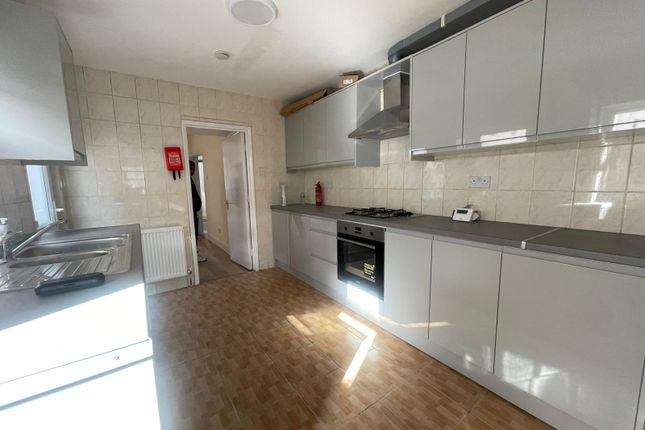
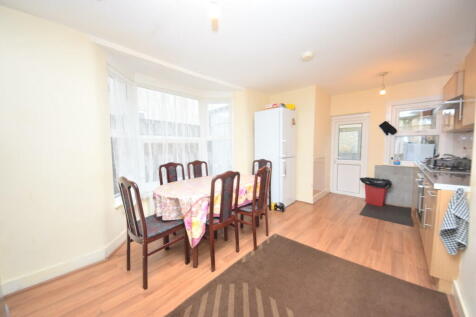
The kitchen/diner extends to 22 feet, split into areas for kitchen prep and for dining, with glazed double doors at the mid-point leading out onto the garden terrace.
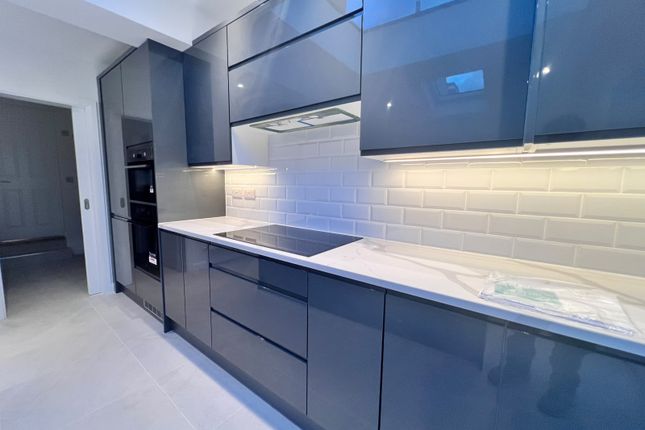
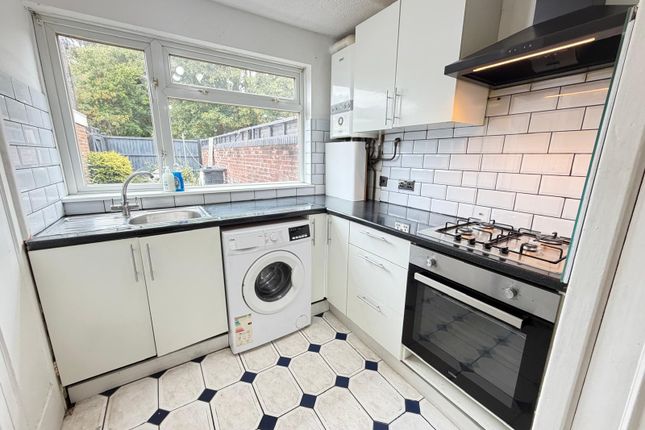
The kitchen area has a u-shape of handleless white cabinets with integrated appliances and a window over the sink with garden views, whilst the dining area has ample space for a large table.
The main double bedroom is at the front of the property; it’s a generous 12’11” by 10’10” with two large sash windows to the front and two fitted wardrobes.
The second and third bedrooms, both doubles, have windows to the rear of the property.
The family bathroom in between is mainly tiled, with a contemporary suite that includes a bath with an overhead shower and glass shower screen.
It also has a heated towel rail, a mirrored cabinet, and an opening window.
The garden has been zoned into areas for relaxing, entertaining, and play, with a paved terrace adjacent to the house, a garden building with windows and electricity at the end (currently used as a bar), and a lawn bordered by beds with mature planting in the main midsection.
Reception Room (3.96 x 3.03 (12'11" x 9'11")) Reception Room (3.33 x 2.38 (10'11" x 7'9")) Kitchen / Diner (6.71 x 2.32 (22'0" x 7'7")) The Bar (3.68 x 2.72 (12'0" x 8'11")) Bedroom (3.93 x 3.31 (12'10" x 10'10")) Bedroom (3.33 x 2.40 (10'11" x 7'10")) Bathroom Bedroom (2.43 x 2.23 (7'11" x 7'3")) What else?
- You’re close to the local neighbourhood centre of Forest Gate village, and just a couple of miles (a mere 4 minutes on the Elizabeth Line) from the East London shopping and transport hub of Westfield Stratford.
- Forest Gate station is just a ten minute walk away, with new Elizabeth Line trains providing fast, direct journeys to Stratford (4 minutes), and the City (Liverpool street 13 minutes).
From later this autumn they’ll also go straight to the West End and beyond, with no need to change to the Central Line.
- The extensive green space of Wanstead Flats is literally at the end of your road, just two minutes’ walk from your door, or head to Stratford to use the world-class sporting facilities or to enjoy the 560 landscaped acres of the Olympic Park.
Value & comps
No previous sales on record.
Rental comparables are shown in the Rental section below. Sold comparables remain for area capital context only.
Returns
We're still gathering serviced-accommodation data for this area.
This is not financial or investment advice. Prop AI Deals is not authorised by the Financial Conduct Authority (FCA) to provide investment advice.
All investment calculators, property analyses, and AI-generated insights are for informational purposes only. Property investment carries risk and may result in financial loss. All calculations should be independently verified and you should consult with FCA-authorised financial advisors before making any investment decisions.
Past performance does not guarantee future results. Tax implications vary by individual circumstances.
Deal
Properties like this can earn 2–3x BTL yields when converted to HMO, with retrofit costs around £10k/room. Sign in to see the full tier, yield projection, and cost breakdown.
Commercial properties like this can earn 30-50% higher yields when converted to residential under Class MA / Q / P / PA, with prior approval costing ~GBP 96/unit. Sign in to see the recommended route, yield uplift, and cost breakdown.
BRRR-suited properties can recycle 80-100% of investor capital on refi, leaving a high-yielding rental with most of the money out. Sign in to see the refurb cost stack, ARV projection, and refinance maths.
Detached + large garden = sub-division play. Pro tier unlocks the tier badge, plot size, uplift estimate, and regional land benchmark.
Short-lease flats trade at deep discount, but extending under the 1993 Act often costs far less than the discount. Pro tier unlocks the tier badge, premium breakdown, long-lease ARV and arbitrage maths.
See projected short-stay revenue vs a vanilla BTL for this property.
See real sub-let margins (HMO room rates & SA nightly rates) vs the landlord rent.
Area
Agent & docs

FAQ
About Godwin Road, Forest Gate
Explore nearby