4-bedroom house · IP17 1FX
Listing removedListed 196 days
Opportunity summary
See Archie’s verdict, returns by strategy and what to check before viewing.
About
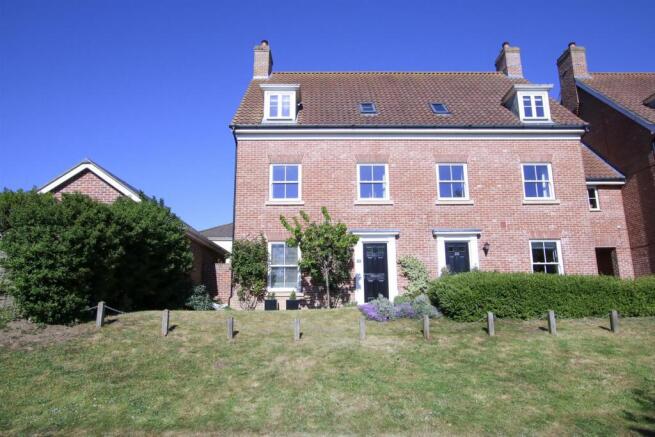
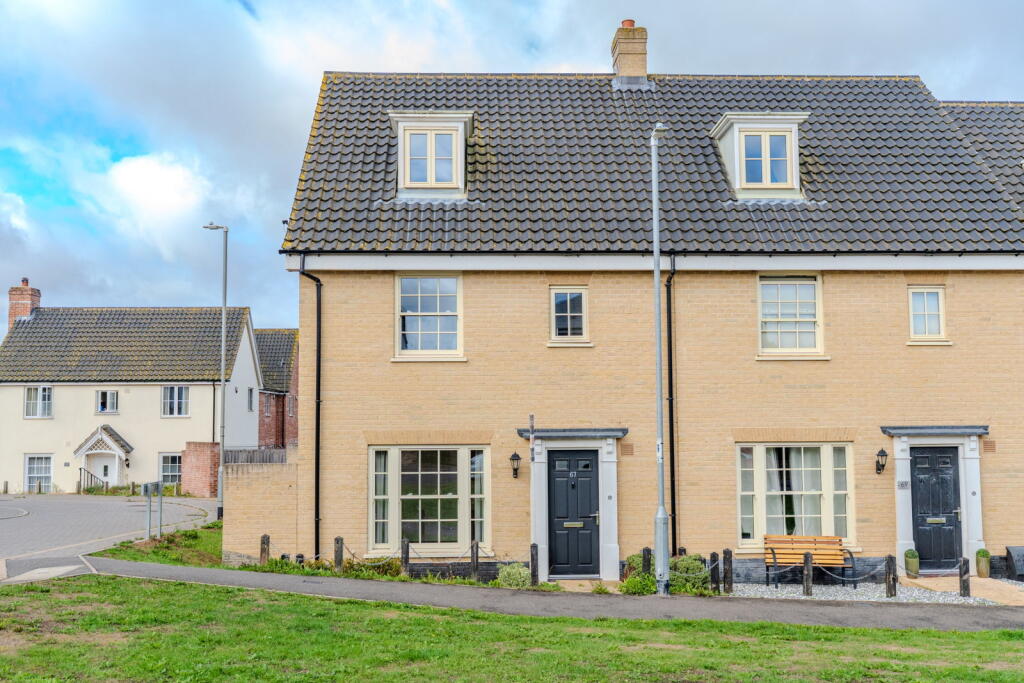
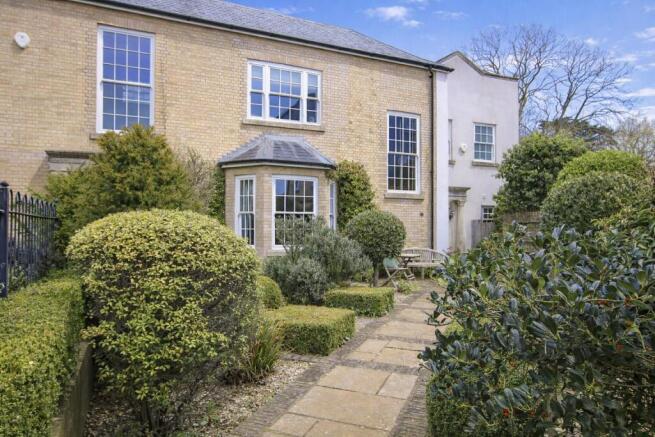
Mortimers of Woodbridge are delighted to offer for sale this immaculately presented modern four bedroom town house set towards the end of a quiet no-through road.
It is one of just six properties built in 2018 and located within walking distance of Saxmundham town centre and the mainline railway station.
Ideal for professionals, first time buyers, those seeking to down-size or indeed as a second home/retreat - it is an ideal lock up and leave property - or could equally be considered as an investment opportunity.
The accommodation, split over three levels, offers a spacious and light open plan kitchen, dining and living area with bi-fold doors to the low maintenance rear garden.
The first floor offers three bedrooms together with a bathroom. On the top floor you will find the principal bedroom with large en-suite shower room.
Externally there is off road parking for two vehicles to the front and an enclosed low maintenance garden to the rear.
Additional property benefits include gas-fired central heating and double-glazing.
Saxmundham is a well-connected market town, ideally located just off the A12 and within easy reach of Snape Maltings with Benjamin Britten's famous Concert Hall and the Suffolk Heritage Coast, including Aldeburgh, Southwold, Thorpeness and RSPB Minsmere.
The town offers a good range of local amenities including a Waitrose and Tesco supermarket, a doctor's surgery, pharmacy, library and independent cafes whilst Tennis courts can be found just a 5 minute walk away.
A FEW WORDS FROM THE VENDOR "I have really enjoyed living here at No.
3 over the last 4 years due to its wonderful location and proximity to all that I love, namely, walking daily in the nearby countryside which offers an array of locations to set out from, be that Tunstall forest, Sudbourne, Rendlesham forest, Sizewell beach and Thorpeness to name but a few.
I feel very lucky to live in such an amazing part of Suffolk. My neighbours are lovely people too, ready to help should the need arise, which is always appreciated".
ACCOMMODATION Entrance Hall Front aspect door, stairs to first floor and doors to: Cloakroom/WC Front aspect double glazed obscured window, WC, hand wash basin with mixer tap and wall mounted radiator.
Open plan Kitchen/ Living Room - 16' 1 x 14' 5 Front aspect double glazed window, rear aspect double glazed bi-folding doors leading out to the garden.
The kitchen area has an ample range of work surfaces with cupboards and drawers below and matching wall mounted cupboards above.
Inset one and a half bowl stainless steel sink and drainer unit with mixer tap over, integrated electric oven and electric hob with a stainless steel extractor hood above, space and plumbing for a dishwasher or washing machine and space for a free standing fridge/freezer.
First Floor Landing Stairs leading from ground floor, further stairs leading to second floor and doors to: Bedroom - 16' 1 x 10' 10 Rear aspect double glazed window, fitted double wardrobe, fitted carpet and radiator.
Bedroom - 9' 8 x 8' 8 Front aspect double glazed window, fitted carpet and radiator. Bedroom - 7' 5 x 6' 7 Front aspect double glazed window, fitted carpet and radiator.
Family Bathroom Three piece suite comprising panel bath with wall mounted shower over and shower screen, low level WC and pedestal hand wash basin with mirrored medicine cabinet above and chrome heated towel rail.
Second Floor Landing Stairs leading from ground floor and door to: Top Floor Bedroom - 12' 10 x 12' 6 Rear aspect double glazed dormer window, fitted carpet, radiator and door to: En-Suite Shower Room Front aspect double glazed dormer window, Three piece suite comprising of shower cubicle with wall mounted detachable shower head over, low level WC and pedestal hand wash basin with mirrored medicine cupboard to one side and chrome heated towel rail.
OUTSIDE To the front of the property there is a shingle driveway providing off-road parking for 2 vehicles.
Whilst to the rear the fully garden is fully enclosed by fencing, with a paved patio area leading from the living room via bi-folding doors, with the rest laid mainly to artificial grass with mature shrub boarders.
COUNCIL TAX BAND: C ENERGY PERFORMANCE RATING: B Council Tax Band: C Tenure: Freehold
Value & comps
No previous sales on record.
Returns
Set an offer; the calculator follows it.
We're still gathering serviced-accommodation data for this area.
Archie refurb estimate: a Pro feature
0.0% below asking
This is not financial or investment advice. Prop AI Deals is not authorised by the Financial Conduct Authority (FCA) to provide investment advice.
All investment calculators, property analyses, and AI-generated insights are for informational purposes only. Property investment carries risk and may result in financial loss. All calculations should be independently verified and you should consult with FCA-authorised financial advisers before making any investment decisions.
Past performance does not guarantee future results. Tax implications vary by individual circumstances.
Deal
Properties like this can earn 2–3x BTL yields when converted to HMO, with retrofit costs around £10k/room. Sign in to see the full tier, yield projection, and cost breakdown.
Commercial properties like this can earn 30-50% higher yields when converted to residential under Class MA / Q / P / PA, with prior approval costing ~GBP 96/unit. Sign in to see the recommended route, yield uplift, and cost breakdown.
BRRR-suited properties can recycle 80-100% of investor capital on refi, leaving a high-yielding rental with most of the money out. Sign in to see the refurb cost stack, ARV projection, and refinance maths.
Detached + large garden = sub-division play. Pro tier unlocks the tier badge, plot size, uplift estimate, and regional land benchmark.
Short-lease flats trade at deep discount, but extending under the 1993 Act often costs far less than the discount. Pro tier unlocks the tier badge, premium breakdown, long-lease ARV and arbitrage maths.
See projected short-stay revenue vs a vanilla BTL for this property.
See real sub-let margins (HMO room rates & SA nightly rates) vs the landlord rent.
Area
Agent & docs
FAQ
About Bakers Mews, Saxmundham
Explore nearby