6-bedroom detached house · TW10 6HF
No longer listedListed 67 days · slow let
Opportunity summary
See Archie’s verdict, returns by strategy and what to check before viewing.
About
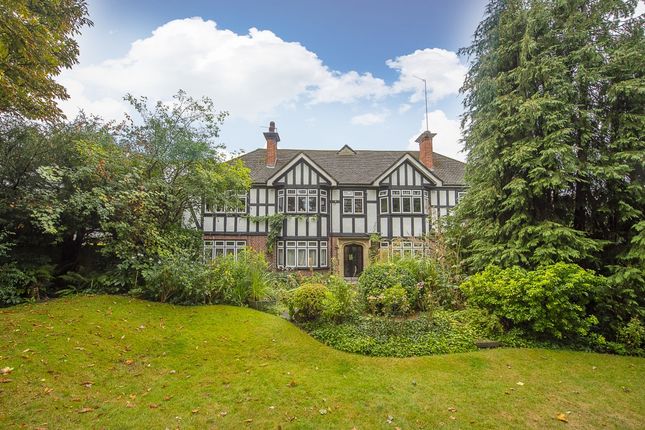
Full Description Beautifully renovated open-plan, exceptional and substantial 6 bedroom detached family home in the highly coveted Richmond Hill enclave.
Spanning over 3,280 square feet of extended and renovated living space, 5 en-suites, 1 cloakroom, balcony, office, playroom, boot-room / gym, utility, garden, video entry system.
This premium property is an ideal choice for the corporate relocation market or an expansive family home.
Surrounded by highly-regarded primary and secondary schools, the property is moments away from the rolling green expanses of Richmond Park and scenic riverside walks.
This spacious 6 bedroom house is set over 3 floors.
Ground floor features oak wooden floors and open-plan kitchen; dining and living area with 2 sets of bi-fold doors opening over the pretty private garden.
Master bedroom on top floor boasts a glass balcony, en-suite and 2 dressing rooms.
On the first floor, 4 of the double bedrooms have their own shower en-suites whilst the 5th could also be configured as a cinema room, gaming, hobby room etc. All bedrooms have fitted wardrobes.
There is a video entry system and a 4+ car gated driveway. It is an excellent central location for Richmond Town Centre, Richmond Hill, buses, train station, local schools and all local amenities.
Property Summary Modern, white open-plan kitchen with granite work surfaces; dining and living area Double bi-fold doors opening onto patio/garden area Separate Dining Room Play-room/office Ideal gym or further reception Downstairs cloakroom Spacious entrance hallway with coat/bag cupboards Large Utility room with pulley drying system Large master bedroom with sitting area, en-suite and 2 dressing rooms & balcony Four double bedrooms all with fitted wardrobes and en-suite shower rooms 1 extra large room on 1st floor – can be used as cinema room/games room Video entry system.
Property Details Entrance Hallway: A spacious entrance hallway with 2 fitted coat/shoe cupboards. Boot-Room: This room is accessed off the entrance hallway.
It’s a good sized room which could be used for storing prams, scooters, bikes, bags, jackets, tools or as it is currently used, as a gym.
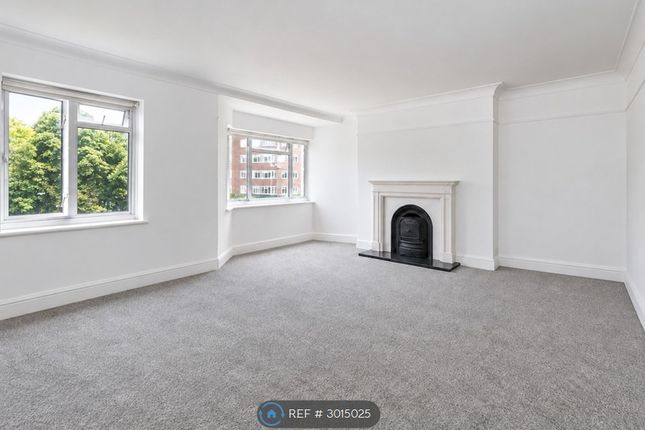
Open-plan Kitchen, dining, reception area: This fabulous room is illuminated by both the ceiling roof lights and 2 sets of bi-fold doors which open to the rear of the property onto the landscaped garden.
There are oak wooden floors fitted throughout the ground floor. The newly fitted kitchen is white with fully integrated appliances, black granite work surfaces and large island suitable for seating 6.
This generous space houses both reception and large dining area. Dining Room/Office: The oak wooden flooring is continued from the reception room throughout the dining room/large office area.
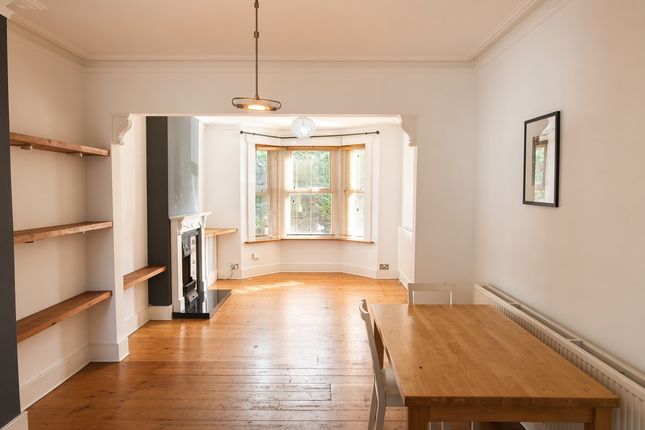
This room benefits from a large bay window with views to the common opposite Playroom/Office: This useful room is accessed off the large living area through glass doors.
Utility Room: This airy room houses the heating system, washing and drying machines. Apart from the ample fitted storage its key feature is the pulley drying system.
Cloakroom: White toilet and basin with Vanity unit. FirstFloor:- 4 double bedrooms with en-suites: There are 4 double bedrooms all with fitted wardrobes and en-suites with under floor heating.
5th double bedroom: This large, bright room can also be used as a cinema room or games / gaming / hobbies room.
Second Floor:- Master bedroom: A magnificent, spacious bedroom with sitting area and doors leading onto a glass balcony overlooking the garden.
En-suite bathroom: An excellent sized en-suite bathroom fitted with modern white bathroom suite, limestone tiles. Dressing Rooms: There are 2 spacious dressing floors on the 2nd floor.
Rear Garden: The bi-fold doors open onto the landscaped garden to the rear of the property, including storage shed.
Front Garden: There is a video entry system, 2 large, secure, brick built storgage units for bikes etc, gated driveway which holds 4+ cars.
**enquiries** For all enquiries, viewing requests or to create your own listing please visit the Emoov website. If calling, please quote reference: L9136
Value & comps
No previous sales on record.
Rental comparables are shown in the Rental section below. Sold comparables remain for area capital context only.
Returns
Short-let restrictions apply
We're still gathering serviced-accommodation data for this area.
This is not financial or investment advice. Prop AI Deals is not authorised by the Financial Conduct Authority (FCA) to provide investment advice.
All investment calculators, property analyses, and AI-generated insights are for informational purposes only. Property investment carries risk and may result in financial loss. All calculations should be independently verified and you should consult with FCA-authorised financial advisers before making any investment decisions.
Past performance does not guarantee future results. Tax implications vary by individual circumstances.
Deal
Properties like this can earn 2–3x BTL yields when converted to HMO, with retrofit costs around £10k/room. Sign in to see the full tier, yield projection, and cost breakdown.
Commercial properties like this can earn 30-50% higher yields when converted to residential under Class MA / Q / P / PA, with prior approval costing ~GBP 96/unit. Sign in to see the recommended route, yield uplift, and cost breakdown.
BRRR-suited properties can recycle 80-100% of investor capital on refi, leaving a high-yielding rental with most of the money out. Sign in to see the refurb cost stack, ARV projection, and refinance maths.
Detached + large garden = sub-division play. Pro tier unlocks the tier badge, plot size, uplift estimate, and regional land benchmark.
Short-lease flats trade at deep discount, but extending under the 1993 Act often costs far less than the discount. Pro tier unlocks the tier badge, premium breakdown, long-lease ARV and arbitrage maths.
See projected short-stay revenue vs a vanilla BTL for this property.
See real sub-let margins (HMO room rates & SA nightly rates) vs the landlord rent.
Area
Agent & docs

FAQ
About 133, Queens Road, Richmond
Explore nearby