2-bedroom bungalow · TQ9 6PB
For saleListed 126 days
Opportunity summary
See Archie’s verdict, returns by strategy and what to check before viewing.
About
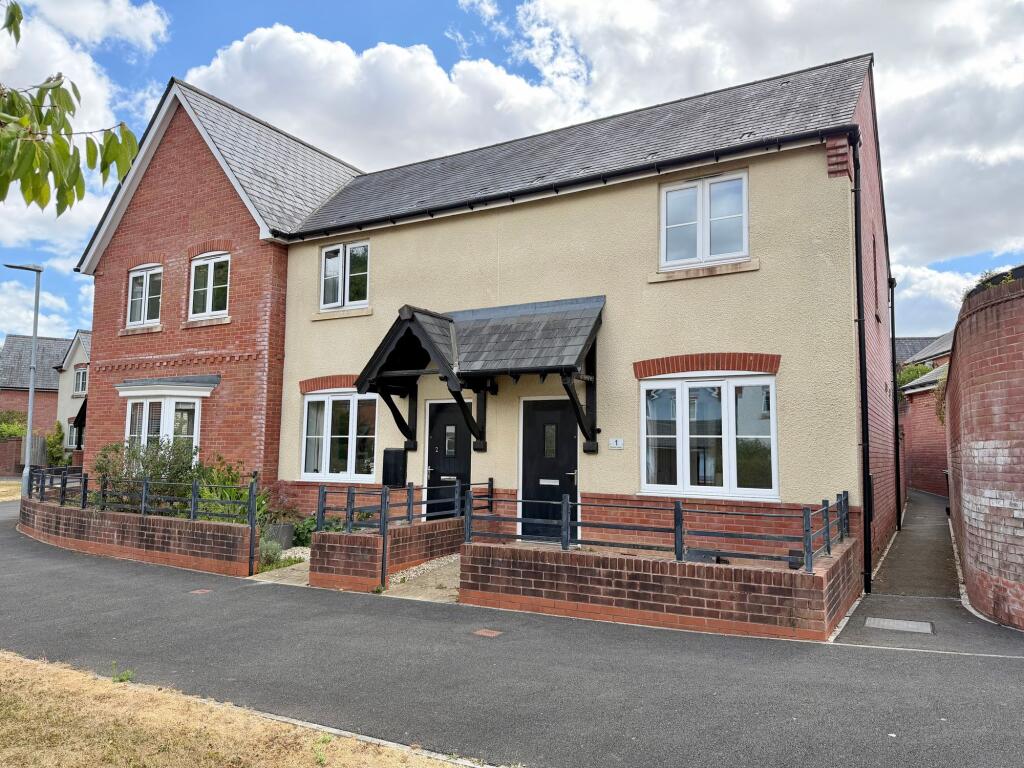
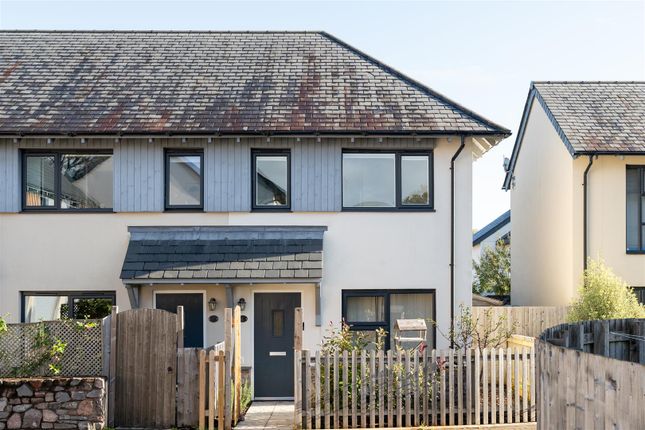
This impressive detached two-bedroom bungalow occupies a prominent position within the street and has been modernised to a high standard throughout.
Benefitting from ample driveway parking and a garage, the accommodation comprises a spacious lounge/diner, a well-appointed kitchen with breakfast area, two well-proportioned bedrooms, a shower room and a separate W.C.
The Situation The property enjoys a peaceful setting in the charming village of Staverton, nestled within the beautiful South Devon countryside only a few miles outside Totnes and Dartington.
Surrounded by rolling hills, woodland and the stunning River Dart Valley, it offers an excellent opportunity to enjoy one of Devon's most picturesque locations.
From the doorstep, there is access to a wealth of walking opportunities, including riverside paths along the River Dart, woodland trails through Staverton Nature Reserve, and scenic routes connecting Staverton, Dartington, Totnes and the wider Dart Valley.
The property is within walking distance of the South Devon Railway and Staverton steam train station.
A short drive away, the vibrant market town of Totnes provides an excellent selection of independent shops, cafés, restaurants, galleries and a popular weekly market.
Dartington Hall Estate, Sandridge Barton Vineyard and the many attractions of the South Hams are all within easy reach.
The Accommodation Entrance Hall A welcoming entrance hall provides access to all principal rooms within the property and offers useful space for coats and footwear.
Lounge/Diner The lounge/diner is a generously proportioned room with dual-aspect windows allowing an abundance of natural light to flood the space.
A fitted carpet and feature gas fire create a warm and inviting atmosphere, whilst ample power points provide practicality.
Kitchen/Breakfast Room The spacious galley-style kitchen is finished in neutral tones and benefits from granite-effect worktops and matt off-white shaker-style cabinetry.
The wooden flooring continues from the hallway into the kitchen, creating a seamless flow throughout the space.
The kitchen is fitted with a range of integrated appliances including an eye-level oven, induction hob, stainless steel extractor fan, fridge/freezer and dishwasher.
There is also an informal breakfast area positioned beside a large window, making it an ideal spot to enjoy the surrounding outlook.
A useful utility cupboard houses the washing machine, and a side door provides access to both the front and rear of the property.
Principal Bedroom The principal bedroom is well proportioned and offers ample space for wardrobes and additional furniture.
Overlooking the rear garden, the room enjoys a pleasant outlook and a high degree of privacy. The room is carpeted and benefits from a range of power points.
Bedroom Two A further generously proportioned double bedroom, ideal as guest accommodation, a second bedroom or a home office if required.
Shower Room Comprising a corner shower enclosure with electric shower, hand wash basin and vanity storage unit beneath.
Separate W.C Conveniently positioned adjacent to the shower room, the separate W.C. provides additional flexibility for visiting guests and everyday use.
The Grounds Garden & Garage Approached via a generous driveway, the property occupies a wonderfully sized plot.
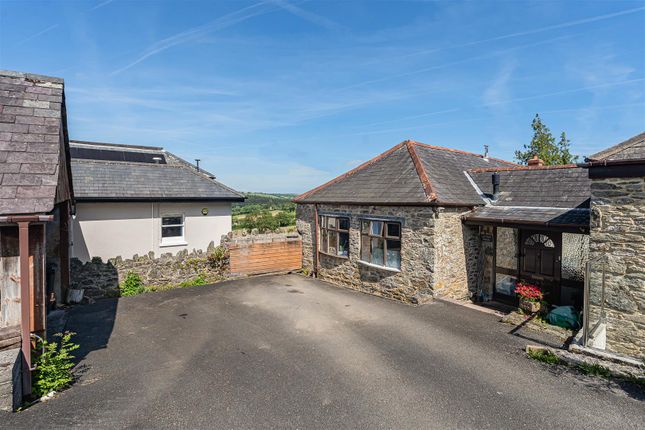
To the front is an extensive L-shaped driveway providing ample parking and ease of maneuvering for multiple vehicles.
The driveway leads to a single garage benefitting from power and lighting, with a rear access door opening into the garden.
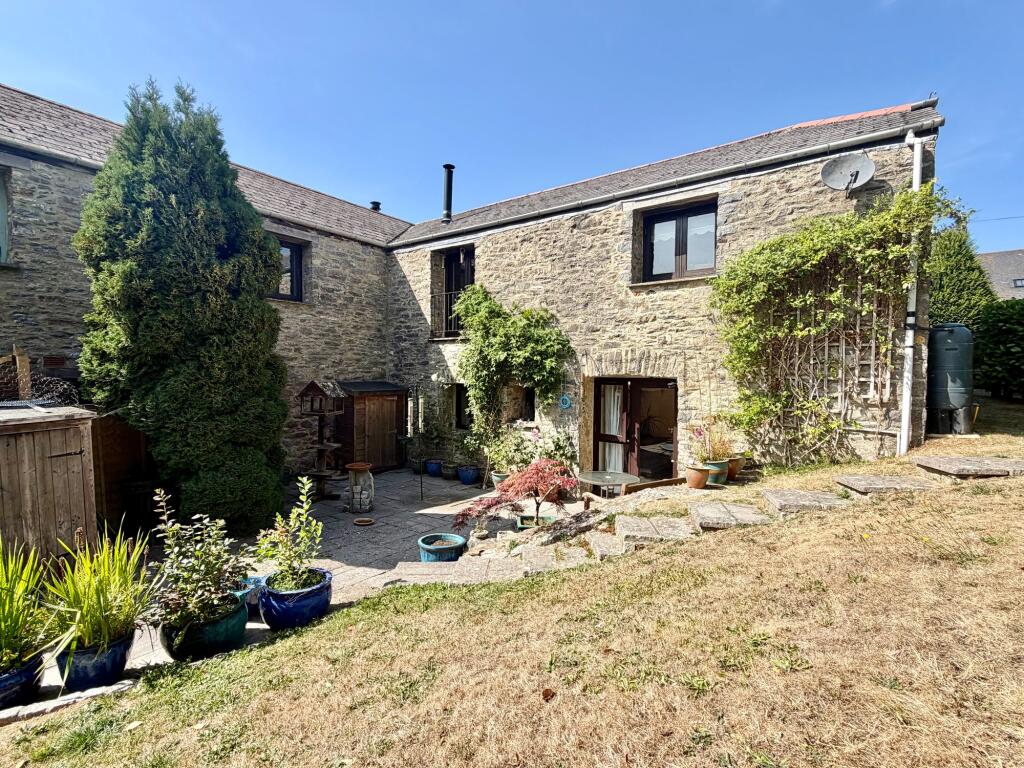
The front garden is laid principally to lawn and complemented by mature shrubs and planting, providing both privacy and kerb appeal.
A side pathway leads to the kitchen entrance and continues to the rear garden.
The rear garden is of an excellent size and arranged over two tiers, offering a manageable and attractive outdoor space from which to enjoy the far-reaching views across the surrounding countryside.
Areas of lawn and established planting sit either side of the steps leading to the upper terrace, whilst patio seating areas on both levels provide ideal spaces for outdoor dining and entertaining.
Mature trees and established boundaries create a private... Additional Information Services Mains water, mains electricity, mains drainage and oil-fired central heating.
Local Authority South Hams District Council, Follaton House, Plymouth Road, Totnes, Devon, TQ9 5NE. Viewing Arrangements Strictly by appointment through Rendells Totnes Estate Agents.
Mileages Dartington Hall Estate 2 miles approx., Totnes 3 miles approx., Sandridge Barton Vineyard 4 miles approx., Ashprington 4 miles approx., Dartmouth 12 miles approx., Blackpool Sands 14 miles approx., Salcombe 20 miles approx., Plymouth 25 miles approx., Exeter 30 miles approx.
Nearest Train Station: Totnes Railway Station 3 miles approx.
(journey time approximately 2 hours 45 minutes to London Paddington plus South Devon Railway access to Totnes) Directions From Totnes town centre, follow the B3387 towards Dartington and Staverton.
Continue for approximately 3 miles, passing through Dartington before crossing the River Dart into Staverton village. Turn onto Moor Road and continue a short distance to reach Tree Tops.
For satellite navigation, please use postcode TQ9 6PB.
Value & comps
No previous sales on record.
Returns
Set an offer; the calculator follows it.
We're still gathering serviced-accommodation data for this area.
Archie refurb estimate: a Pro feature
0.0% below asking
This is not financial or investment advice. Prop AI Deals is not authorised by the Financial Conduct Authority (FCA) to provide investment advice.
All investment calculators, property analyses, and AI-generated insights are for informational purposes only. Property investment carries risk and may result in financial loss. All calculations should be independently verified and you should consult with FCA-authorised financial advisers before making any investment decisions.
Past performance does not guarantee future results. Tax implications vary by individual circumstances.
Deal
Properties like this can earn 2–3x BTL yields when converted to HMO, with retrofit costs around £10k/room. Sign in to see the full tier, yield projection, and cost breakdown.
Commercial properties like this can earn 30-50% higher yields when converted to residential under Class MA / Q / P / PA, with prior approval costing ~GBP 96/unit. Sign in to see the recommended route, yield uplift, and cost breakdown.
BRRR-suited properties can recycle 80-100% of investor capital on refi, leaving a high-yielding rental with most of the money out. Sign in to see the refurb cost stack, ARV projection, and refinance maths.
Detached + large garden = sub-division play. Pro tier unlocks the tier badge, plot size, uplift estimate, and regional land benchmark.
Short-lease flats trade at deep discount, but extending under the 1993 Act often costs far less than the discount. Pro tier unlocks the tier badge, premium breakdown, long-lease ARV and arbitrage maths.
See projected short-stay revenue vs a vanilla BTL for this property.
See real sub-let margins (HMO room rates & SA nightly rates) vs the landlord rent.
Area
Agent & docs
FAQ
About Moor Road, Staverton, Totnes
Explore nearby