4-bedroom house · CF23 9DN
For saleReduced £15k (−3.2%) on 22 OctListed 145 days
Opportunity summary
See Archie’s verdict, returns by strategy and what to check before viewing.
About
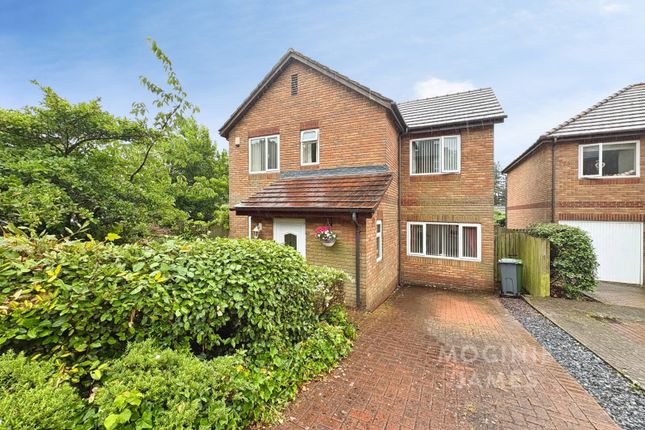
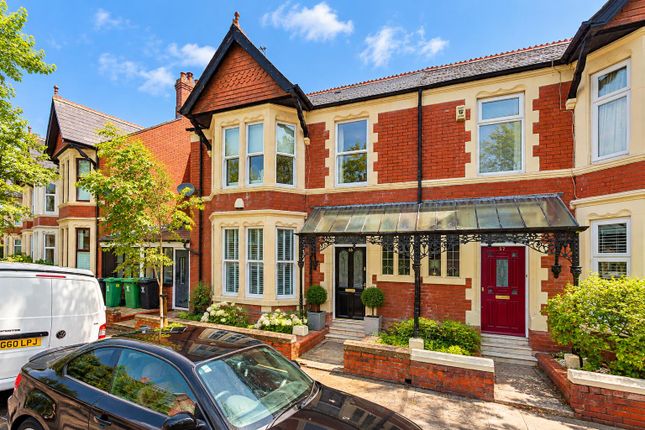
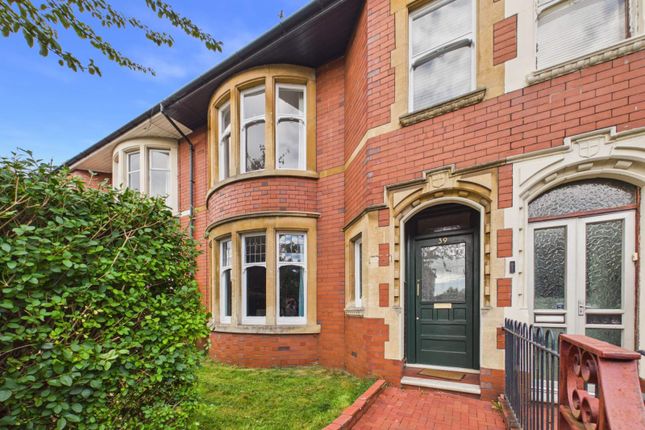
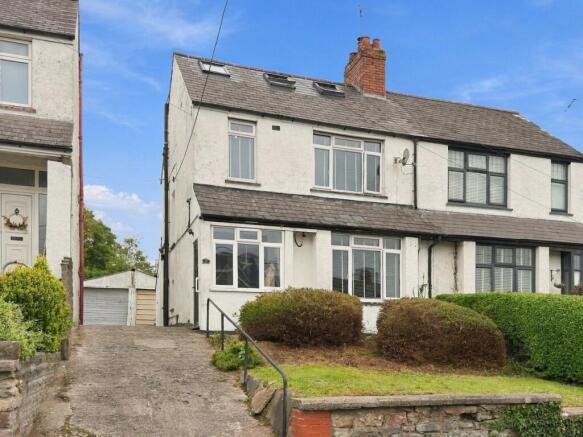
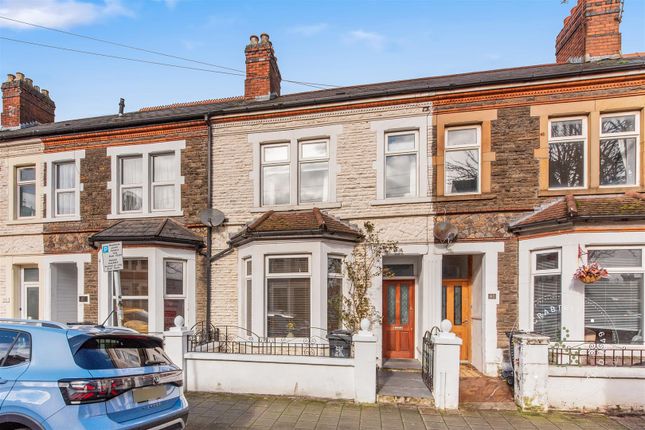
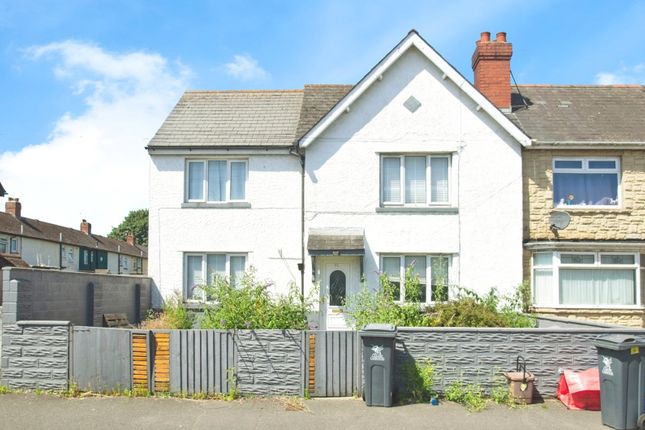
Welcome to this spacious, detached 4-bedroom family home nestled in the highly desirable Penylan area.
Boasting a substantial kitchen/diner, two well-proportioned reception rooms, and a bright conservatory, this property perfectly combines comfortable living with versatile space for family life and entertaining.
The primary bedroom benefits from a modern ensuite bathroom, while the additional family bathroom services the other bedrooms.
Outside, you’ll find a driveway offering convenient off-road parking and a garage conversion that provides extra living space, adding to the property’s overall appeal.
Ideally positioned close to the A48 and M4 corridors, this home offers excellent access to Cardiff city centre, local schools, shops, amenities, and transport links.
Penylan is a popular and vibrant suburb known for its leafy streets, strong community feel, and convenient location.
It is highly regarded for its excellent local schools, making it an ideal choice for families.
Residents enjoy proximity to a variety of independent shops, cafes, and eateries, while beautiful parks and recreational facilities are just a short distance away.
Benefiting from superb transport connections, Penylan allows for quick and easy access to Cardiff city centre and beyond, appealing to commuters and families alike.
Upon entering the property, you are welcomed into a generous hallway that provides access to the one of the reception rooms and to the heart of the home.
The front reception room is a bright and comfortable space, perfect for relaxing or hosting guests.
The spacious kitchen/diner serves as the focal point of the property, equipped to accommodate large family meals and gatherings, with ample cabinetry and room for a dining table.
Adjacent to this is a second reception area, offering flexibility depending on your needs – whether as a formal dining room, playroom, or home office.
The conservatory offers a tranquil and sun-filled space ideal for enjoying your morning coffee or unwinding in the evening while overlooking the garden.
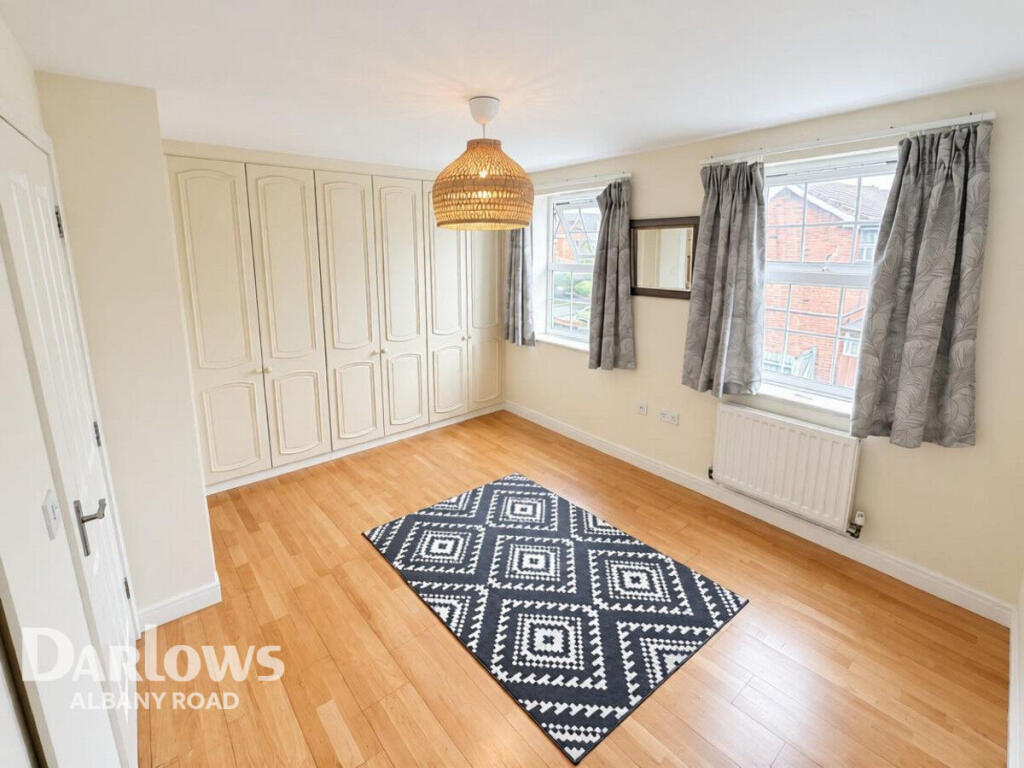
The first floor features four well-sized bedrooms, with the primary bedroom proudly boasting a modern ensuite bathroom, providing a private sanctuary for parents.
The remaining three bedrooms are versatile and well-appointed, suitable for children, guests, or as a home workspace.
A family bathroom completes the upper level, fitted with contemporary fixtures and a clean design.
Externally, the home benefits from a driveway, providing off-road parking (the integral garage has been converted into additional living space).
The surrounding garden offers a private and peaceful outdoor area, ideal for children to play or for hosting summer gatherings.
The property's prime Penylan location offers a wonderful opportunity for prospective buyers seeking comfort and convenience close to Cardiff city centre.
Mobile Signal Please see Ofcom coverage checkers Existing Planning Permission Cardiff Council Building Control new double glazed UPVC conservatory Ref.
No.: 00/00636/R Status: Application Permitted fensa record for 4 Windows. Ref.
No.: 01758/14/cps Status: Building Work Complete Outside Front Driveway laid to tarmacadam; area laid to lawn bordered by mature hedges; path laid to paving slabs leads to Front Door; path to side laid to paving slabs leads to timber gate providing access to Rear Garden Entrance Hall 9' 6" x 6' 1" (2.90m x 1.85m) Accessed via uPVC front door with obscured dg decorative panel; laminate flooring; under stairs storage cupboard; access to Living Room, Guest WC and Kitchen/Diner; carpeted stairs rise to First Floor Guest WC 3' 4" x 6' 2" (1.02m x 1.88m) Tiled flooring; ladder style radiator; WC; pedestal wash hand basin with mixer tap and tiled splash back; uPVC obscured dg window to front Living Room 14' 8" x 11' 4" (4.47m x 3.45m) plus bay Laminate flooring; 2 x radiators; feature fireplace; 2 x uPVC dg windows to front, one to Bay Kitchen / Diner 23' 0" x 10' 0" (7.01m x 3.05m) Flooring to dining area laminate; flooring to kitchen ceramic tiling; modern fitted kitchen with matching wall and base units with worktops over and tiled splash backs; breakfast bar; radiator; integrated stainless steel sink with half bowl, draining board and mixer tap; integrated Beko dishwasher; space for Range style cooker; space for free-standing American-style fridge/freezer; open plan to Utility Room Utility Room 6' 3" x 5' 2" (1.91m x 1.57m) Tiled flooring continued; matching kitchen units and worktop; stainless steel sink with draining board and mixer tap; space and plumbing for washing machine; space for tumble dryer; Ideal icos HE18 central heating boiler (conventional system with tank/cylinder); uPVC door with obscured dg panel provides access to Rear Garden Converted Garage/Reception Room 9' 1" x 18' 10" (2.77m x 5.74m) (Converted Garage: Conversion predates current ownership and is understood to have been completed c.
Early 2000s. No Building Regulations completion certificate or evidence of Building Control sign-off is known to exist. Buyers should make their own enquiries via their solicitor).
Laminate flooring; radiator; 2 x uPVC dg windows, one to front, one to rear Conservatory 10' 9" x 10' 0" (3.28m x 3.05m) Open plan to Dining area and Laminate flooring continues; uPVC dg French doors provide access to Rear Garden First Floor Landing 5' 0" max x 13' 1" max (1.52m x 3.99m) Carpeted; radiator; access to all Bedrooms; access to Family Bathroom; access hatch to loft; uPVC dg window to front Bedroom 1 14' 11" x 11' 6" (4.55m x 3.51m) Laminate flooring; radiator; access to Ensuite; uPVC dg window to front Ensuite 6' 2" x 3' 11" (1.88m x 1.19m) plus shower cubicle Tiled flooring; partly tiled walls; pedestal wash hand basin with mixer tap; WC; shower cubicle with mains powered shower; timber framed dg window to side Bedroom 2 10' 1" x 9' 4" (3.07m x 2.84m) Laminate flooring; radiator; storage cupboard housing hot water cylinder; timber framed dg window to rear Bedroom 3 6' 6" x 9' 7" (1.98m x 2.92m) Laminate flooring; radiator; timber framed dg window to rear Bedroom 4 7' 11" x 6' 9" (2.41m x 2.06m) Laminate flooring; radiator; uPVC dg window to front Family Bathroom 6' 6" x 6' 6" (1.98m x 1.98m) Tiled flooring; partly tiled walls; ladder style radiator; pedestal wash hand basin with mixer tap; WC; tiled bath with mixer taps and mains powered shower over; timber framed dg window to rear Rear Garden Patio area laid to paving slabs leading to timber gate providing side access to front of property; area laid to lawn mainly edged with mature hedge lined with trees
Value & comps
No previous sales on record.
Returns
Set an offer; the calculator follows it.
We're still gathering serviced-accommodation data for this area.
Archie refurb estimate: a Pro feature
0.0% below asking
This is not financial or investment advice. Prop AI Deals is not authorised by the Financial Conduct Authority (FCA) to provide investment advice.
All investment calculators, property analyses, and AI-generated insights are for informational purposes only. Property investment carries risk and may result in financial loss. All calculations should be independently verified and you should consult with FCA-authorised financial advisors before making any investment decisions.
Past performance does not guarantee future results. Tax implications vary by individual circumstances.
Deal
Properties like this can earn 2–3x BTL yields when converted to HMO, with retrofit costs around £10k/room. Sign in to see the full tier, yield projection, and cost breakdown.
Commercial properties like this can earn 30-50% higher yields when converted to residential under Class MA / Q / P / PA, with prior approval costing ~GBP 96/unit. Sign in to see the recommended route, yield uplift, and cost breakdown.
BRRR-suited properties can recycle 80-100% of investor capital on refi, leaving a high-yielding rental with most of the money out. Sign in to see the refurb cost stack, ARV projection, and refinance maths.
Detached + large garden = sub-division play. Pro tier unlocks the tier badge, plot size, uplift estimate, and regional land benchmark.
Short-lease flats trade at deep discount, but extending under the 1993 Act often costs far less than the discount. Pro tier unlocks the tier badge, premium breakdown, long-lease ARV and arbitrage maths.
See projected short-stay revenue vs a vanilla BTL for this property.
See real sub-let margins (HMO room rates & SA nightly rates) vs the landlord rent.
Area
Agent & docs
FAQ
About 2, Woosnam Close, Cardiff
Explore nearby