2-bedroom house · CB23 6EP
For saleListed 176 days
Opportunity summary
See Archie’s verdict, returns by strategy and what to check before viewing.
About
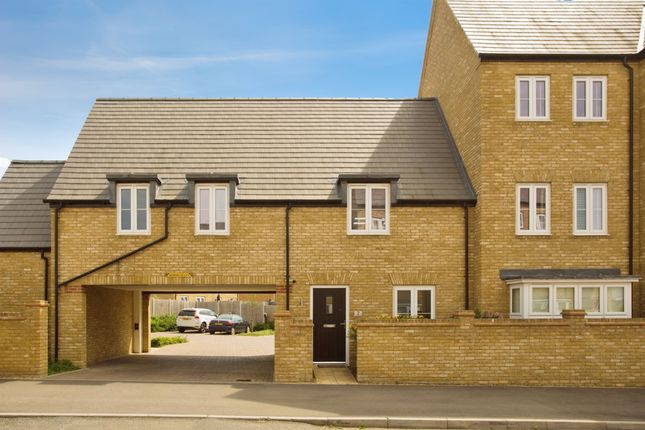
This delightful two-bedroom home is available on a 60% shared ownership basis and is neatly nestled on Vickers Way in Upper Cambourne.
Beautifully presented throughout, the property combines modern style, comfort, and practicality, making it an ideal choice for a range of buyers.
Externally, the home benefits from attractive kerb appeal with a neatly maintained front garden mainly grassed and a pathway leading to the front door.
The location offers both privacy and a welcoming approach. To the side, there is a carport driveway providing parking for two cars.
Upon entering, a bright and airy entrance hall creates an immediate sense of space, with room for shoes and coats, setting the tone for the rest of the home.
The hallway also benefits from a useful storage cupboard and an additional under-stairs storage nook, helping to keep the home neat, tidy, and well organised.
The modern kitchen is well-appointed with ample storage, generous worktop space, space for appliances, and room for a table and chairs, while also enjoying a pleasant, private outlook over established green space to the front.
The spacious lounge is filled with natural light and features access directly onto the rear garden.
This versatile space is ideal for both relaxation and entertaining, with room for a home working area if required.
The rear garden is a generous size and includes a patio seating area, a large lawn, and a garden shed. A side gate provides convenient access to the driveway and bin storage area.
Also on the ground floor is a well-proportioned cloakroom, fitted with a WC and wash basin, with additional space suitable for a tumble dryer if desired.
To the first floor, the principal bedroom is a generous double, benefiting from a large casement window allowing plenty of natural light and offering flexible space for furnishings and storage.
The second bedroom is also a good-sized double, enjoying two large casement windows that create a bright and airy feel, and it would also work well as a guest room or home office.
A loft hatch located in this room provides additional storage options.
The family bathroom is well presented and fitted with a white suite comprising a bath with overhead shower, WC, wash basin, and complementary splashback tiling.
This well-presented home in Upper Cambourne is ideally suited to first-time buyers, young families, or those looking to downsize, offering spacious, modern living in a quiet yet well-connected location.
Location: Located in the vibrant and desirable area of Upper Cambourne, this home offers a perfect balance of convenience and natural beauty.
You'll be surrounded by a wealth of local amenities, including schools, shops, and countryside walks, while being just 11 miles from central Cambridge.
The nearby Cambourne Nature Reserve provides stunning scenic views, offering an ideal setting to explore the area's natural beauty, especially during the changing seasons.
For families, there are several primary schools in the area, including one just 0.4 miles away, and Cambourne Village College, with its ”outstanding” Ofsted rating, is only 1.7 miles from the property.
The village also offers a wide range of amenities, including a fitness and sports centre, supermarket, restaurants, doctor's surgery, library, and more, ensuring all your everyday needs are met.
Cambourne enjoys excellent transport links, with regular bus services and a train station located less than 10 miles away in St Neots, making it a great location for commuters.
Material Information: 60% Shared ownership, qualifying criteria apply Tenure Leasehold Rent - £314.85 per month Service Charge - £46.77 per month (£561.24 per annum), including buildings insurance and administration fee.
Ground rent - £0 The lease term remaining is 87 years (expiry date 25/03/2114).
Energy performance certificate (rating) C Council tax band C Construction Type: Standard form of construction, brick and/or block Sources of Heating: Gas central heating (Combi boiler) Sources of Electricity supply: Mains supply Sources of Water Supply: Mains supply Primary Arrangement for Sewerage: Mains supply Broadband Connection: See Media Mobile Signal/Coverage: See Media Parking: Carport driveway to the side of the home, with space for two cars, with additional on-street parking nearby Right of way: None Listed Property: No Flooded in Last 5 Years: No Flood Defences: No Planning Permission/Development Proposals: None known Entrance Location: Ground floor Accessibility Measures: None Located on a Coalfield: No Other Mining Related Activities: No.
Additional information: The vendors have opted to provide a legal pack for the sale of their property which includes a set of searches.
The legal pack provides upfront the essential documentation that tends to cause or create delays in the transactional process.
The legal pack includes: Evidence of title Standard searches (regulated local authority, water & drainage & environmental) Protocol forms and answers to standard conveyancing enquiries The legal pack is available to view prior to agreeing to purchase the property.
The vendor requests that the buyer purchases the searches provided in the pack which will be billed at £360 (inc. VAT) upon completion.
Anti-money laundering (aml): In line with Anti-Money Laundering regulations, purchasers with an accepted offer will be required to complete identity checks via a third-party provider.
A fee of £30 per person is payable in advance prior to the issue of the memorandum of sale.
Lounge 3.09m x 4.61m - 10'2” x 15'1” Kitchen 3m x 2.47m - 9'10” x 8'1” WC 1.38m x 1.85m - 4'6” x 6'1” Bedroom 1 3.17m x 4.63m - 10'5” x 15'2” Bedroom 2 2.46m x 3.5m - 8'1” x 11'6” Bathroom 1.96m x 1.93m - 6'5” x 6'4”
Value & comps
No previous sales on record.
Returns
Set an offer; the calculator follows it.
We're still gathering serviced-accommodation data for this area.
Archie refurb estimate: a Pro feature
0.0% below asking
This is not financial or investment advice. Prop AI Deals is not authorised by the Financial Conduct Authority (FCA) to provide investment advice.
All investment calculators, property analyses, and AI-generated insights are for informational purposes only. Property investment carries risk and may result in financial loss. All calculations should be independently verified and you should consult with FCA-authorised financial advisors before making any investment decisions.
Past performance does not guarantee future results. Tax implications vary by individual circumstances.
Deal
Properties like this can earn 2–3x BTL yields when converted to HMO, with retrofit costs around £10k/room. Sign in to see the full tier, yield projection, and cost breakdown.
Commercial properties like this can earn 30-50% higher yields when converted to residential under Class MA / Q / P / PA, with prior approval costing ~GBP 96/unit. Sign in to see the recommended route, yield uplift, and cost breakdown.
BRRR-suited properties can recycle 80-100% of investor capital on refi, leaving a high-yielding rental with most of the money out. Sign in to see the refurb cost stack, ARV projection, and refinance maths.
Detached + large garden = sub-division play. Pro tier unlocks the tier badge, plot size, uplift estimate, and regional land benchmark.
Short-lease flats trade at deep discount, but extending under the 1993 Act often costs far less than the discount. Pro tier unlocks the tier badge, premium breakdown, long-lease ARV and arbitrage maths.
See projected short-stay revenue vs a vanilla BTL for this property.
See real sub-let margins (HMO room rates & SA nightly rates) vs the landlord rent.
Area
Agent & docs

FAQ
About 62, Vickers Way, Cambridge
Explore nearby