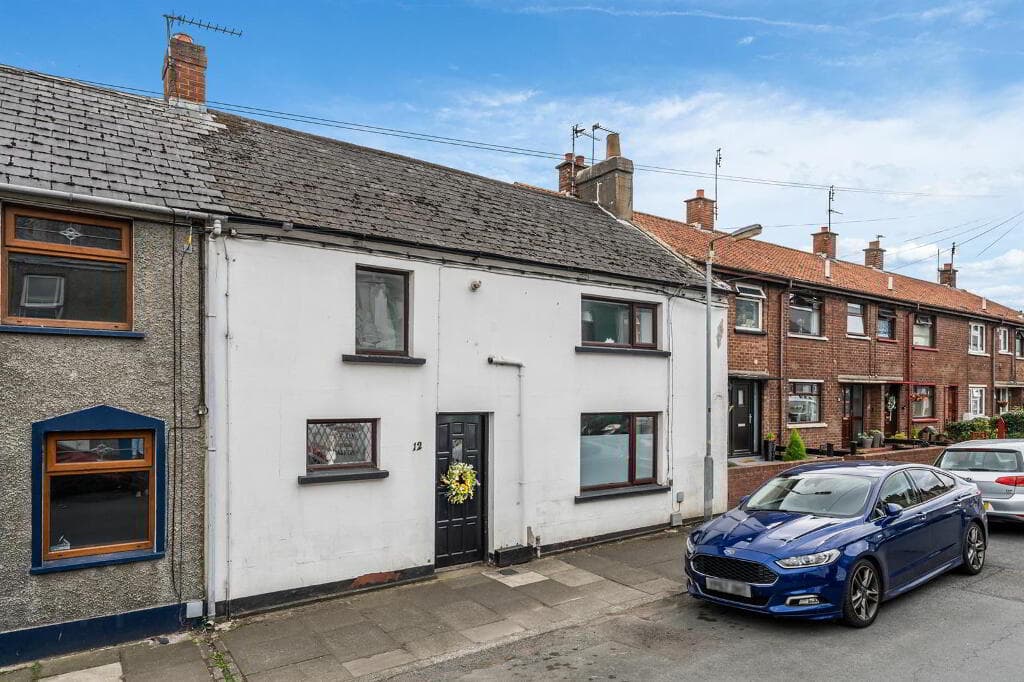
2-bedroom terraced house · BT62 3HE
To rentListed 1 day
Opportunity summary
See Archie’s verdict, returns by strategy and what to check before viewing.
About
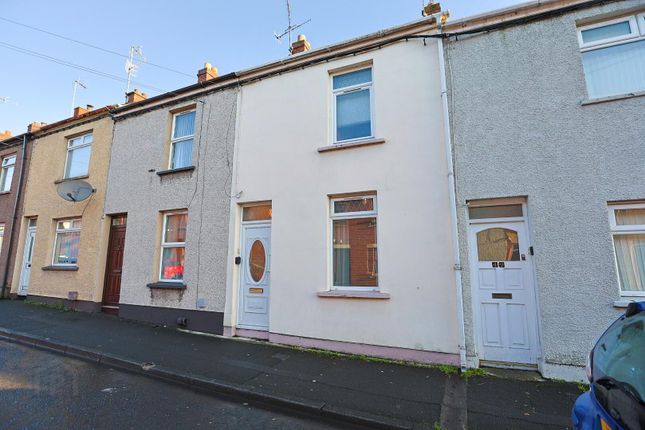
Two Bedroom Terrace Property Spacious Lounge Kitchen with an array of fitted units Three piece bathroom suite Two well proportioned bedrooms Fully enclosed rear yard Oil fired central heating PVC double glazed windows Within walking distance to Portadown Town Centre Unfurnished We are pleased to offer for rent 7 Craigavon Avenue, a charming mid-terrace house situated in the heart of Portadown, Craigavon.
This well-presented property offers a delightful living experience. This two-bedroom residence features a spacious lounge that invites relaxation and social gatherings.
The two well-proportioned bedrooms provide ample space for rest and personalisation, catering perfectly to individuals or small families.
The fitted kitchen is equipped with both wall and base level units, offering practicality and convenience for everyday cooking and dining.
Completing the property is a three-piece bathroom suite, designed for both functionality and comfort.
The layout of the home is thoughtfully arranged, ensuring a seamless flow between the living spaces. One of the standout features of this property is its prime location.
Situated within walking distance to Portadown town centre, residents will enjoy easy access to a variety of shops, cafes, and local amenities.
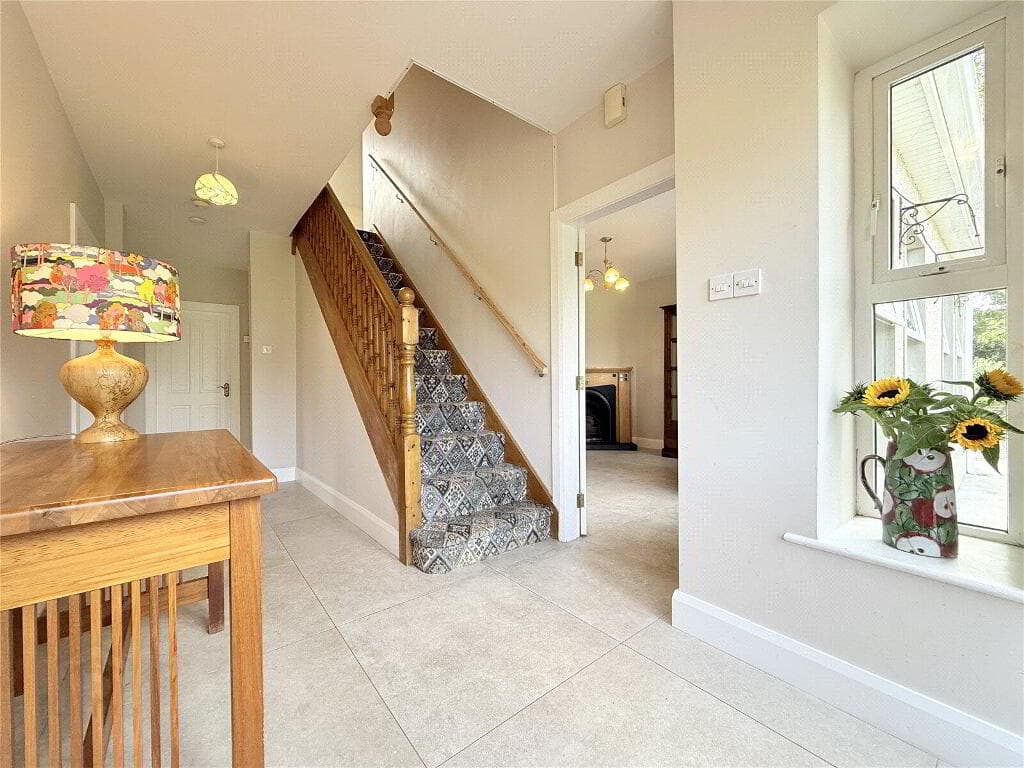
Deposit: £750 Rent: £750 Available: Early November EPC: D61 Hallway 4.24 x 1.51 m The hallway welcomes you with a sleek black tiled floor and neutral walls, creating a bright and airy entrance.
It features a staircase with a light grey carpet ascending to the first floor, and a radiator neatly positioned along one wall, enhancing the space's warmth and comfort.
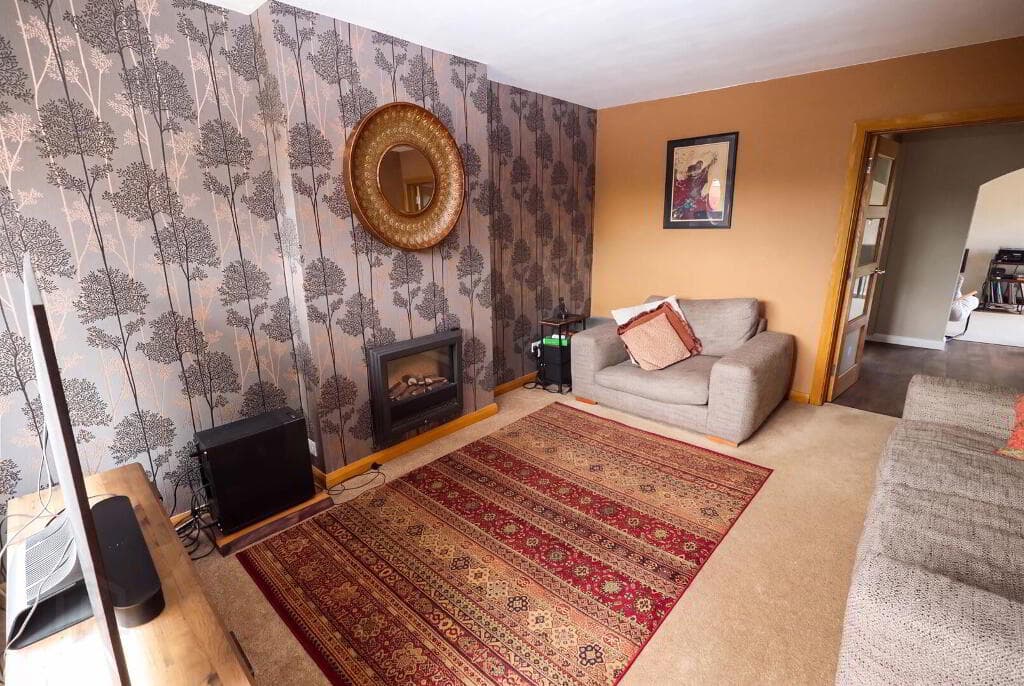
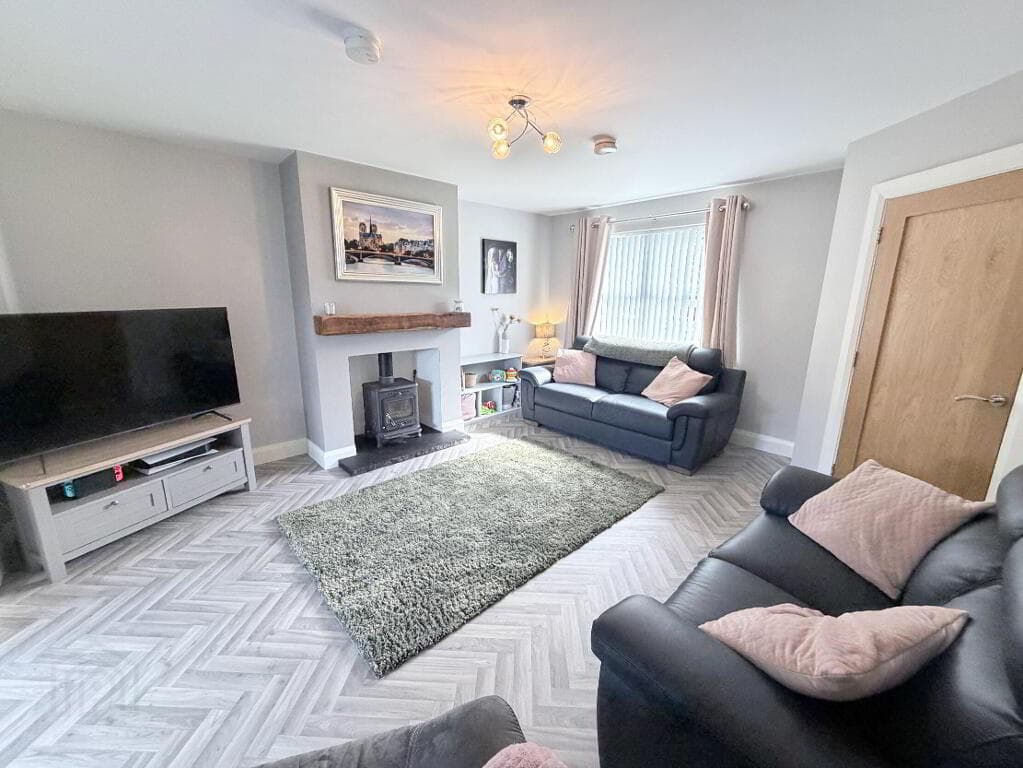
Living Room 4.17 x 2.84 m This living room is a charming and cosy space featuring soft wooden flooring and pale walls that complement the natural light from the window.
Kitchen 2.20 x 4.14 m The kitchen is a bright and practical area with a modern feel, featuring black tiled flooring and cream walls.
It comes fitted with sleek wall and base units with black granite-effect worktops, and a tiled splashback in a contrasting black and white pattern.
There is a built-in oven and hob, with space for appliances including a tall fridge freezer and washing machine. A door leads outside to the rear yard.
Landing 1.04 x 1.14 m The landing is compact and carpeted in a soft grey tone, with neutral walls and access to the bedrooms and bathroom.
Bedroom 1 3.18 x 3.54 m Bedroom 1 is a spacious and inviting room with light wooden flooring and neutral walls that create a calm and restful atmosphere.
It features a large window filling the room with natural light. A double bed occupies the centre of the room, and additional space allows for freestanding furniture and storage.
There is also a built in storage cupboard Bedroom 2 3.15 x 2.36 m Bedroom 2 is a comfortable and well-lit room featuring wooden flooring and neutral walls.
Bathroom 1.99 x 2.01 m The bathroom is neatly presented with light tiled flooring and walls, creating a clean and fresh feel.
It includes a white pedestal sink and toilet, alongside a bath with a shower over and a glass shower screen. A frosted window allows natural light while maintaining privacy.
Rear Garden The rear yard is a practical outdoor space. It is enclosed by walls offering privacy and includes two storage sheds.
The yard receives good natural light and has access to the kitchen through a back door, making it ideal for outdoor utility use or garden seating.
Value & comps
Land Registry doesn’t cover Scotland or Northern Ireland, so previous sales may not be on record.
Rental comparables are shown in the Rental section below. Sold comparables remain for area capital context only.
Returns
Short-let licence or registration needed
We're still gathering serviced-accommodation data for this area.
This is not financial or investment advice. Prop AI Deals is not authorised by the Financial Conduct Authority (FCA) to provide investment advice.
All investment calculators, property analyses, and AI-generated insights are for informational purposes only. Property investment carries risk and may result in financial loss. All calculations should be independently verified and you should consult with FCA-authorised financial advisers before making any investment decisions.
Past performance does not guarantee future results. Tax implications vary by individual circumstances.
Deal
Properties like this can earn 2–3x BTL yields when converted to HMO, with retrofit costs around £10k/room. Sign in to see the full tier, yield projection, and cost breakdown.
Commercial properties like this can earn 30-50% higher yields when converted to residential under Class MA / Q / P / PA, with prior approval costing ~GBP 96/unit. Sign in to see the recommended route, yield uplift, and cost breakdown.
BRRR-suited properties can recycle 80-100% of investor capital on refi, leaving a high-yielding rental with most of the money out. Sign in to see the refurb cost stack, ARV projection, and refinance maths.
Detached + large garden = sub-division play. Pro tier unlocks the tier badge, plot size, uplift estimate, and regional land benchmark.
Short-lease flats trade at deep discount, but extending under the 1993 Act often costs far less than the discount. Pro tier unlocks the tier badge, premium breakdown, long-lease ARV and arbitrage maths.
See projected short-stay revenue vs a vanilla BTL for this property.
See real sub-let margins (HMO room rates & SA nightly rates) vs the landlord rent.
Area
Agent & docs

FAQ
About 7 Craigavon Avenue, Portadown, Craigavon, BT62 3HE
Explore nearby