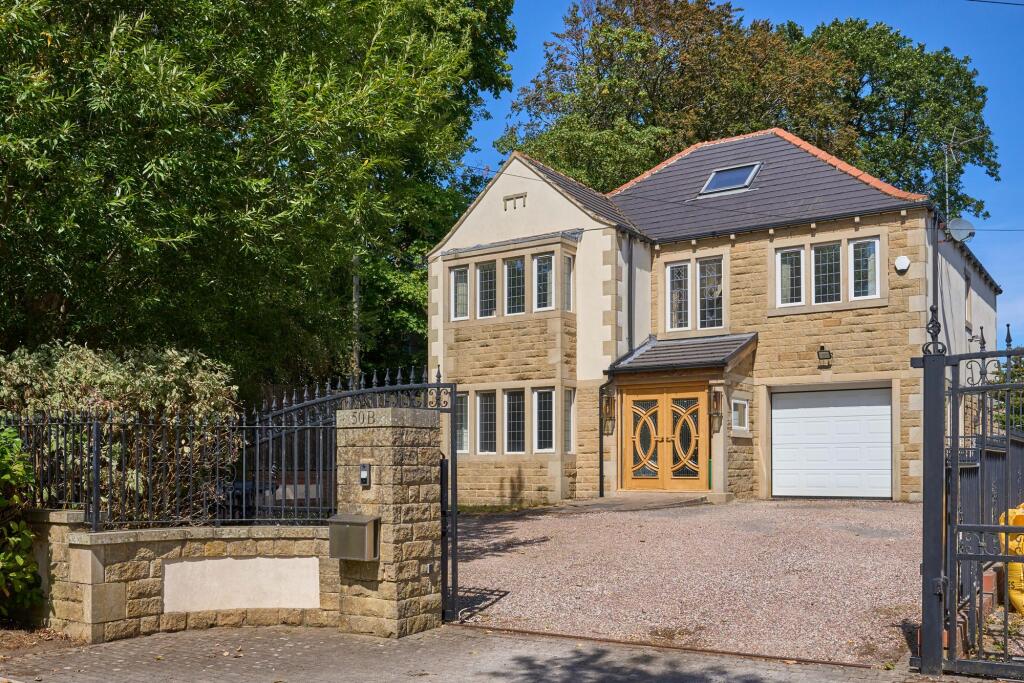
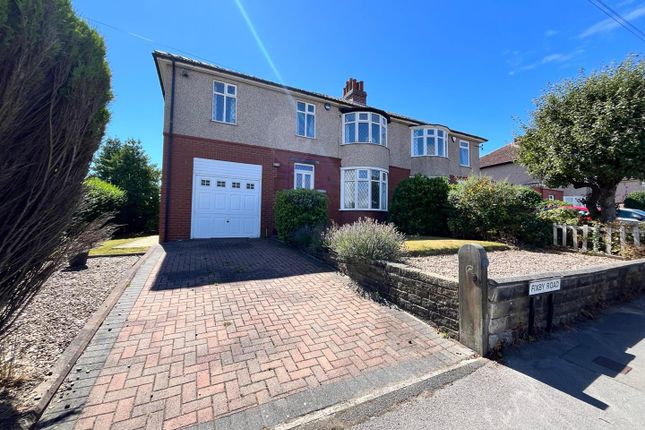
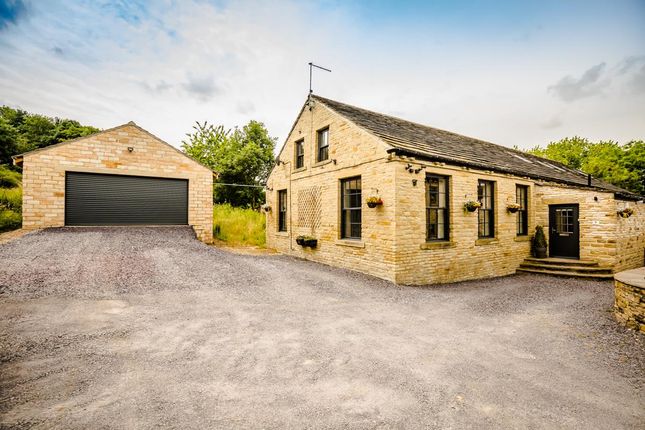
5-bedroom house · HD2 2JN
Listing removedListed 210 days
Opportunity summary
See Archie’s verdict, returns by strategy and what to check before viewing.
About
Looking for a property with space for multi-generational living whilst maintaining independence and privacy?
This 1930's extended 4 bed detached home offers a 1 bed self contained annexe, perfect for teenagers, young adults living at home or older relatives.
The property itself offers exceptional flexible accommodation space throughout, and the real feature is the heart of the home, the contemporary styled, luxury kitchen leading into open plan dining and living space.
The property briefly comprises - Entrance Hall, Separate Living Room, fabulous Kitchen, open plan into Dining Area and further reception room with bi-folds to garden and patio, Utility, and WC.
On the first floor, 3 Double Bedrooms, (one ensuite), a Single Bedroom, Study, WC, and family bathroom.
All bathrooms have underfloor heating The annexe has its own external door to the front the property and comprises, Living Room, Kitchen/Dining.
On the first floor beautiful double bedroom with walk-in wardrobe and ensuite. Entrance Hall - Welcoming Entrance Hall with Amtico flooring.
Space for cloaks, understairs store and staircase off the first floor landing. Main Living Room - 4.01m x 6.05m (13'2 x 19'10) - Spacious and light Living Room with large window to front elevation.
Ample space here for sofas and living room furniture. A lovely quiet space away from the bustle of family living. Wooden fire surround with black marble back and hearth with inset gas fire.
Built in contemporary shelving to one wall.
Kitchen - 2.67m x 5.16m (8'9 x 16'11) - Fabulously styled contemporary Kitchen with dark blue Shaker style wall and base units and striking marble effect quartz worktops over, all enhanced by Amtico herringbone flooring.
This Kitchen is a perfect space for entertaining or daily family life as it is open plan and leads to a beautifully presented dining area and further reception area across the rear of the property.
The Kitchen includes integrated dishwasher. Housing for 7 gas hob range cooker with black extractor fan over, plus housing for American style fridge freezer.
Belfast sink and drainer with mixer taps over with tiled splashbacks. Contemporary upright radiator.
This Kitchen boasts ample storage space and work preparation space as well as a separate Pantry/ Food Store off. Open Plan leads into Dining Area.
Dining Area / 2nd Reception Room - 6.60m x 5.18m (21'8 x 17'0) - The Kitchen leads into a fantastic dining space / 2nd reception room which the future owner can utilise in many ways.
Maybe a long dining table and chairs for up to 10-12 people, or a 4-6 seater setting leaving space for an additional lounge/family room area as currently arranged.
This room benefits from underfloor heating. Bifold doors across this room open up onto patio and rear garden.
Utility - 1.73m x 3.23m (5'8 x 10'7) - Good sized partially tiled Utility comprising range of wall and base units, stainless steel sink and drainer with mixer taps over.
Plumbing for washing machine, dryer and further space for dishwasher if required. Tiled flooring leading to integral door to garage. Access to self contained annexe.
Wc - Useful ground floor WC off Utility. Low level WC, vanity wash handbasin and frosted window.
Staircase To 1st Floor Landing - Landing - Good sized Landing and loft access Master Bedroom Ensuite - 3.81m x 5.18m (12'6 x 17'0) - Generously sized Master Bedroom, filled with natural light from the large window to rear garden views and VELUX Skylight.
A peaceful space with room for seating area. Ample wardrobe space. Ensuite is fully tiled and comprises, double shower with rainfall shower head, low level WC, wash handbasin and heated towel rail.
Frosted window to side elevation. Bedroom 2 - 3.96m x 3.61m (13'0 x 11'10) - Double Bedroom with window to side elevation.
Step down to Study Bedroom 3 - 3.25m x 5.18m (10'8 x 17'0) - Another generously sized double bedroom again with window to rear garden views and VELUX skylight. Lots of storage space.
Study - 1.70m x 2.06m (5'7 x 6'9) - Step down from Bedroom 3 to a surprise Study/Home Office. Bedroom 4 - 3.53m x 2.13m (11'7 x 7'0) - Single bedroom with window to front of property.
Currently used as a Home Office. Wc - Separate WC off landing with tiled floor and vanity wash handbasin.
Family Bathroom - Generously sized fully tiled Family Bathroom with Jacuzzi bath, double shower with rainfall shower head, low level WC, vanity mounted wash handbasin with cupboard under.
Frosted window to side elevation.
1 Bed Self Contained Annexe - Living Room - 3.40m x 3.81m (11'2 x 12'6) - The self contained annexe is at the rear of the property with garden views and is accessed from the Utility from the main residence.
Externally the annexe has a private entrance/front door at the front of the property so totally privacy/independence is assured.
The Living Room is a good size space, lovely and light with patio doors leading to patio area and rear gardens. The is also a useful store cupboard off.
Archway to Kitchen Kitchen/Dining - 2.49m x 3.23m (8'2 x 10'7) - Kitchen comprises a range of matching wall and base units with worktops over and tiled splashbacks.
Integrated appliances include single electric oven and 4 burner gas hob with extractor over. Plenty of space for a 2-4 seater dining table and chairs.
Door to front of property permitting private access separate from main house. Staircase Up To Bedroom - Staircase leads into a generously sized double bedroom with large window to rear garden views.
Another tranquil space with plenty of natural light, a real haven!
Bathroom - Bathroom off Bedroom, fully tiled with single shower cubicle, low level WC, bidet, vanity mounted wash handbasin with storage under.
Heated towel rail and frosted window Walk In Wardrobe / Storage - Door of main bedroom suitable for Dressing Room, walk in wardrobe and additional storage.
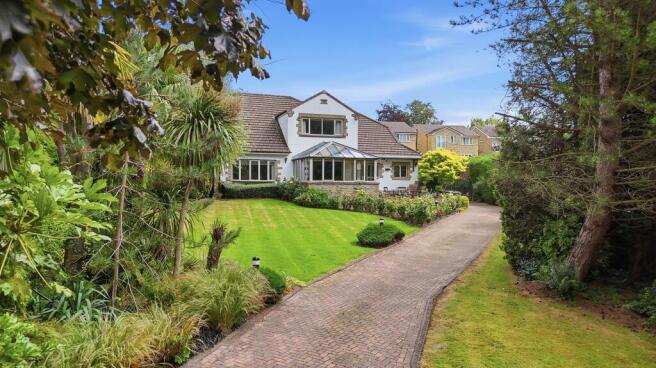
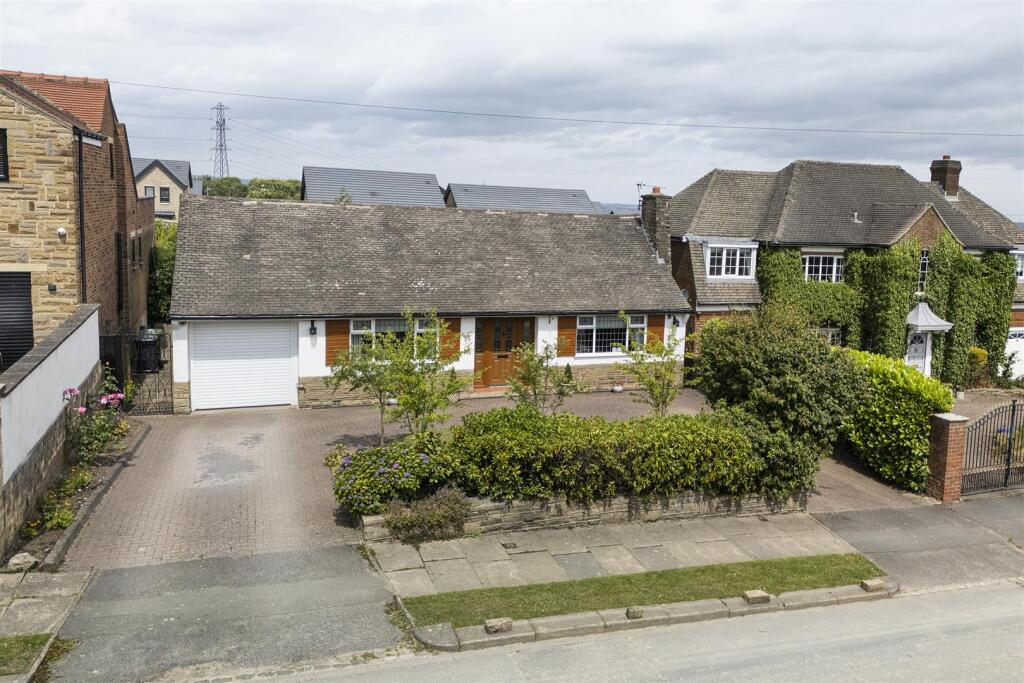
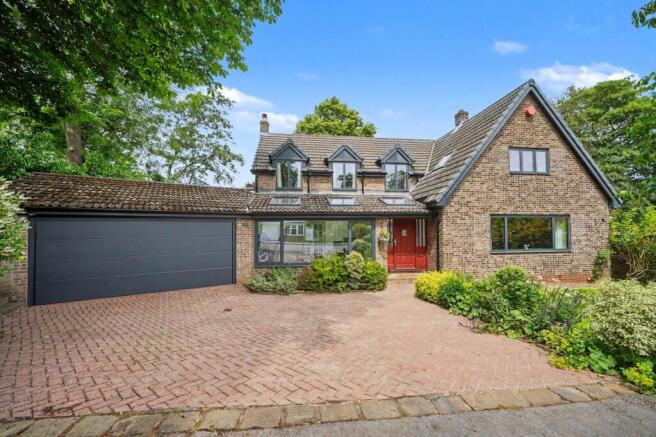
Annexe operates off a separate boiler Outside Space - The property is a mature detached property set back off Fixby Road.
Tarmac driveway providing ample private parking for 4/5 vehicles plus remote control access to single, insulated integral garage.
The property is well screened to front and side with mature trees and hedges. Step up to front door. To the rear the garden is sizeable, offering two patio seating areas.
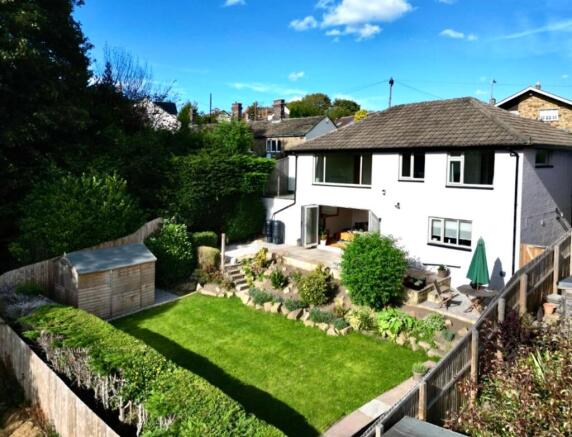
One immediately outside the bi -fold doors to the rear of the property with flagged stones, and a further gravelled area at the rear of the garden, perfect for summer evenings with ample space for garden furniture and BBQ.
Current owners have greenhouse and planting areas with raised beds plus good size garden shed. The property is well screened to the rear with mature trees, shrubs and borders.
Value & comps
No previous sales on record.
Returns
Set an offer; the calculator follows it.
We're still gathering serviced-accommodation data for this area.
Archie refurb estimate: a Pro feature
0.0% below asking
This is not financial or investment advice. Prop AI Deals is not authorised by the Financial Conduct Authority (FCA) to provide investment advice.
All investment calculators, property analyses, and AI-generated insights are for informational purposes only. Property investment carries risk and may result in financial loss. All calculations should be independently verified and you should consult with FCA-authorised financial advisers before making any investment decisions.
Past performance does not guarantee future results. Tax implications vary by individual circumstances.
Deal
Properties like this can earn 2–3x BTL yields when converted to HMO, with retrofit costs around £10k/room. Sign in to see the full tier, yield projection, and cost breakdown.
Commercial properties like this can earn 30-50% higher yields when converted to residential under Class MA / Q / P / PA, with prior approval costing ~GBP 96/unit. Sign in to see the recommended route, yield uplift, and cost breakdown.
BRRR-suited properties can recycle 80-100% of investor capital on refi, leaving a high-yielding rental with most of the money out. Sign in to see the refurb cost stack, ARV projection, and refinance maths.
Detached + large garden = sub-division play. Pro tier unlocks the tier badge, plot size, uplift estimate, and regional land benchmark.
Short-lease flats trade at deep discount, but extending under the 1993 Act often costs far less than the discount. Pro tier unlocks the tier badge, premium breakdown, long-lease ARV and arbitrage maths.
See projected short-stay revenue vs a vanilla BTL for this property.
See real sub-let margins (HMO room rates & SA nightly rates) vs the landlord rent.
Area
Agent & docs

FAQ
About Fixby Road, Fixby, Huddersfield, HD2 2JN
Explore nearby