4-bedroom bungalow · DE75 7HB
For saleListed 43 days
Opportunity summary
See Archie’s verdict, returns by strategy and what to check before viewing.
About
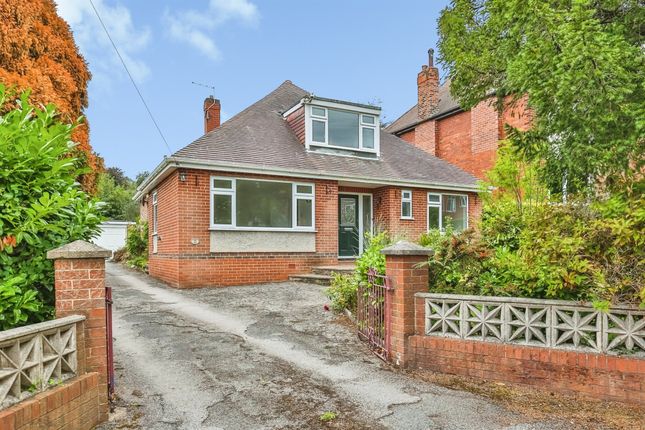
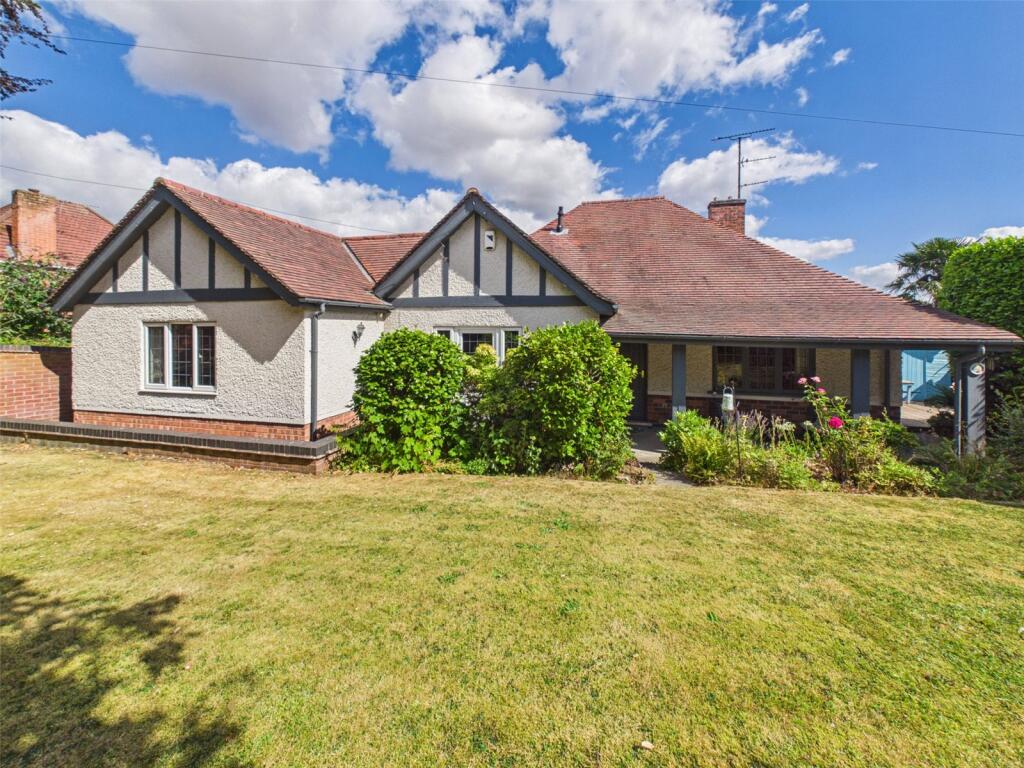
This charming and individually designed dormer-style detached bungalow offers exceptionally spacious and flexible accommodation, set within a substantial plot of approximately three-quarters of an acre.
With up to 4/5 bedrooms and a wonderful outlook towards Heanor Memorial Park, this impressive home offers enormous potential for a variety of purchasers, including growing families and those seeking versatile accommodation.
The property is approached via a generous frontage providing ample off-road parking for numerous vehicles, with access to a large garage.
Location The property is ideally positioned for enjoying the amenities of Heanor, with its established town centre offering a variety of independent shops, cafés, bakeries and other everyday facilities.
The town also benefits from leisure and recreational opportunities, including the nearby leisure centre with swimming pool, gym and fitness facilities.
Heanor Memorial Park, directly forming part of the property’s pleasant outlook, is a Green Flag award-winning green space offering mature grounds, a play area, seasonal splash pad and attractive walking areas.
() The wider area also offers excellent opportunities for walking, cycling and enjoying the outdoors, with Shipley Country Park nearby.
(Visit Peak District & Derbyshire) Porch (2.21m x 1.40m (7'3" x 4'7")) Double glazed front door and side panel, wall light and a double glazed internal door, carpeted flooring and wall light.
Wc (1.52m x 1.19m (5'0" x 3'11")) Low flush WC, wash and basin in vanity unit, alarm control point, fully tiled walls, laminated flooring, frosted double glazed internal window.
Internal Hallway (5.97m x 1.78m (19'7" x 5'10")) Stairs to the first floor, wall lights, radiator, doors leading off and large storage cupboard.
Lounge (4.39m x 4.19m (14'5" x 13'9")) The focal point of the room is a gas fireplace with marble heath and surround with mantle piece, coved ceiling, two ceiling roses, carpeted flooring, radiator, double doors opening into the conservatory.
Conservatory (5.79m x 4.27m (19'0" x 14'0")) Solid wooden flooring, double glazed windows, radiator, ceiling fan and French doors opening to the rear garden.
Kitchen (5.64m x 3.30m (18'6" x 10'10")) Range of base cupboards, drawers and matching wall units with Quartz worktop, ceramic sink and drainer with mixer tap, contempory tiled surround, cda oven and grill, electric hob with extractor over, plumbed for washing machine, plumbed for dishwasher, understairs storage cupboard, high quality vinyl flooring, radiator, two double glazed windows and French doors to the rear garden.
Living/Dining Room (8.51m x 2.39m (27'11" x 7'10")) Electric fire with wooden mantle piece, laminate flooring, radiator, consumer unit, door into craft room/ bedroom, French doors to rear garden.
Bedroom/Craft Room (5.08m x 4.09m (16'8" x 13'5")) Double glazed French drawers to the side opening to the garden, laminate flooring radiator loft hatch, door to internal lobby.
Internal Lobby (1.52m x 1.52m (5'0" x 5'0")) Laminated flooring and doors to WC and Garage access.
Wc (1.96m x 1.52m (6'5" x 5'0")) Low flush WC, circular glass wash hand basin with chrome mixer tap on vanity unit, extractor fan, heated towel rail and laminate flooring.
Garage (7.87m x 4.14m (25'10" x 13'7")) Electric roller shutter door, lighting, courtesy double glazed door to the side, range of fitted storage units, loft access, lighting and power.
Bedroom (4.17m x 3.10m (13'8" x 10'2")) Fitted wardrobes, radiator, carpet flooring, double glazed bay window to the front elevation.
Bedroom (3.84m x 3.18m (12'7" x 10'5")) Range of fitted wardrobes, coved ceiling, radiator, carpet flooring, double glazed bay window to the front elevation.
Wet Room Large walk-in shower with nonslip flooring and rainforest head with secondary shower attachment, wash hand basin and WC in vanity unit, fully tiled walls, heated towel rail, double glazed frosted side window, extractor fan, spotlighting, wooden panel ceiling and shaver point First Floor Landing Wooden beamed ceiling, carpeted flooring, internal double glazed window, radiator and doors leading off.
Bedroom (5.54m x 3.35m (max) (18'2" x 11'0" (max))) Double glazed window to the side elevation, two radiators, eaves storage, carpet flooring.
Eaves Storage (5.18m x 1.60m (17'0" x 5'3")) Large storage area with wall mounted Viessman boiler.
Bedroom (5.74m x 3.30m (18'10" x 10'10")) Two double glazed windows to the side and rear elevations, two radiators, carpet flooring and eaves storage.
Wc (1.57m x 1.57m (5'2" x 5'2")) Wash and basin in vanity unit, low flush WC, radiator, storage cupboard, double glazed window to side elevation, double doors open to the boiler area.
Outside Front Outside to the front of the property, there is a large driveway for several vehicles giving access to the integral Garage, lawned area and a ramp access to the front door.
Rear Garden A private rear garden featuring a spacious, paved patio area with outdoor lighting and power outlets.
The garden includes two elevated, tiered lawn sections, creating charming levels of greenery. In the background, there is a lush backdrop of trees and bushes, adding privacy and natural beauty.
The space is complemented by two garden sheds, a sturdy brick wall, and a combination of hedge and fence boundaries, creating a tranquil and well-defined outdoor retreat.
Value & comps
No previous sales on record.
Returns
Set an offer; the calculator follows it.
We're still gathering serviced-accommodation data for this area.
Archie refurb estimate: a Pro feature
0.0% below asking
This is not financial or investment advice. Prop AI Deals is not authorised by the Financial Conduct Authority (FCA) to provide investment advice.
All investment calculators, property analyses, and AI-generated insights are for informational purposes only. Property investment carries risk and may result in financial loss. All calculations should be independently verified and you should consult with FCA-authorised financial advisors before making any investment decisions.
Past performance does not guarantee future results. Tax implications vary by individual circumstances.
Deal
Properties like this can earn 2–3x BTL yields when converted to HMO, with retrofit costs around £10k/room. Sign in to see the full tier, yield projection, and cost breakdown.
Commercial properties like this can earn 30-50% higher yields when converted to residential under Class MA / Q / P / PA, with prior approval costing ~GBP 96/unit. Sign in to see the recommended route, yield uplift, and cost breakdown.
BRRR-suited properties can recycle 80-100% of investor capital on refi, leaving a high-yielding rental with most of the money out. Sign in to see the refurb cost stack, ARV projection, and refinance maths.
Detached + large garden = sub-division play. Pro tier unlocks the tier badge, plot size, uplift estimate, and regional land benchmark.
Short-lease flats trade at deep discount, but extending under the 1993 Act often costs far less than the discount. Pro tier unlocks the tier badge, premium breakdown, long-lease ARV and arbitrage maths.
See projected short-stay revenue vs a vanilla BTL for this property.
See real sub-let margins (HMO room rates & SA nightly rates) vs the landlord rent.
Area
Agent & docs
FAQ
About 56, Hands Road, Heanor
Explore nearby