4-bedroom bungalow · ME19 5HA
Listing removedReduced £25k (−4.3%) on 20 JunListed 356 days
Opportunity summary
See Archie’s verdict, returns by strategy and what to check before viewing.
About
Located in the highly popular road of Rectory Lane South, Leybourne, West Malling, this delightful detached chalet bungalow offers a perfect blend of character and modern living.
Built in 1938, the property has been thoughtfully extended, providing ample space for comfortable family living.
Spanning an impressive 1,341 square feet, this home features three well-proportioned reception rooms, ideal for both entertaining guests and enjoying quiet family time.
The property boasts four bedrooms, ensuring plenty of room for relaxation and rest or flexibility to use for many different uses such as studies or hobby rooms.
With two bathrooms, morning routines will be a breeze, catering to the needs of the household.
The enclosed South facing private garden is a true benefit, offering a peaceful retreat where one can unwind.
Situated on a quiet no through road lined with individually built homes, this property enjoys a sense of community while maintaining a tranquil atmosphere.
Parking is a significant advantage here, with space for multiple vehicles, along with the convenience of a garage.
This chalet bungalow is not just a property; it is a home filled with potential, perfect for families or those seeking a serene lifestyle in a picturesque setting.
With its blend of classic charm and modern amenities, this property is a rare find in the desirable Leybourne area. Don't miss the opportunity to make this enchanting bungalow your own.
Entrance Hall The entrance hall is welcoming with neutral walls and carpet underfoot. It provides access to the dining room, kitchen, bedrooms, and bathroom.
Sitting Room (4.06 x 3.03m) This sitting room offers a comfortable and inviting space, featuring light walls and flooring with a large window and sliding doors that open directly to the conservatory, allowing plenty of natural light to fill the room.
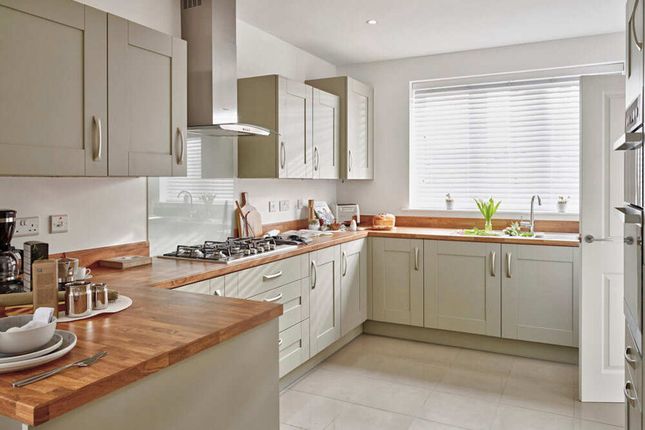
Kitchen (5.35 x 3.10m) The kitchen is thoughtfully laid out with ample cabinetry in a soft cream tone and dark work surfaces.
It includes a built-in oven, hob with extractor above, and space for a washing machine and a dishwasher.
A breakfast bar provides a casual dining option, and two windows plus a door offer views and access to the side and rear.
Dining Room (3.64 x 3.52m) The dining room showcases a traditional style with floral wallpaper and a bay window dressed with curtains, creating a cosy area for family meals or entertaining guests.
The carpeted floor and classic wooden furniture add to the room’s warm character. There are stairs leading to the first floor.
Conservatory (2.49 x 2.39m) The conservatory is a bright, airy space with large windows on three sides, offering delightful views of the rear garden.
It has a light-coloured laminate floor and provides a peaceful spot to relax while enjoying the outdoors all year round.
Bedroom 1 (5.04 x 2.81m) This bedroom on the first floor is spacious and carpeted, featuring built-in wardrobes along one wall and and two windows that lets in ample natural light.
Its neutral décor creates a versatile backdrop suitable for various furnishing styles. There is also access to a loft space.
Bedroom 2 (3.07 x 2.88m) This ground floor bedroom is comfortably sized with neutral carpet and walls, including a window overlooking the front garden to bring in natural light.
It offers a calm and restful atmosphere.
Bedroom 3 (2.88 x 2.34m) Another bedroom on the ground floor decorated in a light and calming shade, with wooden flooring and a window with a view of the garden.
This room would be ideal as a nursery, study, or single bedroom. Shower Room The shower room offers a modern tiled finish with a separate shower cubicle, pedestal basin and WC.
The grey tiled walls and floor create a clean, fresh space. Bedroom 4 (2.99 x 1.56) Neutrally decorated with a window to front this room would be ideal for a study or hobby room.
Bathroom The bathroom features a bath with shower attachment, a pedestal wash basin, and WC.
The walls are tiled in a light design with a blue painted upper section, and the floor is finished with laminate flooring.
South Facing Rear Garden This long rear garden is a wonderful outdoor space, mostly laid to lawn with mature hedges and fencing providing privacy.
It features a paved patio area, garden shed, and children's play equipment, creating a perfect balance of space for relaxation and family activities.
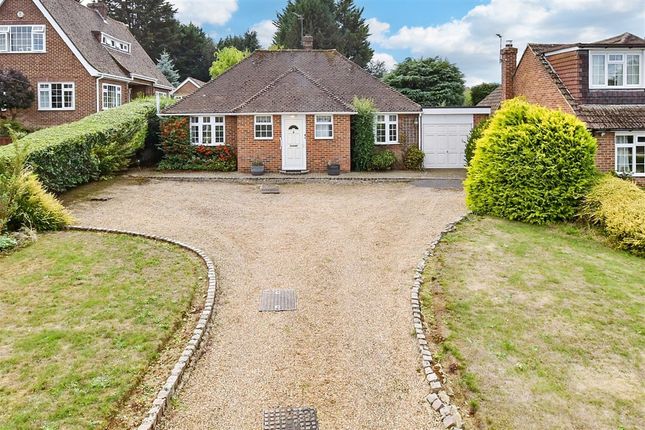
Front Exterior The front exterior reveals a spacious driveway flanked by mature hedging, leading to a garage.
The traditional brickwork and bay windows give the property a classic and welcoming appearance.
Garage (5.15 x 2.92m) The garage is large enough to accommodate a vehicle and offers additional storage space, with access from the driveway and a door leading into the garden.
Location Leybourne village has a highly sought-after Primary school, friendly local 'The Old Rectory' serving food, and boasting outdoor dining and Sky Sports showing all the big matches, a parade of shops, a village hall, children's football teams, and a cricket club for the adults.
The village has road links to junction 4 of the M20 giving access to London and the Coast whilst the nearest mainline station is a 5 minute (1.4 miles) drive away at West Malling and has journey times of less than an hour to Charing Cross, London Bridge and London Victoria.
The thriving market town of West Malling is just over a mile away and boasts plenty of trendy restaurants, pubs, cafés and tea-rooms, while its range of individual stores and monthly Farmers' Market are ideal for a bit of retail therapy.
Manor Park Country Park is just a short walk from the town centre of West Malling.
Full of native trees, squirrels, ducks, and swans, you might spot woodpeckers and nuthatches too, while at Leybourne Lakes Country Park (1.5 miles away) you can wild-swim, scuba dive, windsurf, sail and canoe or perhaps just enjoy a picturesque lakeside walk.
Golfers are spoilt for choice with two fantastic clubs around 3 miles away; Kings Hill Golf Club and West Malling Golf Club with two 18 holes course or 9.5 miles away is the renowned London Golf Club that boasts two sensational championship courses.
Value & comps
No previous sales on record.
Returns
Set an offer; the calculator follows it.
We're still gathering serviced-accommodation data for this area.
Archie refurb estimate: a Pro feature
0.0% below asking
This is not financial or investment advice. Prop AI Deals is not authorised by the Financial Conduct Authority (FCA) to provide investment advice.
All investment calculators, property analyses, and AI-generated insights are for informational purposes only. Property investment carries risk and may result in financial loss. All calculations should be independently verified and you should consult with FCA-authorised financial advisors before making any investment decisions.
Past performance does not guarantee future results. Tax implications vary by individual circumstances.
Deal
Properties like this can earn 2–3x BTL yields when converted to HMO, with retrofit costs around £10k/room. Sign in to see the full tier, yield projection, and cost breakdown.
Commercial properties like this can earn 30-50% higher yields when converted to residential under Class MA / Q / P / PA, with prior approval costing ~GBP 96/unit. Sign in to see the recommended route, yield uplift, and cost breakdown.
BRRR-suited properties can recycle 80-100% of investor capital on refi, leaving a high-yielding rental with most of the money out. Sign in to see the refurb cost stack, ARV projection, and refinance maths.
Detached + large garden = sub-division play. Pro tier unlocks the tier badge, plot size, uplift estimate, and regional land benchmark.
Short-lease flats trade at deep discount, but extending under the 1993 Act often costs far less than the discount. Pro tier unlocks the tier badge, premium breakdown, long-lease ARV and arbitrage maths.
See projected short-stay revenue vs a vanilla BTL for this property.
See real sub-let margins (HMO room rates & SA nightly rates) vs the landlord rent.
Area
Agent & docs
FAQ
About 27, Rectory Lane South, Leybourne
Explore nearby