4-bedroom house · ST11 9LB
Listing removedListed 151 days
Opportunity summary
See Archie’s verdict, returns by strategy and what to check before viewing.
About
This family home has been owned by 3 generations of the same family since new and is now looking for an equally as passionate family to take her forward.
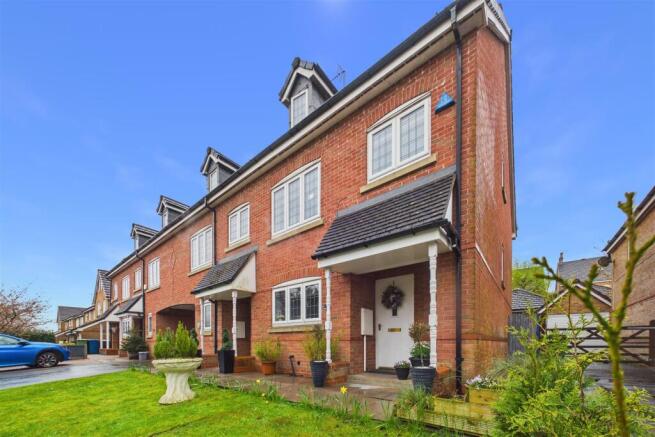
Welcome to this stunningly reimagined four-bedroom family residence, perfectly positioned within a highly sought-after and well-established residential pocket of Blythe Bridge.
Seamlessly blending contemporary design with generous proportions, this property has been thoughtfully extended and remodelled by the current owners to create the ultimate environment for both modern family life and large-scale entertaining in the South facing garden.
From the moment you step into the bright and welcoming Entrance Hall, complete with beautiful herringbone-style Karndean flooring and a sweeping staircase, you'll sense the quality on offer.
Practicality is covered too here with a guest WC and understairs storage cupboard ensure the busy mecahnics of life are kept neatly out of site.
The Ultimate Kitchen/Diner: Spanning an impressive 20' x 20', this remodelled open-plan space is a showstopper.
Featuring a chic central island with a breakfast bar, sleek high-gloss cabinetry, integrated appliances, and a dedicated dining area, it's a social hub designed for family gatherings.
Dual-aspect windows and double doors out to the garden flood the room with natural light.
The generous lounge features an elegant stone fire surround and mantel with log-burner and provides a cozy yet spacious retreat.
Sliding patio doors open directly into a beautiful Conservatory, effortlessly bridging the gap between indoor luxury and outdoor relaxation. On the first floor is sanctuary and comfort.
A bright, open landing leading to four beautifully proportioned bedrooms and a boutique-style family bathroom.
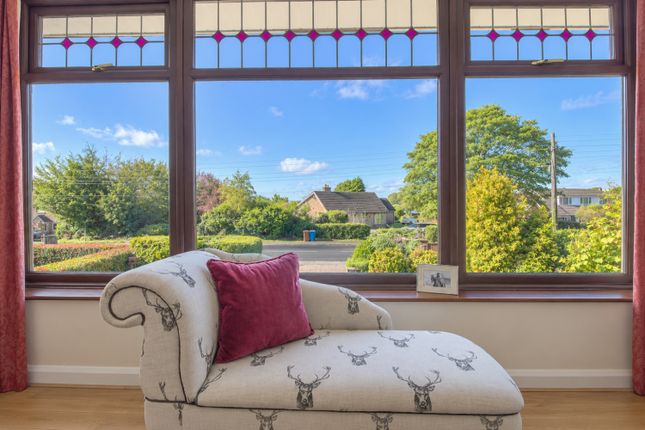
The landing has a feature picture window, perftecly framing the old Oak tree in the front garden.
A vast, premium master bedroom boasting plenty of space for substantial freestanding or fitted wardrobes.
Such is the space on offer here, the more discerning buyer will see an opportunity install an ensuite shower room with relative ease adding yet more appeal to the home.
Bedrooms Two, Three & Four: Three further versatile, light-filled bedrooms offer the perfect setup for a growing family, guest rooms, or a dedicated home office.
The Family Bathroom: A luxurious, ultra-modern four-piece suite. It features a striking freestanding curved bath, a separate walk-in shower cubicle, a feature vanity sink unit, and sleek tiling.
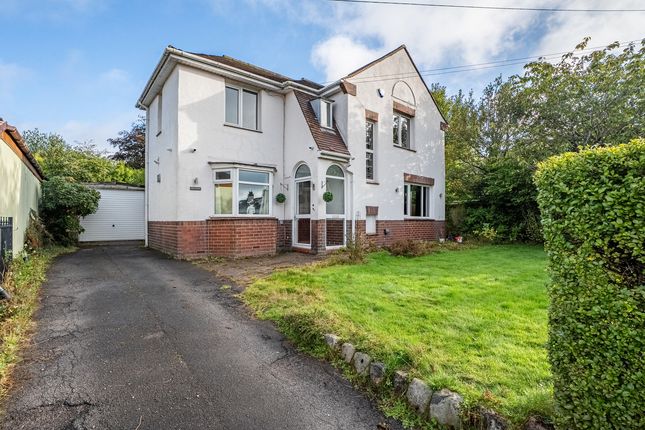
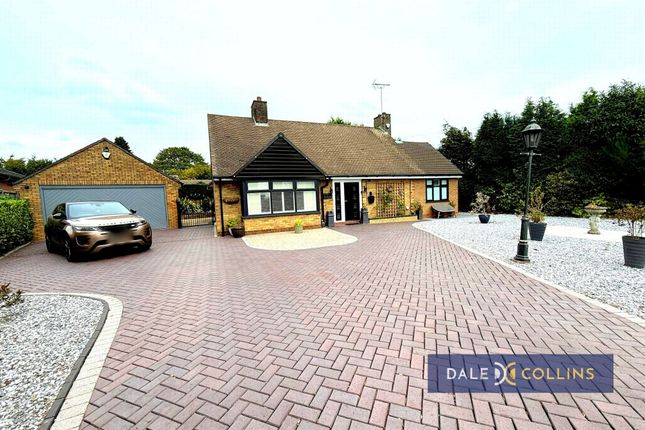
Step Outside • The Frontage: The property commands excellent kerb appeal with a remarkably wide, sweeping tarmac driveway providing extensive off-road parking for multiple vehicles.
A mature, beautifully manicured lawn and an established tree offer a lovely sense of privacy from the road.
• The Rear Garden: Step out into a beautifully landscaped, sunny rear garden thanks to the South facing aspect.
A neat, flat lawn is bordered by a paved patio area-perfect for an outdoor sofa set, barbecues, and alfresco dining.
French doors from both the kitchen and the conservatory make this a flawless setup for summer entertaining.
If you're looking for shelter from the summer sun then the adjacent garden room is the perfect haven or simply a quiet retreat from the bustle of family life.
Location, Location, Location Situated in the highly desirable area of Blythe Bridge, this home benefits from the peace of a well-established neighbourhood while remaining incredibly well-connected.
Highly regarded local schooling, local amenities, and the village railway station are all within easy reach, while the A50 corridor offers seamless commuting to Stoke-on-Trent, Uttoxeter, and Derby.
Properties of this calibre, size, and finish in this specific location are rare to the market. Early viewing is highly recommended to appreciate the sheer scale and quality of accommodation on offer.
Additional information (Purchasers are advised to verify the details through their legal representative.) Tenure: Freehold Property Construction: Traditional Parking: Private Driveway Electricity Supply: Mains connected Water Supply: Mains connected Sewerage: Connected to Mains Sewer Heating: Gas central heating Conservation Area: No Broadband: Superfast Fibre available (For confirmation of speed and availability, please refer to Ofcom's broadband checker.) Mobile Signal Coverage: Good (Please check specific coverage through Ofcom's mobile checker.) EPC rating: Tba Council Tax rating: D We are required by law to comply fully with The Money Laundering Regulations Act 2017 and as such need to complete aml id verification and proof / source of funds checks on all buyers and, where relevant, cash donors once an offer is accepted on a property.
We use Movebutler to complete the necessary checks, this is not a credit check and therefore will have no effect on your credit history. A non-refundable compliance fee of £35 inc.
VAT per buyer / donor will be required to be paid in advance when an offer is agreed and prior to a sales memorandum being issued.
Value & comps
No previous sales on record.
Returns
Set an offer; the calculator follows it.
We're still gathering serviced-accommodation data for this area.
Archie refurb estimate: a Pro feature
0.0% below asking
This is not financial or investment advice. Prop AI Deals is not authorised by the Financial Conduct Authority (FCA) to provide investment advice.
All investment calculators, property analyses, and AI-generated insights are for informational purposes only. Property investment carries risk and may result in financial loss. All calculations should be independently verified and you should consult with FCA-authorised financial advisers before making any investment decisions.
Past performance does not guarantee future results. Tax implications vary by individual circumstances.
Deal
Properties like this can earn 2–3x BTL yields when converted to HMO, with retrofit costs around £10k/room. Sign in to see the full tier, yield projection, and cost breakdown.
Commercial properties like this can earn 30-50% higher yields when converted to residential under Class MA / Q / P / PA, with prior approval costing ~GBP 96/unit. Sign in to see the recommended route, yield uplift, and cost breakdown.
BRRR-suited properties can recycle 80-100% of investor capital on refi, leaving a high-yielding rental with most of the money out. Sign in to see the refurb cost stack, ARV projection, and refinance maths.
Detached + large garden = sub-division play. Pro tier unlocks the tier badge, plot size, uplift estimate, and regional land benchmark.
Short-lease flats trade at deep discount, but extending under the 1993 Act often costs far less than the discount. Pro tier unlocks the tier badge, premium breakdown, long-lease ARV and arbitrage maths.
See projected short-stay revenue vs a vanilla BTL for this property.
See real sub-let margins (HMO room rates & SA nightly rates) vs the landlord rent.
Area
Agent & docs

FAQ
About 2, The Grove Blythe Bridge, Stoke-on-Trent
Explore nearby