4-bedroom detached house · ME10 1RJ
Sold STCListed 155 days
Opportunity summary
See Archie’s verdict, returns by strategy and what to check before viewing.
About
If you’ve been searching for a detached family home in one of south Sittingbourne’s most desirable locations, this beautifully presented property could be exactly what you’ve been waiting for.
Set within a peaceful residential position on the southern side of town, this is a home that instantly feels calm, welcoming, and incredibly well cared for.
Benefitting from a substantial two-storey rear extension, the property offers exceptional living space that has been thoughtfully designed for modern family life.
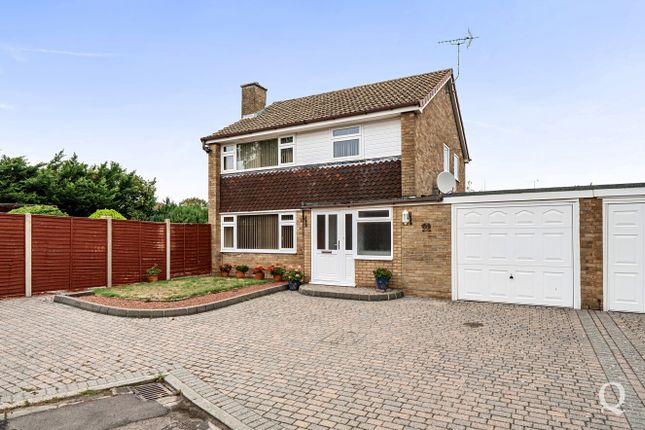
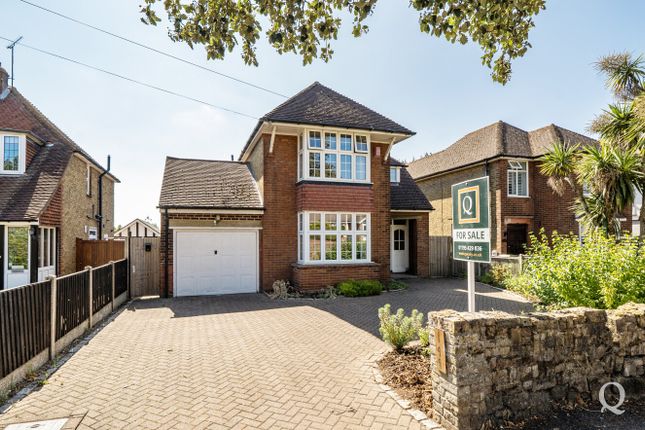
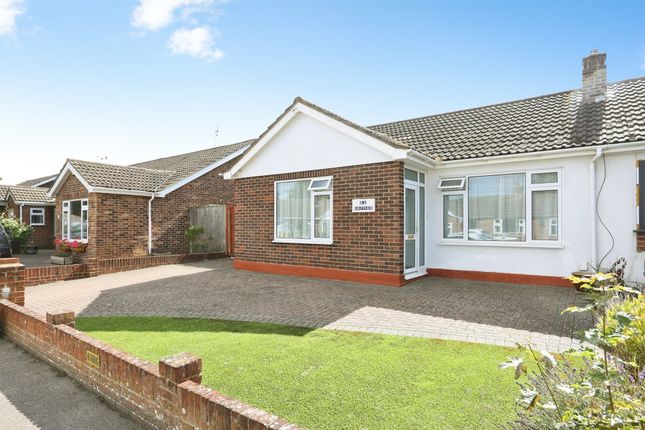
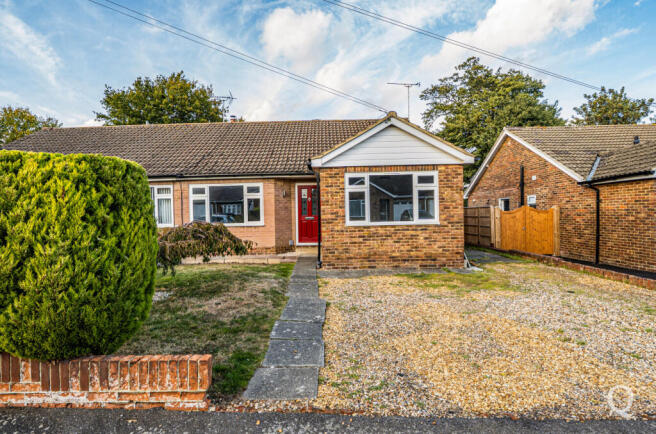
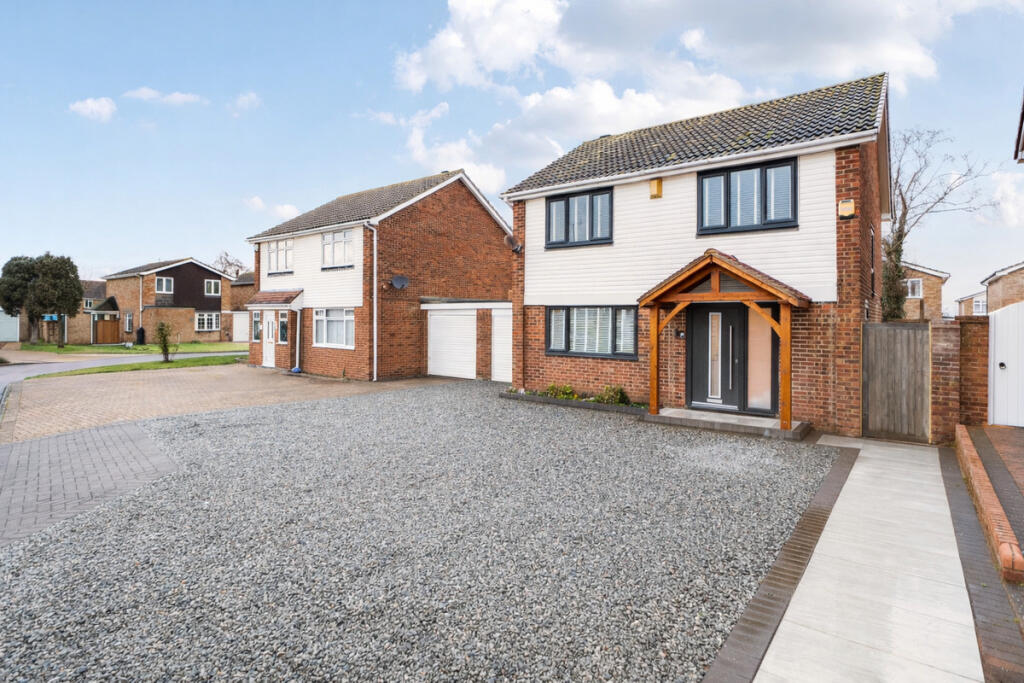
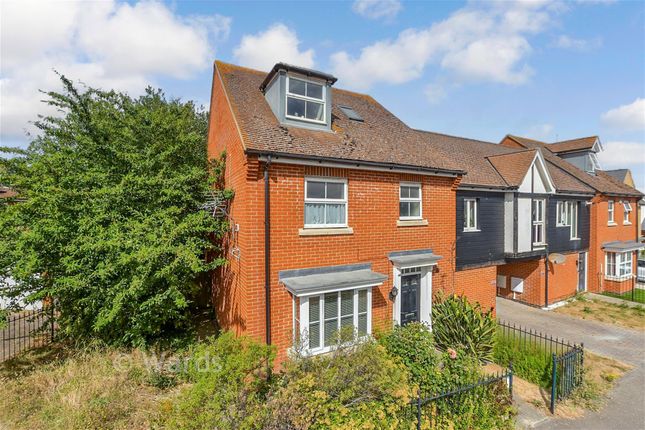
Arriving at the property, you are greeted by a smart frontage with driveway parking and attractive planting that gives the home lovely kerb appeal from the outset.
Step inside and you will immediately notice the sense of space and flow throughout.
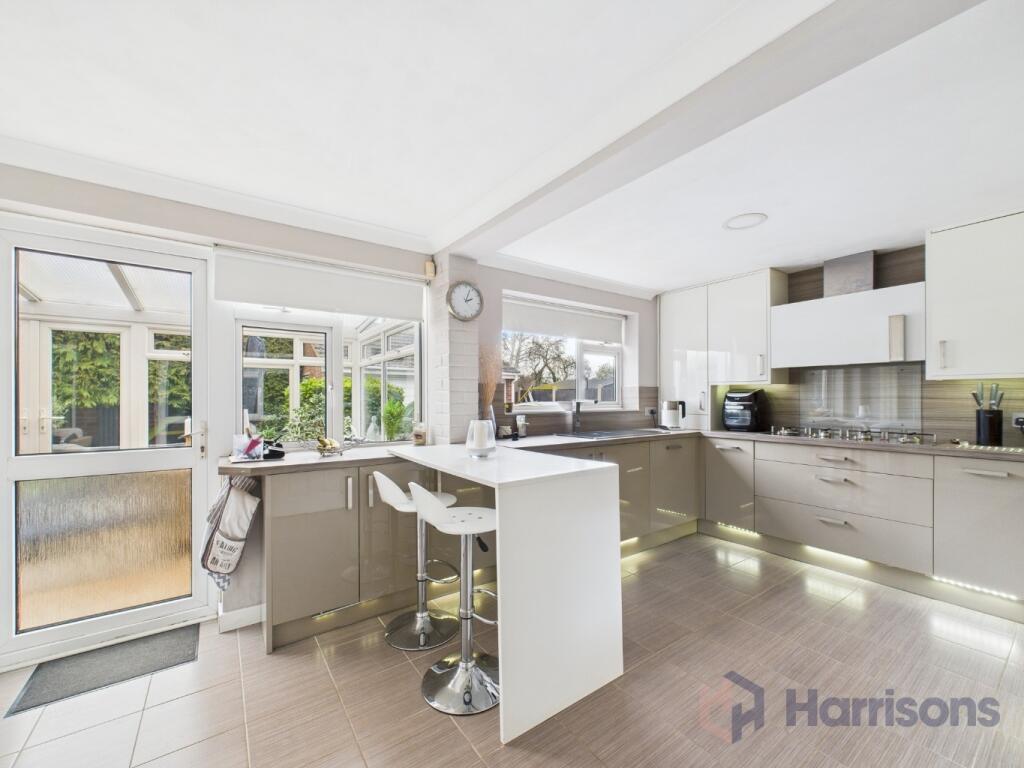
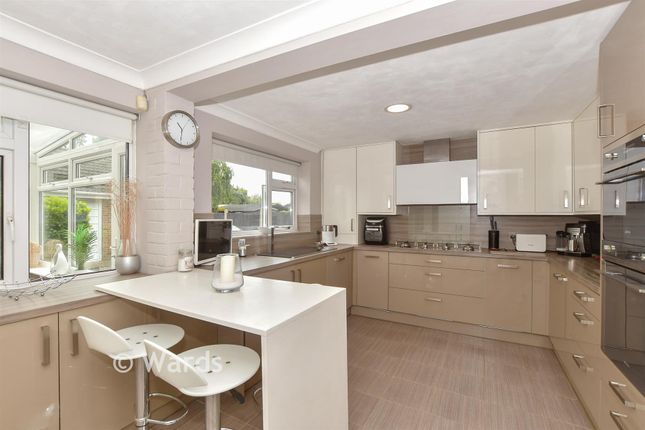
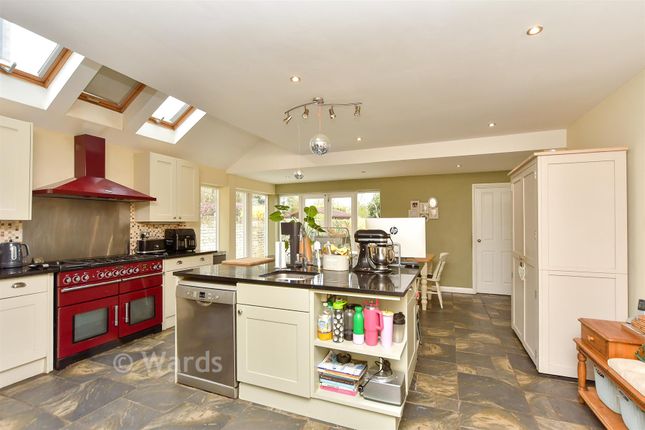
At the heart of the home is the impressive kitchen, dining and living space stretching from the front of the property through to the rear, creating a beautifully connected living environment ideal for both family life and entertaining.
Beautifully styled with shaker-style cabinetry, extensive storage, integrated appliances, and a large central island, this is a room designed for both everyday life and entertaining.
Natural light flows beautifully through the space from both ends of the property, while the warm herringbone flooring and soft neutral tones create a relaxed and timeless atmosphere.
There is ample room for dining, socialising, and unwinding, with the layout effortlessly connecting into the adjoining living areas.
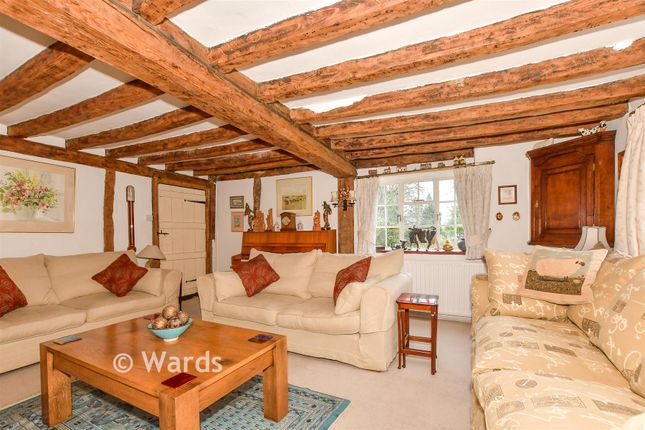
The separate lounge offers a cosier retreat, perfect for evenings in or quieter family time.
Beautifully decorated and filled with natural light, it provides a wonderful balance to the open plan feel of the main living space.
The ground floor also benefits from a versatile boot room which would make an ideal study or home office, perfect for modern working arrangements.
In addition, there is a beautifully presented downstairs cloakroom complete with a cleverly designed utility cupboard providing space for both a washing machine and tumble dryer, helping to keep the main living areas practical and clutter-free.
Upstairs, the property continues to impress with four generously sized double bedrooms, including a particularly spacious master suite complete with a stylish en-suite shower room and Juliet balcony overlooking the rear garden.
The remaining bedrooms are all beautifully presented and are served by a stunning family bathroom featuring both a freestanding bath and separate walk-in shower.
Outside, the rear garden is a genuine highlight of the property. Thoughtfully landscaped and wonderfully private, it offers a fantastic mix of lawn, established planting, and entertaining space.
The covered pergola seating area creates the perfect setting for summer dining, morning coffee, or relaxing with friends long into the evening.
Mature trees and carefully maintained borders give the garden a peaceful, almost countryside feel. The property is perfectly positioned for enjoying everything south Sittingbourne has to offer.
Families are well served by a selection of highly regarded schools nearby, including Tunstall C of E Primary School, The Oaks Infant School, Minterne Junior School, Fulston Manor, Borden Grammar, and Highsted Grammar.
For commuters, Sittingbourne mainline station offers regular services to London Victoria alongside high-speed links to London St Pancras in around an hour, making this an excellent option for those balancing town and city life.
Locally, you are close to a fantastic mix of amenities including independent shops, supermarkets, cafés, restaurants, leisure facilities, and retail parks.
Nearby countryside walks through Tunstall and Rodmersham provide the perfect escape, while coastal favourites such as Whitstable and the Isle of Sheppey are both within easy reach for weekends away and summer days by the sea.
Whether you are looking for stylish entertaining space, a beautiful garden to enjoy, or simply a home that feels ready to move straight into, this is a property that delivers lifestyle just as much as practicality.
Identification Checks: In compliance with Anti-Money Laundering Regulation (AML), it is imperative that we conduct thorough identification checks for every purchaser.
These checks will be facilitated by a trusted third-party provider, incurring a fee of £40 including VAT per purchase. Please be advised that this fee is payable in advance and is non-refundable.
Kindly note that we are unable to issue a memorandum of sale until these statutory obligations have been diligently met.
Lounge 3.71m x 6.1m Kitchen/Diner 4.31m x 7.03m Sitting Area 3.29m x 4.1m Boot Room / Study 2.16m x 2.67m W.C / Utility Room 2.55m x 2.7m Bedroom 1 3.33m x 6.09m En-suite 1.81m x 3.13m Bedroom 2 3.07m x 3.83m Bedroom 3 3.1m x 3.36m Bedroom 4 2.8m x 3.06m Bathroom 2.83m x 3.39m Parking - Driveway Disclaimer These particulars are intended to provide a fair and accurate description of the property.
While we make every effort to ensure accuracy, we cannot accept responsibility for any errors or omissions, and they do not form part of an offer or contract.
We have not tested any services, systems, or appliances (including central heating, where fitted).
Purchasers should satisfy themselves, through their own enquiries or inspections, as to their condition and working order.
Where a property is vacant, reconnection charges may apply for any services or appliances that have been disconnected, switched off, or drained. All measurements are approximate.
Lease details, service charges, ground rent (where applicable), and council tax are given as a guide only and should be confirmed by the purchaser’s solicitor prior to exchange of contracts.
Where a property is advertised to let, all required safety certificates will be provided to tenants before occupation.
Value & comps
No previous sales on record.
Returns
Set an offer; the calculator follows it.
We're still gathering serviced-accommodation data for this area.
Archie refurb estimate: a Pro feature
0.0% below asking
This is not financial or investment advice. Prop AI Deals is not authorised by the Financial Conduct Authority (FCA) to provide investment advice.
All investment calculators, property analyses, and AI-generated insights are for informational purposes only. Property investment carries risk and may result in financial loss. All calculations should be independently verified and you should consult with FCA-authorised financial advisors before making any investment decisions.
Past performance does not guarantee future results. Tax implications vary by individual circumstances.
Deal
Properties like this can earn 2–3x BTL yields when converted to HMO, with retrofit costs around £10k/room. Sign in to see the full tier, yield projection, and cost breakdown.
Commercial properties like this can earn 30-50% higher yields when converted to residential under Class MA / Q / P / PA, with prior approval costing ~GBP 96/unit. Sign in to see the recommended route, yield uplift, and cost breakdown.
BRRR-suited properties can recycle 80-100% of investor capital on refi, leaving a high-yielding rental with most of the money out. Sign in to see the refurb cost stack, ARV projection, and refinance maths.
Detached + large garden = sub-division play. Pro tier unlocks the tier badge, plot size, uplift estimate, and regional land benchmark.
Short-lease flats trade at deep discount, but extending under the 1993 Act often costs far less than the discount. Pro tier unlocks the tier badge, premium breakdown, long-lease ARV and arbitrage maths.
See projected short-stay revenue vs a vanilla BTL for this property.
See real sub-let margins (HMO room rates & SA nightly rates) vs the landlord rent.
Area
Agent & docs
FAQ
About Chegworth Gardens, Sittingbourne, ME10
Explore nearby