2-bedroom house · SS9 5PD
Listing removedReduced £10k (−2.6%) on 25 JulListed 174 days
Opportunity summary
See Archie’s verdict, returns by strategy and what to check before viewing.
About
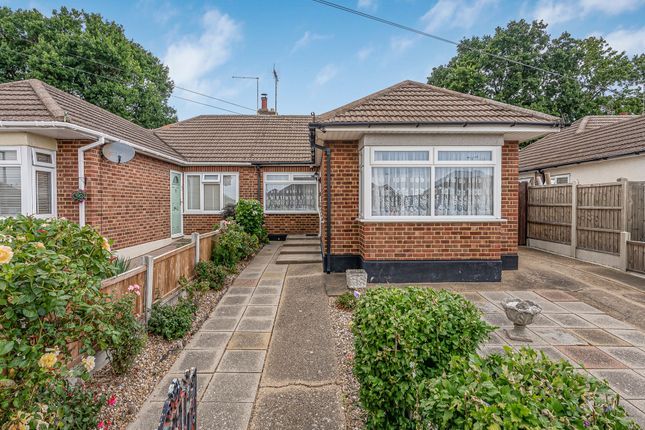
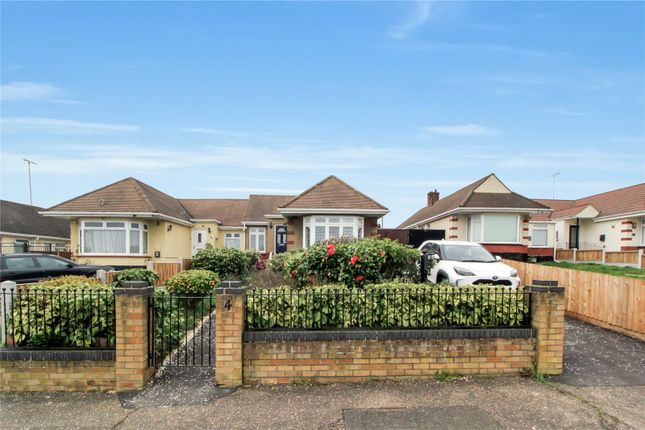
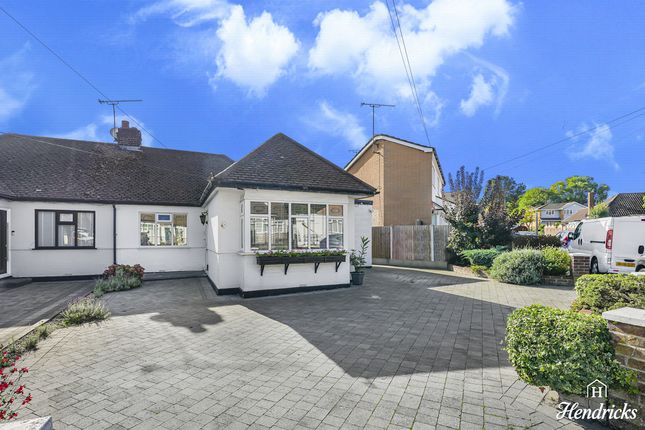
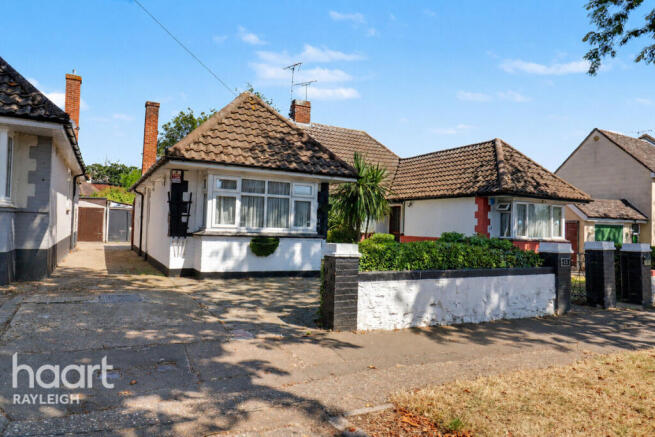
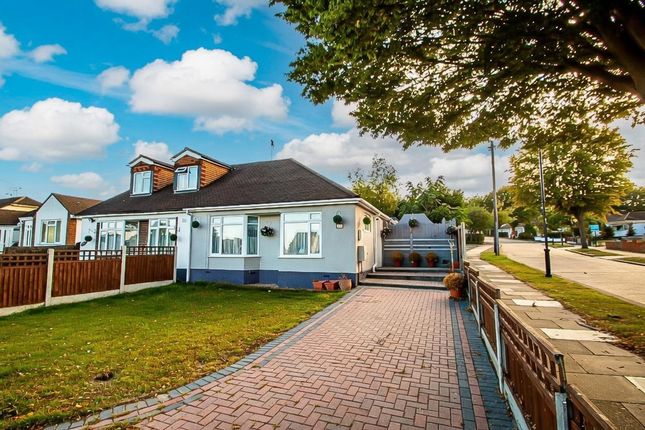
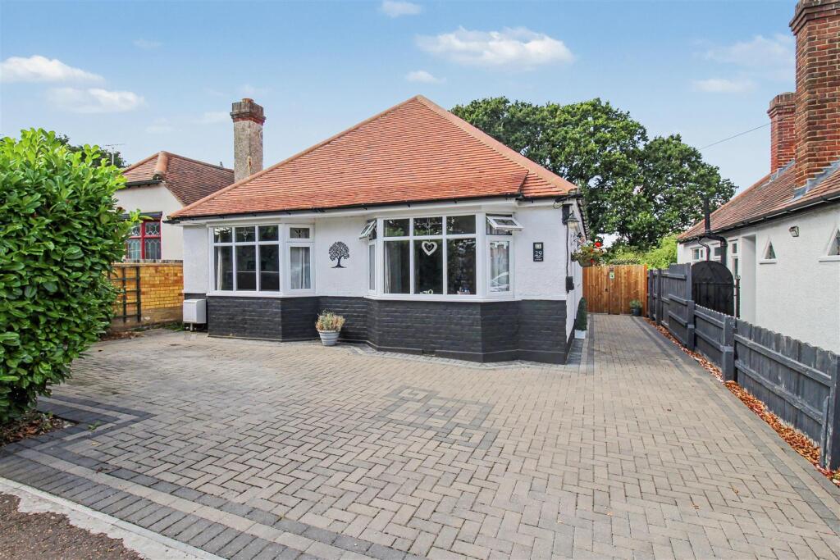
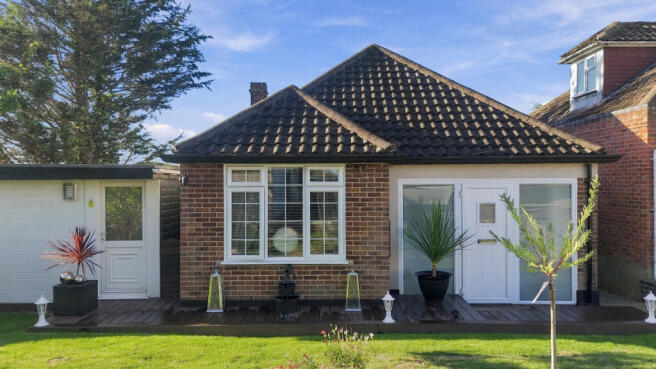
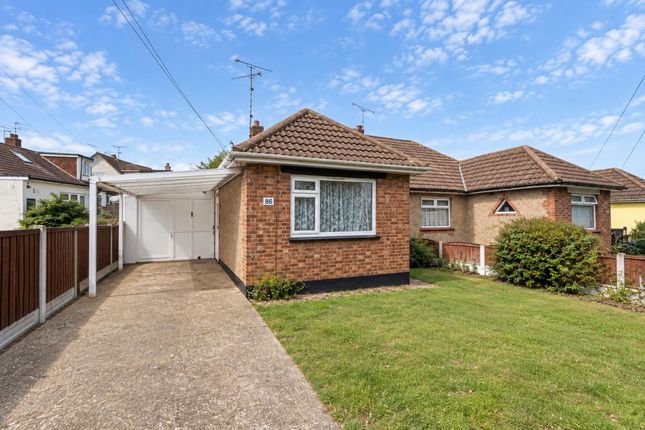
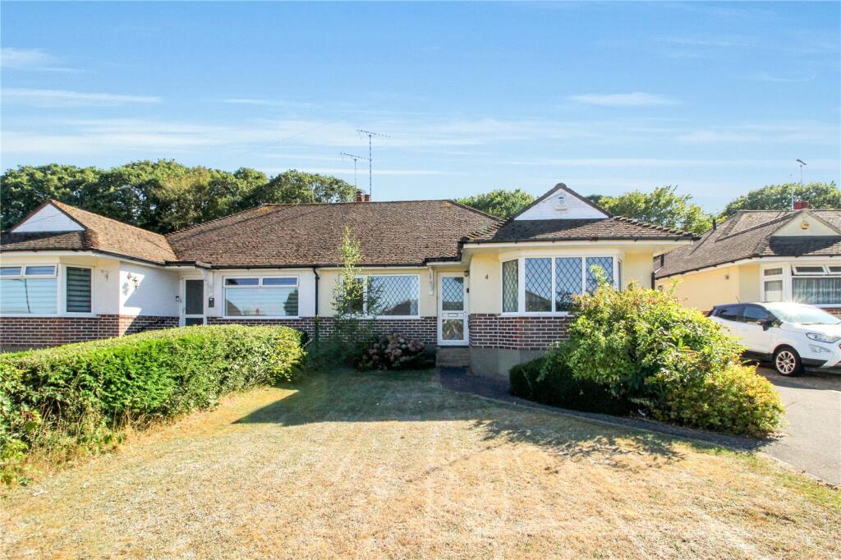
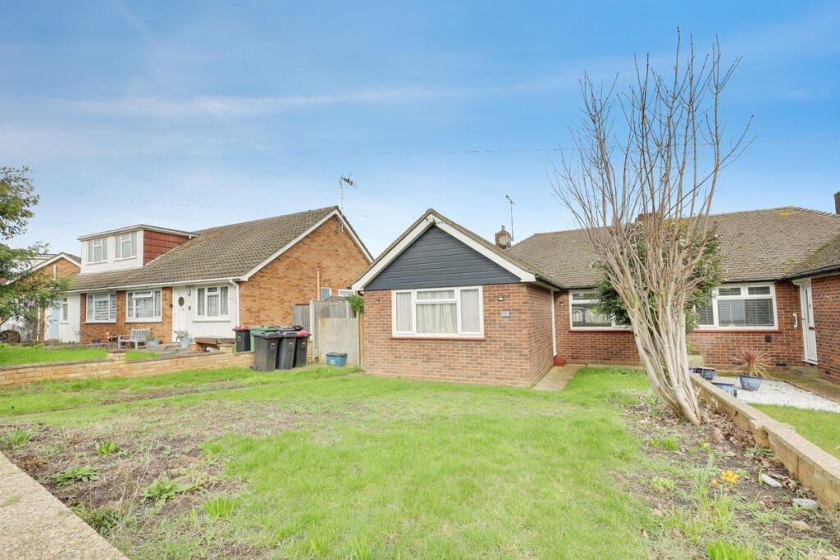
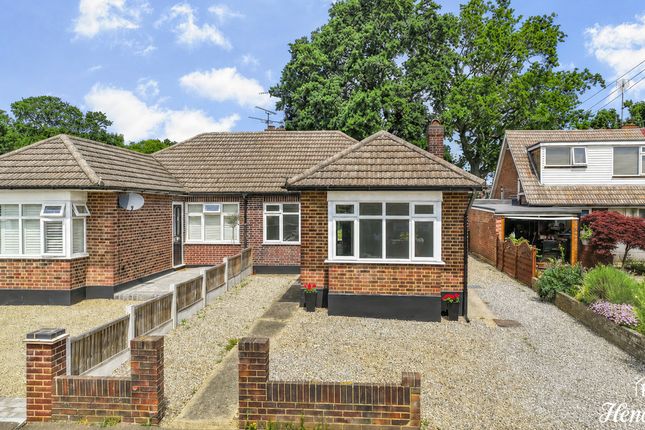
Home Estate Agents are delighted to present this exquisite semi-detached bungalow located on Chesterfield Crescent in the charming area of Eastwood, Leigh-On-Sea.
This stunning property boasts two well-proportioned bedrooms and is perfect for first-time buyers or those looking to downsize.
As you enter, you will be greeted by a bright and spacious interior, enhanced by elegant oak herringbone flooring that flows throughout.
The modern kitchen is a true highlight, featuring a breakfast bar that overlooks the delightful rear garden, making it an ideal space for casual dining and entertaining.
The spacious lounge is both inviting and functional, complete with fitted storage around a feature fireplace, providing a warm and cosy atmosphere. The bungalow comprises two generous bedrooms.
The first bedroom is a spacious double, adorned with a charming bay window that allows natural light to flood in.
The second bedroom is currently utilised as a Home office and walk-in wardrobe, showcasing the versatility of the space.
Externally, the property offers off-street parking for two vehicles, complete with an electric car charger for added convenience.
Side access leads to the rear garden, which features a substantial sandstone patio area, perfect for al fresco dining, while the remainder of the garden is laid to lawn, providing a lovely green space.
Additionally, there is a hardstanding base for a shed or outbuilding, should you wish to enhance your outdoor storage options.
Situated within the catchment area for Eastwood Primary School and Eastwood Academy, this bungalow is ideally located close to local amenities and shops, with easy access to the A127.
This property truly represents a wonderful opportunity to enjoy comfortable living in a sought-after location.
Accommodation Comprises: Front The property commences with off street parking for two vehicles with a crazy paved parking area, electric car charging port externally leading into a small storm porch area with ceiling light, gated side access to the rear of the property to one side.
Entrance Wooden door with double glazed panel.
Entrance Hallway Commencing with a matwell, the remainder being a solid oak wood parquet flooring, column radiator, wall panelling, pendant ceiling light, two storage cupboard, access to loft.
Loft is part boarded, insulated with loft ladder & lighting. Access to bedroom one, bedroom two, lounge, bathroom & kitchen.
Bedroom One Solid oak wood parquet flooring, skirting, coved cornicing, pendant ceiling light, radiator, double glaze bay window to front aspect with shutters.
Bedroom Two Solid oak wood parquet flooring, skirting, coving, pendant ceiling light, radiator, double glazed window to the front aspect as well as double glazed window to side aspect.
Lounge Solid oak wood parquet flooring, skirting, coving, ceiling light, column radiator, double glazed window to the rear aspect with shutters, feature fireplace with exposed brick and tiled hearth.
Bathroom Mosaic tiled floor, part tiled walls, double glazed obscure window to the side aspect, spot light lighting, column radiator with towel rail, panelled bath with shower over & rainfall shower, sink with storage under, toilet.
Kitchen Solid oak wood parquet flooring, skirting, wall panelling, coving, spot light lighting, column radiator, double glazed window to the rear aspect, double glazed window to the side aspect, double glazed patio door the garden.
The kitchen has a stone effect work surface, inbuilt butler sink with drainer and mixer tap over, base & wall cabinets, fitted Bosch oven with a four ring gas hob over, built in fridge and space and plumbing for a fitted washing machine, herringbone tiled back splash.
Garden Paved patio area with sandstone paving slabs, side access back to the front of the property, external water tap, the remainder of the garden is laid to lawn with a flower bed border, hard standing for a shed.
Value & comps
No previous sales on record.
Returns
Set an offer; the calculator follows it.
We're still gathering serviced-accommodation data for this area.
Archie refurb estimate: a Pro feature
0.0% below asking
This is not financial or investment advice. Prop AI Deals is not authorised by the Financial Conduct Authority (FCA) to provide investment advice.
All investment calculators, property analyses, and AI-generated insights are for informational purposes only. Property investment carries risk and may result in financial loss. All calculations should be independently verified and you should consult with FCA-authorised financial advisors before making any investment decisions.
Past performance does not guarantee future results. Tax implications vary by individual circumstances.
Deal
Properties like this can earn 2–3x BTL yields when converted to HMO, with retrofit costs around £10k/room. Sign in to see the full tier, yield projection, and cost breakdown.
Commercial properties like this can earn 30-50% higher yields when converted to residential under Class MA / Q / P / PA, with prior approval costing ~GBP 96/unit. Sign in to see the recommended route, yield uplift, and cost breakdown.
BRRR-suited properties can recycle 80-100% of investor capital on refi, leaving a high-yielding rental with most of the money out. Sign in to see the refurb cost stack, ARV projection, and refinance maths.
Detached + large garden = sub-division play. Pro tier unlocks the tier badge, plot size, uplift estimate, and regional land benchmark.
Short-lease flats trade at deep discount, but extending under the 1993 Act often costs far less than the discount. Pro tier unlocks the tier badge, premium breakdown, long-lease ARV and arbitrage maths.
See projected short-stay revenue vs a vanilla BTL for this property.
See real sub-let margins (HMO room rates & SA nightly rates) vs the landlord rent.
Area
Agent & docs
FAQ
About 47, Chesterfield Crescent, Leigh-On-Sea
Explore nearby