8-bedroom house · EX13 7LP
For saleListed 43 days
Opportunity summary
See Archie’s verdict, returns by strategy and what to check before viewing.
About
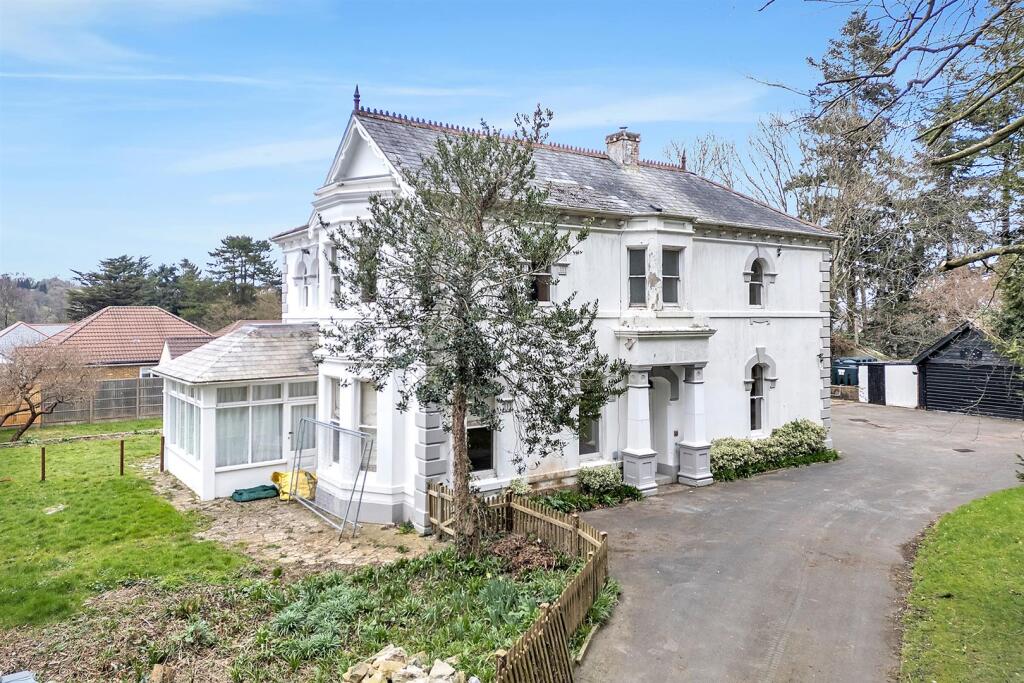
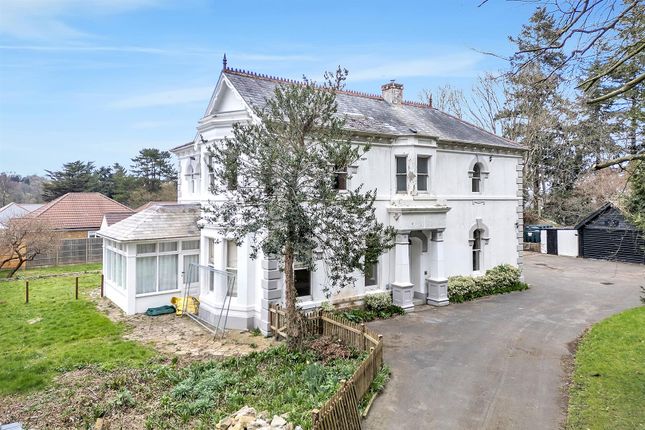
Handsome 16th Century home extending to over 6,000 sqft in just under 13 acres Situation Situated just north of Axminster, Coaxdon Hall occupies a convenient and well-connected position just off the A358 within the East Devon countryside.
The property lies within easy reach of the amenities of Axminster, a thriving market town with a mainline railway station on the Exeter to London Waterloo line.
To the south, the renowned Jurassic Coast offers an abundance of coastal attractions, with the sought-after seaside town of Lyme Regis lying just across the nearby Dorset border.
History Coaxdon Hall is a Grade II* Listed country house of considerable historic and architectural interest, understood to date from the late 16th century, with origins around 1590.
The property has long associations with notable historical figures, including Sir Simonds d’Ewes, a 17th century antiquary and diarist, who was born here.
It is also said that King Charles II sought refuge at the house following the Battle of Worcester, adding to its rich historical narrative.
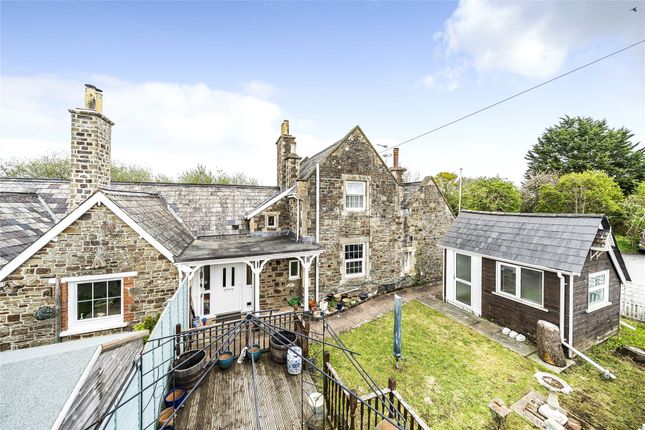
Description This handsome and atmospheric country house, constructed of mellow stone beneath a traditional fishscale tiled roof.
The elevations display a range of original architectural features, including stone mullioned windows with leaded panes and drip moulds, together with gabled elevations and substantial chimney stacks.
Internally, the property offers generous and characterful accommodation, with many features typical of its period including exposed ceiling timbers, chamfered beams, stone fireplaces and historic joinery.
The property now offers an exciting opportunity for a purchaser to carry out a program of refurbishment and improvement to create a substantial country house of considerable presence and character.
Accommodation The accommodation extends to over 6,000 square feet and is arranged to provide a flexible layout ideally suited to family occupation or multi-generational living.
The principal reception rooms are well proportioned and retain original features, offering excellent entertaining space alongside more informal living areas.
The kitchen is positioned at the heart of the house, fitted with an Aga and island unit, and providing scope for updating.
In total there are eight bedrooms arranged across the upper floors, served by a number of bath and shower rooms.
The configuration offers versatility and the potential to reconfigure to suit individual requirements, subject to any necessary consents.
Traditional Buildings Attached to the rear of the house are a range of traditional outbuildings of stone construction, providing useful ancillary space.
These include open fronted stores and a former greenhouse, now in need of restoration.
Garage Block A purpose built timber garage block provides secure parking and storage, with light, power and an alarm system installed.
Stable Yard Comprising a block with three standard loose boxes together with a larger timber building, arranged in an L shape around a concrete yard.
Grounds And Gardens Approached by two driveways, one electric gated, one over a cattle grid. Former splendor laid to lawn with many shrubs and trees, small orchard and former tennis court.
Now very over grown. Parking for multiple cars. Paddocks The land includes three principal paddocks, enclosed by established mature hedgerows which provide natural shelter.
Services The details mention both the work and an accurate description of the mobile signal ‘Broadband (up to 21 Mbps.), mobile coverage good outdoor, Three, Vodafone and EE, limited O2 (Ofcom).’ Maybe we could tweak to say Broadband (up to 21 Mbps.), mobile coverage good outdoors, Three, Vodafone and EE, limited with O2 (Ofcom).
Agents Note Please note that part of the property is in a surface water flood risk zone.
Value & comps
No previous sales on record.
Returns
Set an offer; the calculator follows it.
We're still gathering serviced-accommodation data for this area.
Archie refurb estimate: a Pro feature
0.0% below asking
This is not financial or investment advice. Prop AI Deals is not authorised by the Financial Conduct Authority (FCA) to provide investment advice.
All investment calculators, property analyses, and AI-generated insights are for informational purposes only. Property investment carries risk and may result in financial loss. All calculations should be independently verified and you should consult with FCA-authorised financial advisors before making any investment decisions.
Past performance does not guarantee future results. Tax implications vary by individual circumstances.
Deal
Properties like this can earn 2–3x BTL yields when converted to HMO, with retrofit costs around £10k/room. Sign in to see the full tier, yield projection, and cost breakdown.
Commercial properties like this can earn 30-50% higher yields when converted to residential under Class MA / Q / P / PA, with prior approval costing ~GBP 96/unit. Sign in to see the recommended route, yield uplift, and cost breakdown.
BRRR-suited properties can recycle 80-100% of investor capital on refi, leaving a high-yielding rental with most of the money out. Sign in to see the refurb cost stack, ARV projection, and refinance maths.
Detached + large garden = sub-division play. Pro tier unlocks the tier badge, plot size, uplift estimate, and regional land benchmark.
Short-lease flats trade at deep discount, but extending under the 1993 Act often costs far less than the discount. Pro tier unlocks the tier badge, premium breakdown, long-lease ARV and arbitrage maths.
See projected short-stay revenue vs a vanilla BTL for this property.
See real sub-let margins (HMO room rates & SA nightly rates) vs the landlord rent.
Area
Agent & docs
FAQ
About Coaxdon Hall, Chard Road, Axminster
Explore nearby