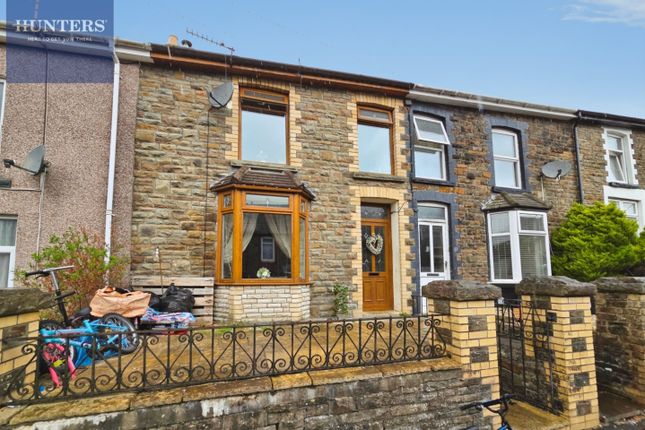
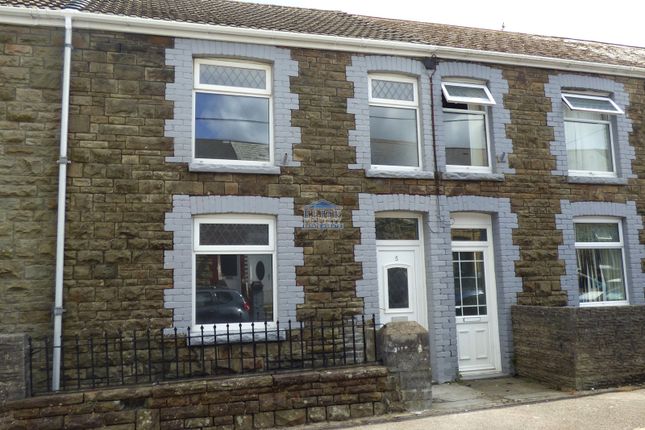
4-bedroom house · CF32 8NB
Listing removedListed 183 days
Opportunity summary
See Archie’s verdict, returns by strategy and what to check before viewing.
About
Description An exceptional four-bedroom home that has been thoughtfully redesigned and finished to a high standard, offering modern living with strong attention to detail throughout.
The ground floor features a bright and spacious lounge/diner, enhanced by a bespoke media wall with feature panelling and a contemporary electric fireplace, creating a clean yet striking focal point.
Herringbone flooring runs seamlessly throughout, paired with spot lighting to give a polished, high-end feel.
The kitchen has been carefully designed to combine style and practicality, centred around a large island with black matte worktops.
It also benefits from an eye-level oven, electric cooker, integrated fridge freezer and additional wall panelling with space for a TV, making it a highly functional living space.
A separate utility area provides further convenience, with space for appliances, leading through to a modern ground floor shower room.
Upstairs offers four well-proportioned bedrooms along with a standout family bathroom, finished with marble-effect tiling, deep green vanity units and brushed gold fittings, giving a refined, luxury finish.
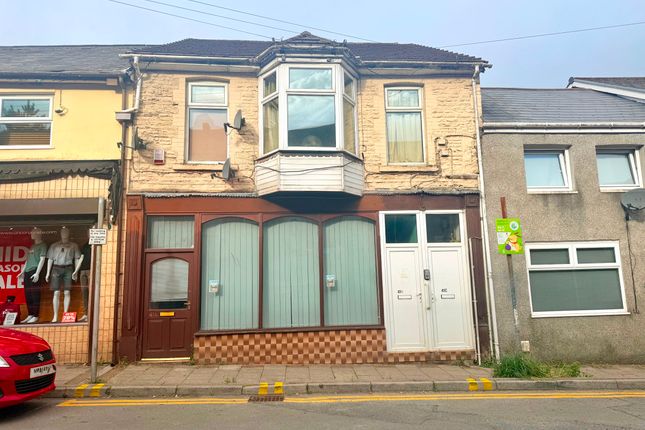
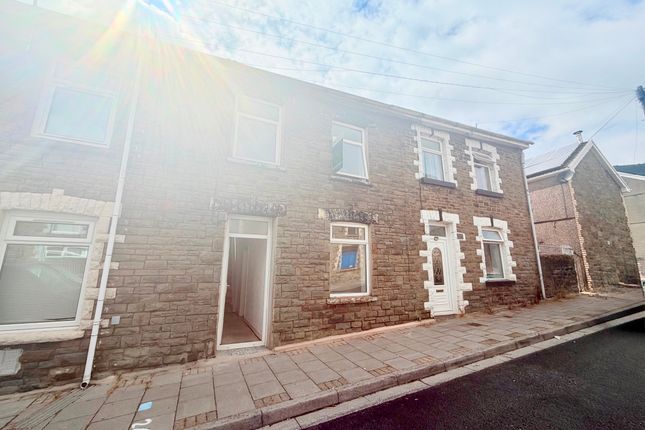
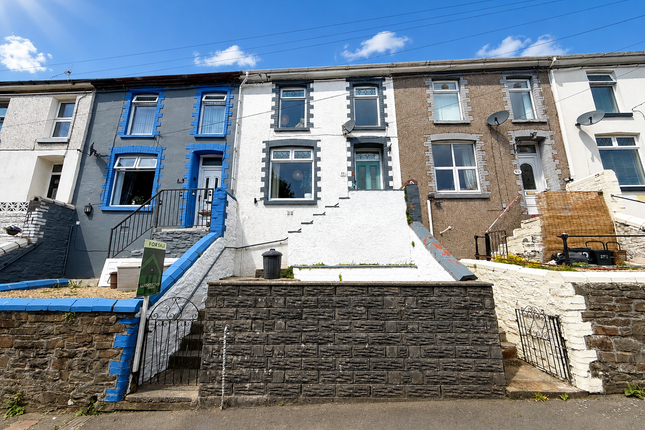
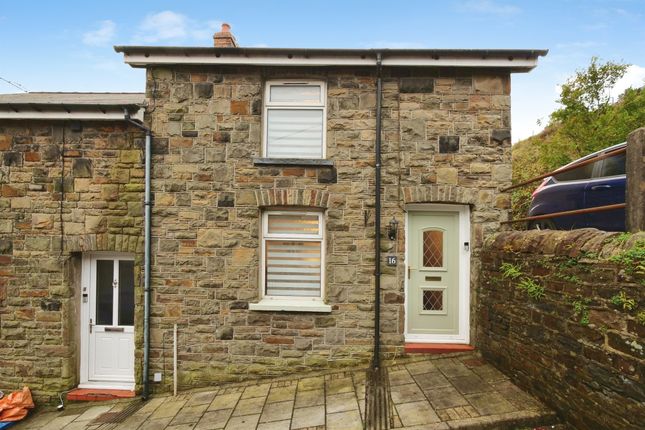
Externally, the property continues to impress with a private two-tier garden that is not overlooked, a substantial garage with electric shutter and rear lane access, and a front forecourt.
Further benefits include newly installed electrics, a new boiler, and valid gas and electrical certification. A property that delivers on both appearance and quality, ready to move straight into.
Council Tax Band: B Tenure: Freehold Entrance Hall Grey front door, black carpet, white skirting boards, white walls, white ceiling with light, dark grey panelling on wall, fuse board and electric meter boxed in Hallway Brown wooden door with large glass panel and black handle, brown herringbone lino flooring, white skirting boards, white walls, white ceiling with five spotlights, white radiator, one double plug socket, stairs to first floor, door to under stairs storage, door to kitchen, door to living room/ diner Lounge/Diner Brown wooden door with black handle, brown herringbone flooring, white skirting boards, white walls, white ceiling with 12 spotlights, media wall with dark grey panelling and electric fireplace, four spotlights in alcoves, four double spotlights, two white radiators, white framed bay windows, large open doorway to kitchen Kitchen / Family Room Brown door with glass panel and black handle from hallway, large open doorway from living room, brown herringbone flooring, white skirting boards, white walls, white ceiling with 12 spotlights and one feature light, one wall with dark grey paneling, ‘sandstone’ kitchen units with black handles, black and gold matte kitchen worktop, large kitchen island with kitchen cupboards, black sink and tap, integrated oven, fridge/ freezer, electric cooker and black cooker hood, two white radiators, TV on wall with panels, six double plug sockets, white framed window to rear Utility Wooden door with black handle, brown herringbone flooring, white skirting boards, white walls, white ceiling with four spotlights and skylight, sand colour tiles with black grouting, ‘sandstone’ cupboards with black handles, black and gold matte marble effect worktop, three double plug sockets, dishwasher and space for washing machine, door to shower room Shower Room Brown door with black handle, brown herringbone flooring, white skirting boards, white walls, white ceiling with light, white toilet, sink with built in white glass cupboard, large shower with glass sliding doors, white shower tray and silver dual shower head, white marble cladding, white radiator, white framed window with textured glass Stairs Neutral carpet, white skirting boards, white banister Bathroom Brown door with black handle, white marble tile flooring and walls, white ceiling with six spotlights and extractor fan, white bath with gold taps, corner shower with glass sliding doors, gold dual shower head, white shower tray, white toilet with built in green unit, white sink with gold taps, built in green cupboards with gold handles, mirror on wall with touch screen light, gold towel radiator, white framed window with textured glass Bedroom 1 Brown door with black handle, neutral brown carpet, white skirting boards, white walls and ceiling with one light, large white framed bay window, four double plug sockets, white radiator Bedroom 2 Brown door with black handle, neutral beige carpet, white skirting boards, white walls, white ceiling with light, four double plug sockets, one white radiator, one white framed window looking to rear Bedroom 3 Brown door with black handle, neutral beige carpet with white skirting boards, white walls, white ceiling with light, four double plug sockets, one white radiator, airing cupboard with boiler, white framed window looking to rear Bedroom 4 Brown door with black handle, neutral carpet, white skirting boards, white walls, white ceiling with light, four double plug sockets, white radiator, white framed window looking to front
Value & comps
No previous sales on record.
Returns
Set an offer; the calculator follows it.
Short-let licence or registration needed
We're still gathering serviced-accommodation data for this area.
Archie refurb estimate: a Pro feature
0.0% below asking
This is not financial or investment advice. Prop AI Deals is not authorised by the Financial Conduct Authority (FCA) to provide investment advice.
All investment calculators, property analyses, and AI-generated insights are for informational purposes only. Property investment carries risk and may result in financial loss. All calculations should be independently verified and you should consult with FCA-authorised financial advisers before making any investment decisions.
Past performance does not guarantee future results. Tax implications vary by individual circumstances.
Deal
Properties like this can earn 2–3x BTL yields when converted to HMO, with retrofit costs around £10k/room. Sign in to see the full tier, yield projection, and cost breakdown.
Commercial properties like this can earn 30-50% higher yields when converted to residential under Class MA / Q / P / PA, with prior approval costing ~GBP 96/unit. Sign in to see the recommended route, yield uplift, and cost breakdown.
BRRR-suited properties can recycle 80-100% of investor capital on refi, leaving a high-yielding rental with most of the money out. Sign in to see the refurb cost stack, ARV projection, and refinance maths.
Detached + large garden = sub-division play. Pro tier unlocks the tier badge, plot size, uplift estimate, and regional land benchmark.
Short-lease flats trade at deep discount, but extending under the 1993 Act often costs far less than the discount. Pro tier unlocks the tier badge, premium breakdown, long-lease ARV and arbitrage maths.
See projected short-stay revenue vs a vanilla BTL for this property.
See real sub-let margins (HMO room rates & SA nightly rates) vs the landlord rent.
Area
Agent & docs
FAQ
About 155 Victoria Street, Bridgend
Explore nearby