3-bedroom semi-detached house · PE24 4AG
Under offerListed 250 days
Opportunity summary
See Archie’s verdict, returns by strategy and what to check before viewing.
About
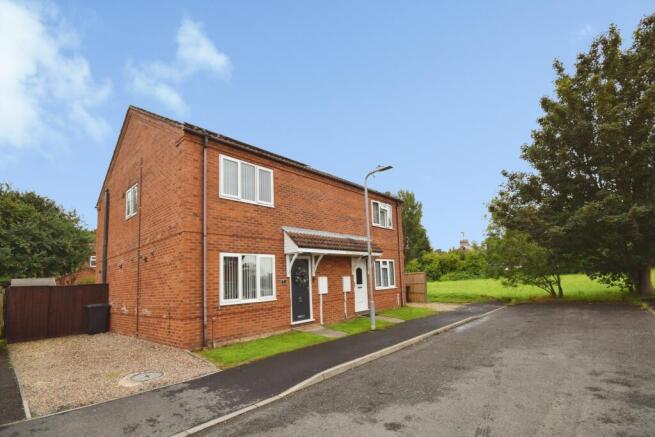
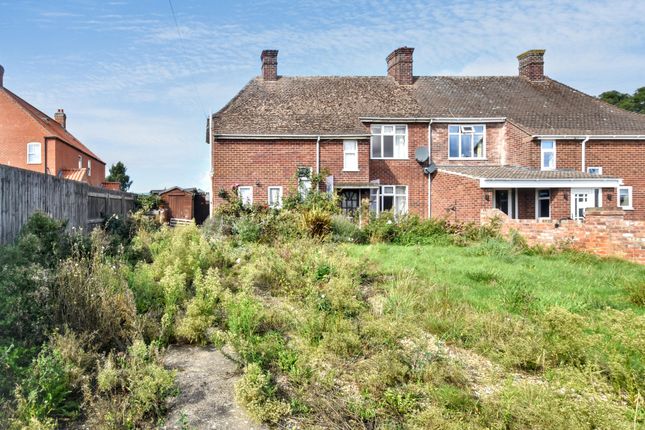
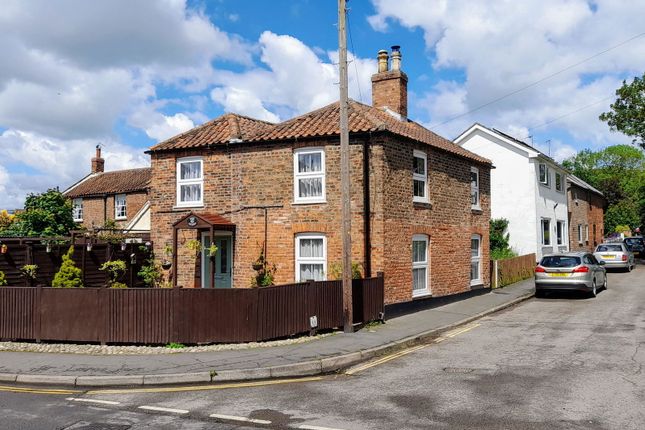
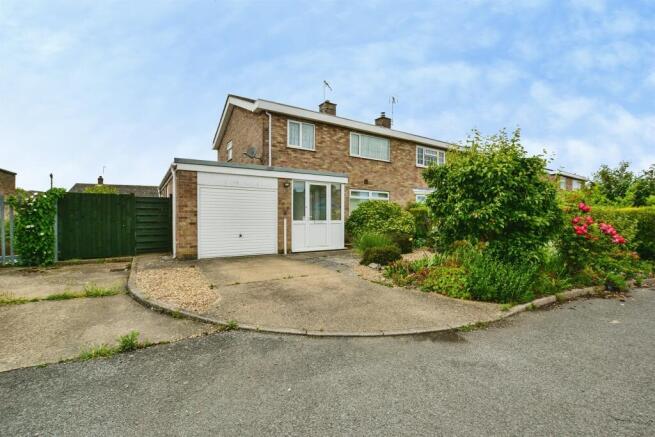
A rurally positioned semi detached family house with stunning views over open fields.
The home offers a hallway, fitted kitchen, conservatory, lounge and separate dining room with shower room and separate wc downstairs and THREE DOUBLE BEDROOMS upstairs.
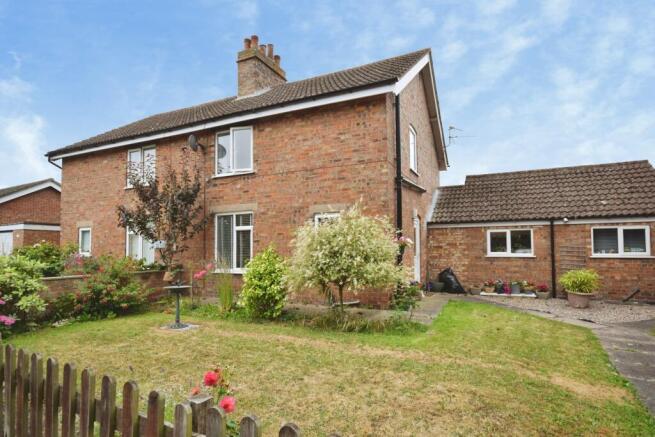
Outside, the gardens extend across the front side and rear, partly gravelled and lawned, with views extending across open farmland. There is also a driveway/off road parking to the front.
Additional benefits include oil central heating and uPVC double glazing. With no upward chain to worry about ,the property is available for a quick sale if required.
Viewings now available - by appointment.
Entrance Conservatory: 3.71m x 2.01m (12'2" x 6'7") , Having a brick price and being glazed with space and plumbing for automatic washing machine and UPVC door to kitchen.
Kitchen: 3.68m x 3.07m (12'1" x 10'1") narrowing to 5'7 , Having a single drainer sink unit and mixer tap setting work surfaces extending to provide a range of fitted base cupboards with wall mounted cupboards above, integrated electric oven with four ring ceramic hob and filter hood over, space for fridge, tiled floor, radiator, access to dining room and lounge as well as the lobby to the shower room.
Dining Room/Downstairs Bedroom: Having a radiator, ceiling light point and double aspect windows.
Lounge: 4.78m x 3.48m (15'8" x 11'5") , Having two radiators, ceiling light point, double aspect windows and door to inner lobby Shower Room: 1.98m x 1.75m (6'6" x 5'9") , Access from a lobby off the kitchen and being tiled with a two-piece suite comprising tiled shower cubicle with electric shower therein, pedestal wash basin, radiator, tiled floor and ceiling light point.
Separate WC: Having a low level WC, tiled floor and ceiling light point.
Inner lobby: With a radiator and staircase leading off Stairs & Landing: With a radiator, smoke alarm, ceiling light point and built-in storage cupboard.
Bedroom One: 4.88m x 3.28m (16' x 10'9" max) , Having a built-in storage cupboard, radiator, built-in airing cupboard housing insulated hot water cylinder with electric immersion heater and shelving.
Bedroom Two: Having a built-in cupboard, radiator and ceiling light point. Bedroom Three: 3.91m x 2.44m (12'10" x 8') max , Having a radiator and ceiling light point.
Outside: Front: The property is initially approached over a farm track which leads to a private driveway/parking area for two cars with a hand gate leading to the front garden.
The front garden has been mainly laid to gravel for ease of maintenance with paving stones and a garden path leading to the front door together with several bushes and shrubs set thereto.
Side/Rear: A lawned garden extends across the side of the property and around to the rear with further plants and shrubs set thereto.
Buyers Notes:: The agents understand that the property benefits from a septic tank/biofilter waste disposal system which meets the current guidelines and regulations but prospective buyers should satisfy themselves prior to purchase through their conveyancer.
Also it should be noted that access to the property is gained over a small country lane and what the agents believe to be a private road over which a right of way/access exists for this property.
The agents understand that the water rates are part of the whole farm and adjacent properties and as such payment is divided individually for each property.
As a guide only - the current yearly water payment is approx £200 (this is not a fixed figure nor a quote - just a loose guide for a potential buyer but as always, any interested party should seek clarification prior to purchase.
A further note for information regarding the plot of land/garden:- The south western boundary of the property will be extended to include the septic tank - see boundary outline edged red on attached plan
Value & comps
No previous sales on record.
Returns
Set an offer; the calculator follows it.
We're still gathering serviced-accommodation data for this area.
Archie refurb estimate: a Pro feature
0.0% below asking
This is not financial or investment advice. Prop AI Deals is not authorised by the Financial Conduct Authority (FCA) to provide investment advice.
All investment calculators, property analyses, and AI-generated insights are for informational purposes only. Property investment carries risk and may result in financial loss. All calculations should be independently verified and you should consult with FCA-authorised financial advisers before making any investment decisions.
Past performance does not guarantee future results. Tax implications vary by individual circumstances.
Deal
Properties like this can earn 2–3x BTL yields when converted to HMO, with retrofit costs around £10k/room. Sign in to see the full tier, yield projection, and cost breakdown.
Commercial properties like this can earn 30-50% higher yields when converted to residential under Class MA / Q / P / PA, with prior approval costing ~GBP 96/unit. Sign in to see the recommended route, yield uplift, and cost breakdown.
BRRR-suited properties can recycle 80-100% of investor capital on refi, leaving a high-yielding rental with most of the money out. Sign in to see the refurb cost stack, ARV projection, and refinance maths.
Detached + large garden = sub-division play. Pro tier unlocks the tier badge, plot size, uplift estimate, and regional land benchmark.
Short-lease flats trade at deep discount, but extending under the 1993 Act often costs far less than the discount. Pro tier unlocks the tier badge, premium breakdown, long-lease ARV and arbitrage maths.
See projected short-stay revenue vs a vanilla BTL for this property.
See real sub-let margins (HMO room rates & SA nightly rates) vs the landlord rent.
Area
Agent & docs
FAQ
About Dovecote Farm, Wainfleet St Mary, PE24
Explore nearby