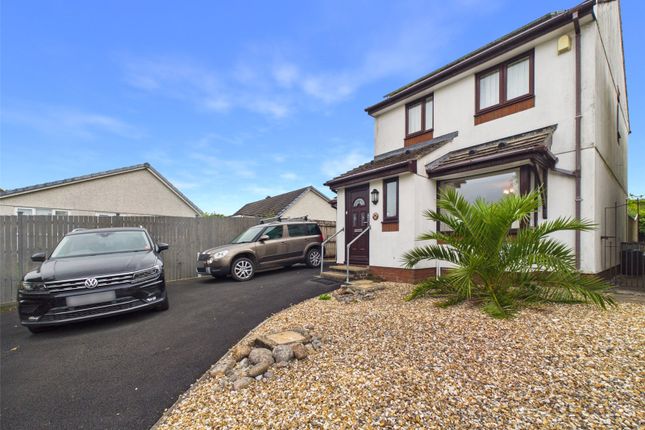
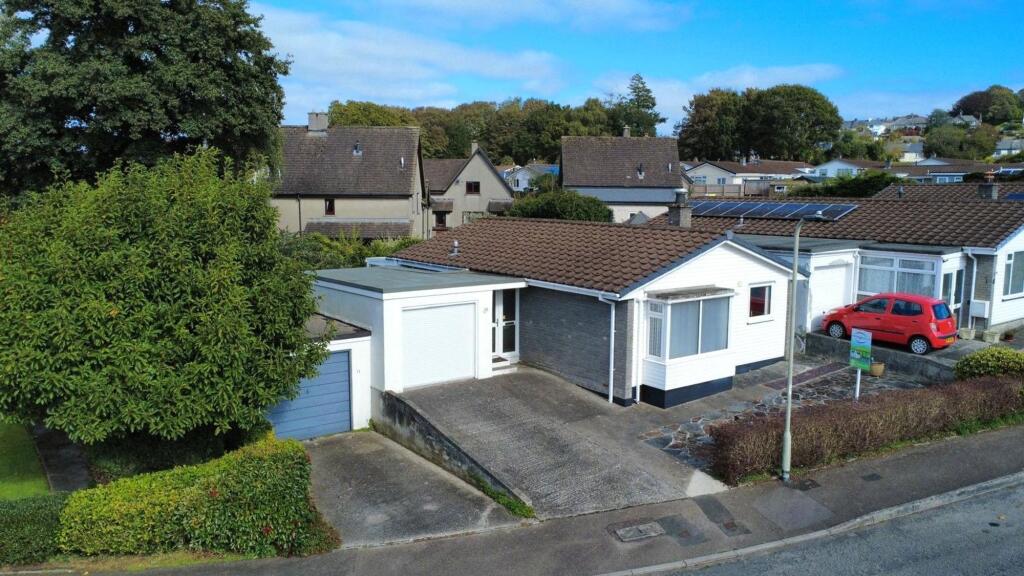
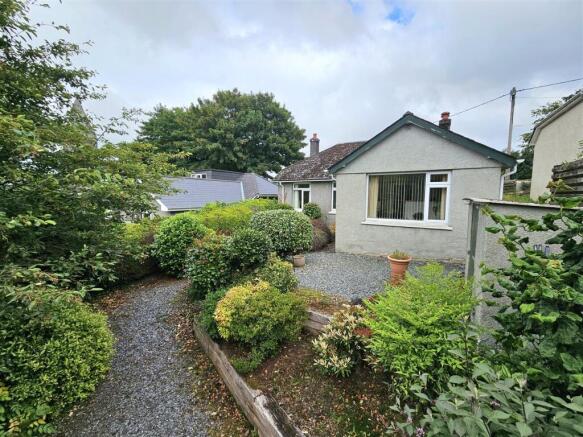
2-bedroom detached house · PL19 8BQ
Sold STCListed 147 days
Opportunity summary
See Archie’s verdict, returns by strategy and what to check before viewing.
About
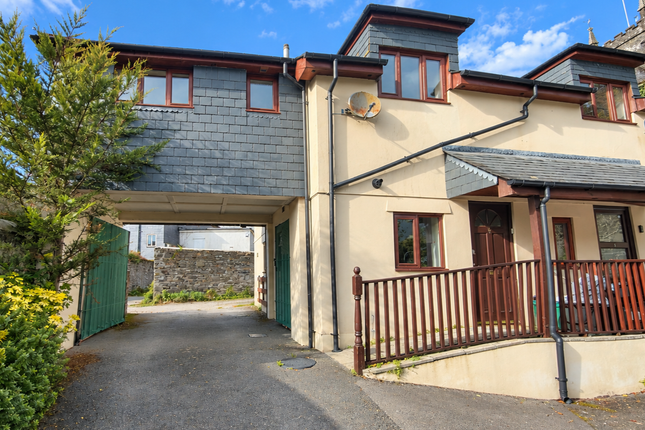
TWO BEDROOM FREEHOLD TOWNHOUSE IN A TUCKED AWAY CENTRAL TAVISTOCK LOCATION WITH PARKING .
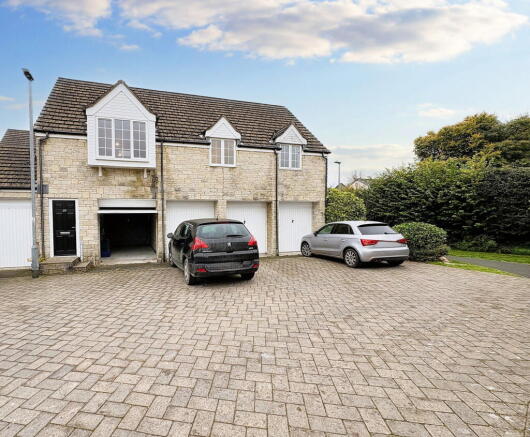
An excellent opportunity to purchase a FREEHOLD two-bedroom townhouse, perfectly positioned in the centre of Tavistock and benefitting from private parking.
The ground floor features a Lounge and a modern kitchen/Breakfast Room with stainless steel appliances and a gas hob - ideal for both everyday living and entertaining.
A convenient downstairs WC completes the layout.
Upstairs, the light and airy landing, enhanced by thoughtfully placed Velux windows, leads to two good sized double bedrooms, the master bedroom with a bay window and an over stairs built-in wardrobe and further second bedroom.
The modern bathroom is finished in neutral tones and includes a walk-in rectangular Shower enclosure with electric shower, wash basin, integrated WC, and useful storage cupboard.
Outside, a private, fenced courtyard provides the perfect spot to relax or enjoy outdoor dining. There is also a practical storage shed offering additional space.
This attractive townhouse combines modern comfort with a convenient central location—ideal for professionals or those seeking a low-maintenance, lock up and leave home close to Tavistock’s excellent amenities.
Accommodation:- Entrance: The property is entered from a side access lane from the parking space to the front of the property.
Kitchen /Breakfast Room (2.54m x 3.68m/8'4" x 12'1"): The well equipped kitchen features shaker style base and wall cabinets and stainless steel appliances.
Wooden laminate flooring throughout this room with additional space to include a dining table and chairs.
Lounge (3.52m x 3.61m/1'7" x 11'10": A well proportioned lounge with large windows lets plenty of light enter the room.
Downstairs Cloakroom (0.81m x 1.56m/2'8" x 5'1"): A convenient downstairs WC with white sanitary wear and small window.
Master Bedroom (2.94m x 4.46m/ 9'8" x 14'8"): The master bedroom is a double bedroom which benefits from a triple bay window and useful over the stairs built in cupboard.
Bedroom Two (2.43m x 3.66m/8'0" x 12'0"): Bedroom Two is a double bedroom with double glazed window.
Bathroom (2.31m x 1.62m/7'7" x 5'4"): The Bathroom features white sanitary ware and neutrally tilled walls with a rectangular shower enclosure, electric walk in shower, integrated WC and wash basin.
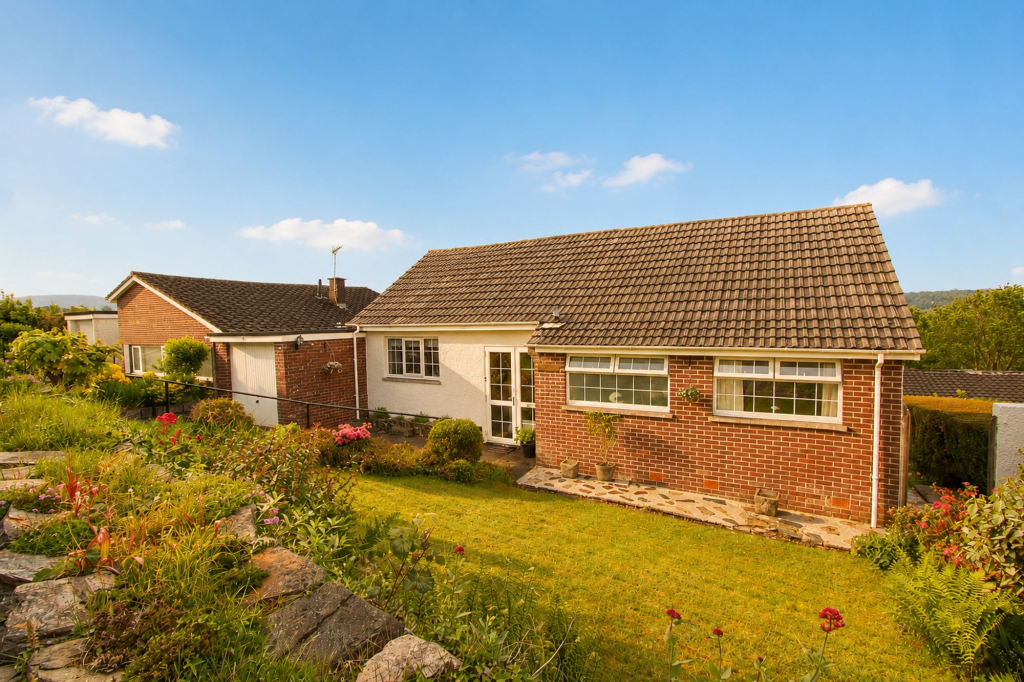
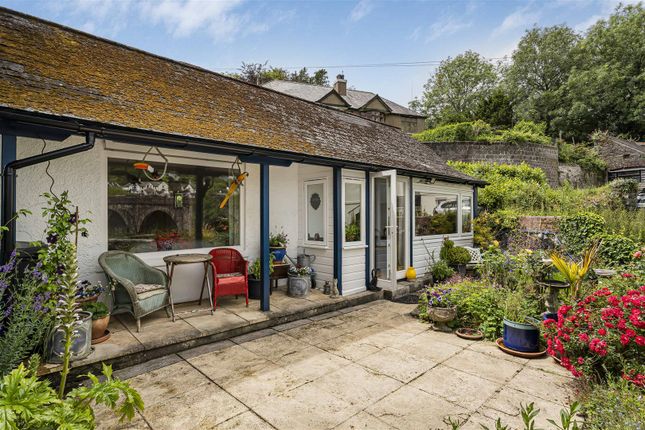
External space: A fenced courtyard provides an external seating and dining area with outside storage shed for refuse, recycling and outdoor equipment.
Directions: From Bedford Square proceed towards the centre of town turning left at the roundabout onto West Street. Proceed along West Street turning left onto Russell Street.
Halfway down, turn right into Garden Lane. There is a parking space for the property on the right hand side to the front of the attached neighbouring property.
What3Words: ///kinks.taker.fuels Services: Mains Water, mains electricity, mains sewerage, mains gas.
Council tax: B EPC: C Agents Note: Fixtures, fittings, appliances or any building services referred to does not imply that they are in working order or have been tested by us.
The suitability and working condition of these items and services is the responsibility of purchasers.
Value & comps
No previous sales on record.
Returns
Set an offer; the calculator follows it.
We're still gathering serviced-accommodation data for this area.
Archie refurb estimate: a Pro feature
0.0% below asking
This is not financial or investment advice. Prop AI Deals is not authorised by the Financial Conduct Authority (FCA) to provide investment advice.
All investment calculators, property analyses, and AI-generated insights are for informational purposes only. Property investment carries risk and may result in financial loss. All calculations should be independently verified and you should consult with FCA-authorised financial advisers before making any investment decisions.
Past performance does not guarantee future results. Tax implications vary by individual circumstances.
Deal
Properties like this can earn 2–3x BTL yields when converted to HMO, with retrofit costs around £10k/room. Sign in to see the full tier, yield projection, and cost breakdown.
Commercial properties like this can earn 30-50% higher yields when converted to residential under Class MA / Q / P / PA, with prior approval costing ~GBP 96/unit. Sign in to see the recommended route, yield uplift, and cost breakdown.
BRRR-suited properties can recycle 80-100% of investor capital on refi, leaving a high-yielding rental with most of the money out. Sign in to see the refurb cost stack, ARV projection, and refinance maths.
Detached + large garden = sub-division play. Pro tier unlocks the tier badge, plot size, uplift estimate, and regional land benchmark.
Short-lease flats trade at deep discount, but extending under the 1993 Act often costs far less than the discount. Pro tier unlocks the tier badge, premium breakdown, long-lease ARV and arbitrage maths.
See projected short-stay revenue vs a vanilla BTL for this property.
See real sub-let margins (HMO room rates & SA nightly rates) vs the landlord rent.
Area
Agent & docs
FAQ
About Garden Lane, Tavistock, PL19
Explore nearby