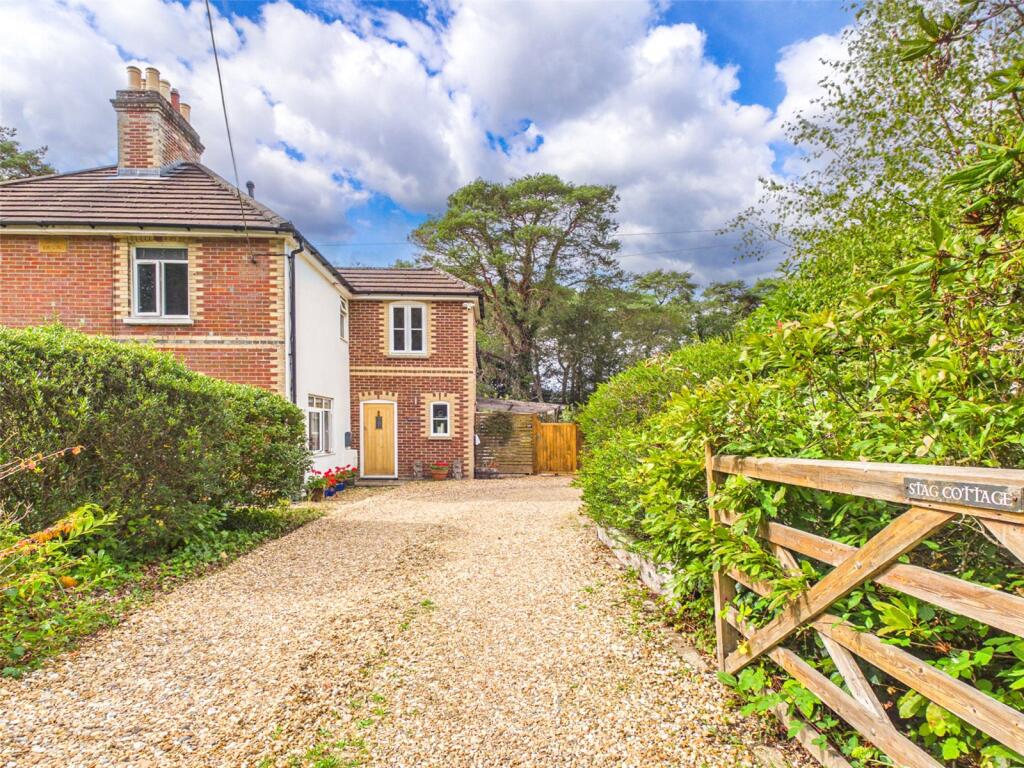
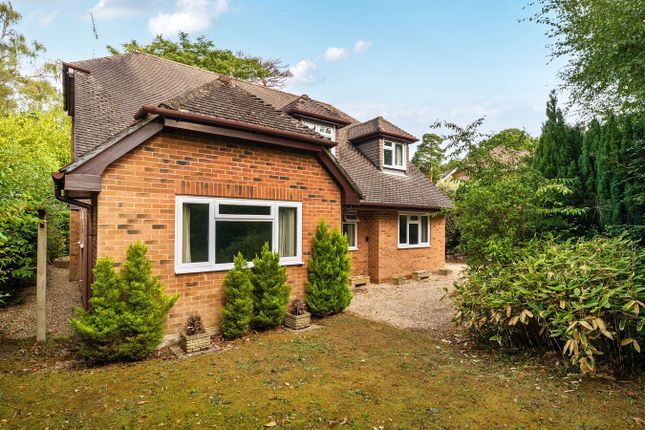
5-bedroom detached house · BH23 7AJ
For saleListed 259 days
Opportunity summary
See Archie’s verdict, returns by strategy and what to check before viewing.
About
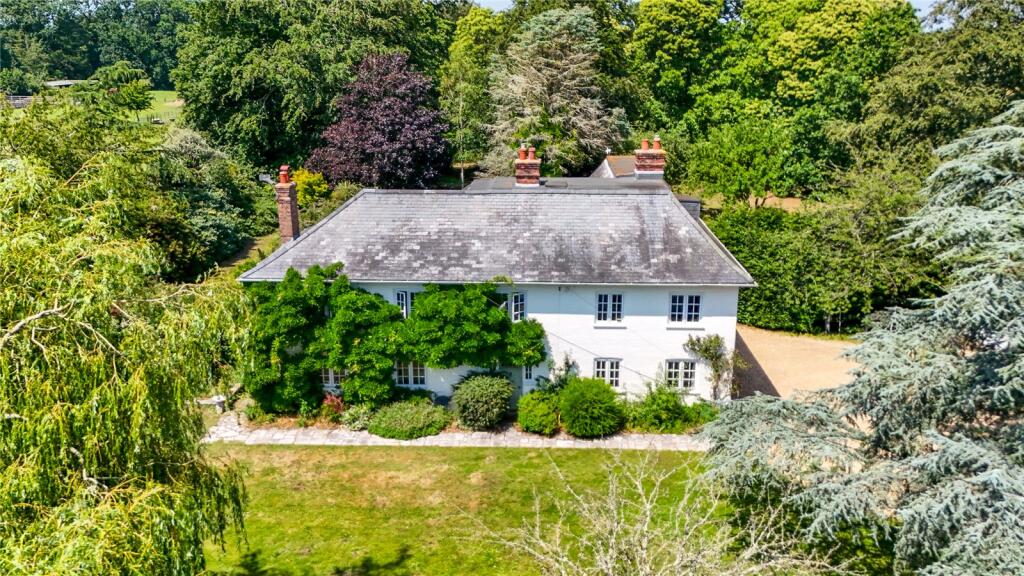
A LARGE IMPRESSIVE EDWARDIAN HOME WHICH HAS BEEN EXTENDED AND RENOVATED BY THE CURRENT OWNERS, SITUATED ON A PLOT APPROACHING ONE-THIRD OF AN ACRE IN A CONVENIENT SEMI-RURAL LOCATION WITH DELIGHTFUL FAR REACHING VIEWS OVER IMMEDIATELY ABUTTING COUNTRYSIDE.
This most handsome Edwardian home has been the subject of extension and renovation by the current owners and, as such, offers immaculate and stylishly presented family orientated accommodation to include three Reception Rooms and five Bedrooms, incorporating an impressive Master Suite.
Further noteworthy features include a Utility Room and a ground floor Shower Room, along with luxurious bath and shower suites.
Furthermore, the property occupies an attractive plot abutting immediately adjoining countryside and approaching one-third of an acre with a gravel Driveway, a South Westerly aspect Garden and far reaching rural views to both the front and rear.
This property is situated in a semi rural, yet convenient location on the fringes of Bransgore, which offers a good range of day to day shopping facilities, a Medical Centre and a popular Primary School, which is in turn a feeder for both the highly regarded Ringwood and Highcliffe Comprehensives.
The beautiful harbourside town of Christchurch with its neighbouring coastline and the charming market town of Ringwood, which both offer a more comprehensive range of shopping and entertainment facilities are approximately 4 and 6 miles distant respectively.
INTERNALLY: The extensive ground floor accommodation comprises two adjacent bay fronted Reception Rooms, both enjoying chimney breasts with inset wood burning stoves.
Reception One is currently used as a Dining Room and flows openly to the Kitchen, whilst Reception Two is used as a Sitting Room.
At the hub of the home, the good size Kitchen/Breakfast Room, which enjoys twin doors to the Garden, is fitted with a combination of stainless steel and white gloss fronted cupboard and drawer units, complemented by a wooden work surface and a stainless steel centre island, which extends to a breakfast bar on one side.
Further complements include an exposed feature brick wall, pendent lighting, and a range style oven with a stainless steel extractor canopy over.
Situated to the rear of the property, the light and airy Family Room enjoys a triple aspect with a pleasant outlook over the Garden.
The Ground Floor further offers a spacious Entrance Hall with a useful understairs storage cupboard, a convenient Utility Room and a practical downstairs Shower Room fitted with a modern suite.
To the First Floor all principal rooms enjoy stunning rural views to either the front or rear. The feature Master Bedroom Suite enjoys a dual aspect and a pitched ceiling, along with a Dressing Area.
The luxurious and spacious En Suite is stylishly presented and is fitted with both a bath with centrally located taps and an over-sized shower cubicle.
Bedrooms Two and Three are both spacious double rooms with bay windows to the front, whilst Bedroom Four is a smaller double room and Bedroom Five is a single room, which would also make an ideal Study.
The particularly spacious Family Bathroom features "his and her" sinks, along with a panelled bath with an adjacent walk-in shower.
EXTERNALLY: To the front of the property a gravelled Driveway provides Off Road Parking for a number of vehicles.
Immediately abutting the rear of the property is an attractive Patio area with raised railway sleeper planters and a Greenhouse, whilst the remainder of the garden, which backs onto immediately abutting farmland and enjoys a South-Westerly aspect, is laid primarily to lawn with shrub borders.
COUNCIL TAX BAND: F TENURE: FREEHOLD
Value & comps
No previous sales on record.
Returns
Set an offer; the calculator follows it.
We're still gathering serviced-accommodation data for this area.
Archie refurb estimate: a Pro feature
0.0% below asking
This is not financial or investment advice. Prop AI Deals is not authorised by the Financial Conduct Authority (FCA) to provide investment advice.
All investment calculators, property analyses, and AI-generated insights are for informational purposes only. Property investment carries risk and may result in financial loss. All calculations should be independently verified and you should consult with FCA-authorised financial advisers before making any investment decisions.
Past performance does not guarantee future results. Tax implications vary by individual circumstances.
Deal
Properties like this can earn 2–3x BTL yields when converted to HMO, with retrofit costs around £10k/room. Sign in to see the full tier, yield projection, and cost breakdown.
Commercial properties like this can earn 30-50% higher yields when converted to residential under Class MA / Q / P / PA, with prior approval costing ~GBP 96/unit. Sign in to see the recommended route, yield uplift, and cost breakdown.
BRRR-suited properties can recycle 80-100% of investor capital on refi, leaving a high-yielding rental with most of the money out. Sign in to see the refurb cost stack, ARV projection, and refinance maths.
Detached + large garden = sub-division play. Pro tier unlocks the tier badge, plot size, uplift estimate, and regional land benchmark.
Short-lease flats trade at deep discount, but extending under the 1993 Act often costs far less than the discount. Pro tier unlocks the tier badge, premium breakdown, long-lease ARV and arbitrage maths.
See projected short-stay revenue vs a vanilla BTL for this property.
See real sub-let margins (HMO room rates & SA nightly rates) vs the landlord rent.
Area
Agent & docs
FAQ
About Burley Road, Bockhampton, Christchurch, Dorset, BH23
Explore nearby