2-bedroom house · ST5 1LU
Listing removedListed 62 days · slow let
Opportunity summary
See Archie’s verdict, returns by strategy and what to check before viewing.
About
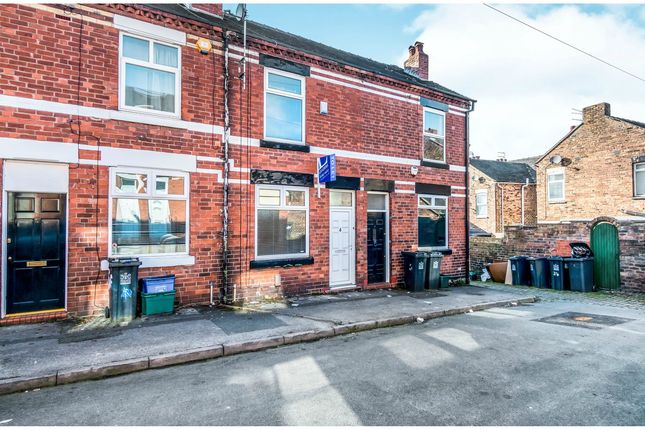
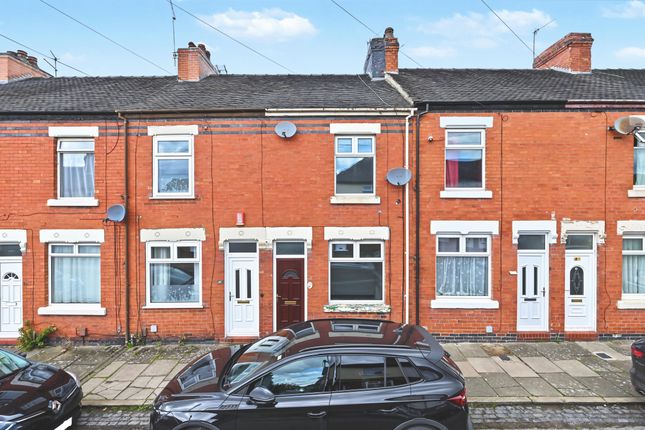
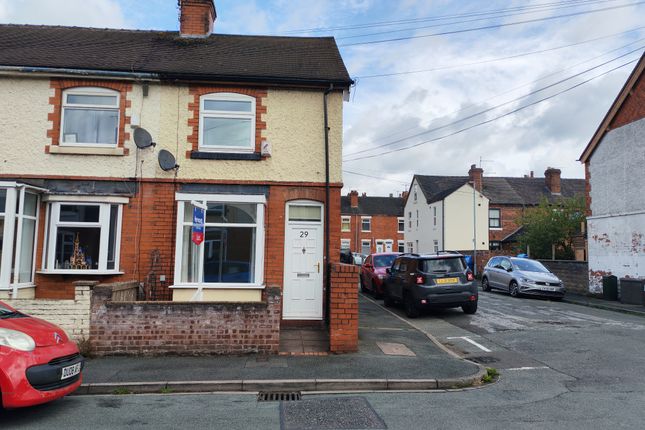
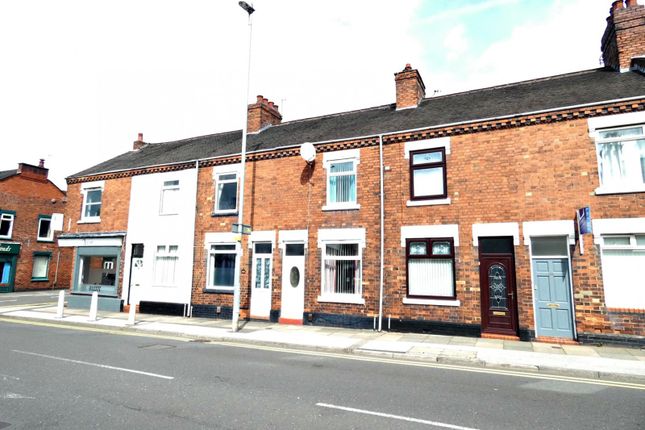
Available immediately. Mid-terraced property. Well proportioned with 2 reception rooms and 2 double bedrooms.
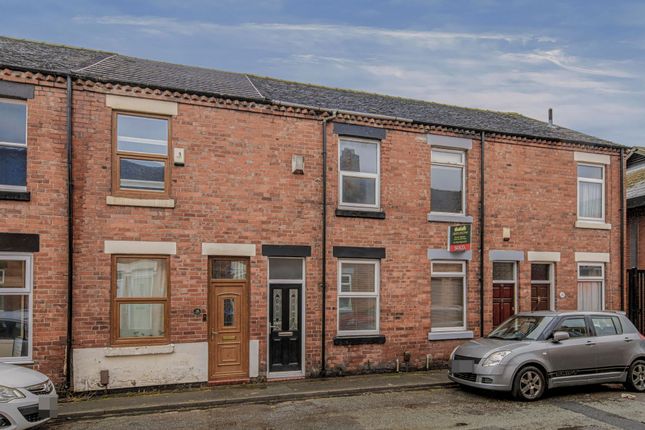
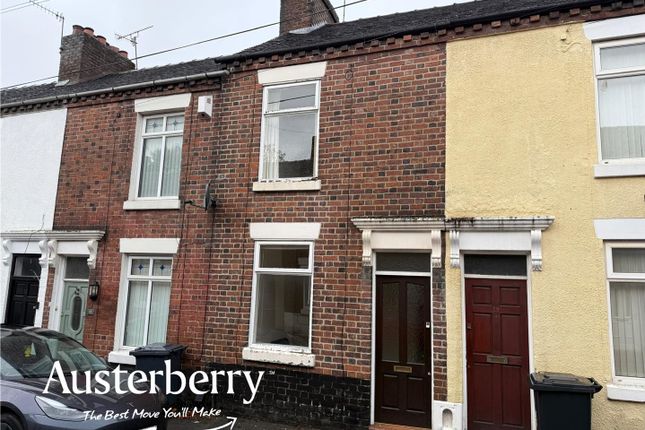
A traditional two bedroom mid-terraced home in a well-established and consistently popular part of Newcastle-under-Lyme, within easy reach of the town centre and conveniently placed for Stoke hospital.
The property offers two reception rooms, a fitted kitchen, a ground floor bathroom with shower over the bath, two genuine double bedrooms and a low maintenance rear courtyard with brick outbuilding - offering fantastic, secure storage.
Retaining original leaded and stained glass windows, and benefiting from gas central heating and double glazing throughout.
Ground Floor Front Lounge - 3.33m x 3.17m (10'11" x 10'5") Entered directly from the front elevation via a part-glazed door with original leaded stained glass panel, matched by the leaded window alongside.
A well-proportioned reception room with radiator, power points, picture rail detailing and wood-effect flooring.
Equally suited to use as a living room or a formal dining room depending on how you like to live.
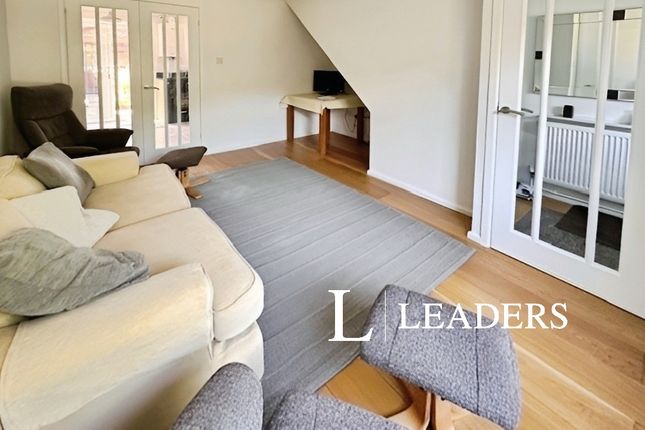
Rear Lounge - 3.32m x 3.56m (10'11" x 11'8") The second reception room, and slightly the larger of the two, with a feature brick fireplace and cast iron insert set beneath a timber mantel.
Window to the rear elevation, radiator, useful understairs storage cupboard, wood-effect flooring and stairs rising to the first floor.
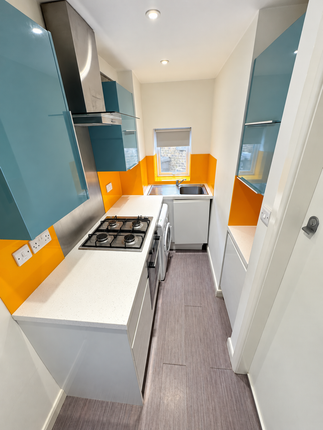
Kitchen - 2.61m x 1.75m (8'7" x 5'9") A galley-style fitted kitchen with runs of units to both sides, so everything stays within easy reach.
Oak-effect wall and base units with contrasting worktops and full tiled splashbacks, four-ring gas hob with extractor hood over, built-in electric oven, stainless steel sink and drainer beneath the window, radiator and tiled flooring.
Rear Lobby - 1.72m x 0.93m (5'8" x 3'0") Sitting between the kitchen and bathroom, with a part-glazed door out to the courtyard and a handy recess for a washing machine.
Bathroom - 1.87m x 1.71m (6'2" x 5'7") Fitted with a panelled bath with mains shower over and curtain rail, low-level WC and wash hand basin.
Half-height tiling to the walls, tiled flooring, radiator and obscure double-glazed window to the rear.
First Floor Front Bedroom - 3.19m x 3.24m (10'6" x 10'8") A comfortable double bedroom to the front of the property, with original leaded stained glass window, radiator, built-in storage cupboard and fitted carpet.
Rear Bedroom - 3.65m x 3.32m (12'0" x 10'11") The larger of the two bedrooms and again a comfortable double, with window to the rear elevation, radiator, loft access and fitted carpet.
Exterior To the rear is a low-maintenance block-paved courtyard, fully enclosed and private, with ample room for a table and chairs to make the most of the warmer months.
A useful brick outbuilding provides fitted timber shelving and secure storage for bikes, tools or garden furniture, and there is gated rear access.
Parking: On-street parking is available - no permit required. Referencing & Deposit Rent: £795 pcm.
A holding deposit of £183.46 (equivalent to one week's rent) is required to secure the property while referencing and pre-tenancy checks are carried out.
This amount is deducted from the first month's rent, leaving £611.54 payable before move-in.
Security Deposit Options: A traditional 5-week deposit of £917.31 (protected in an approved tenancy deposit scheme) is required prior to move-in.
Alternatively, Reposit is available subject to eligibility criteria - the fee is equivalent to one week's rent and replaces the need for a traditional 5-week deposit.
Further details available on request.
Referencing: All applicants and guarantors are referenced through Let Alliance without exception, whatever their income or circumstances, and every occupier aged 18 or over must complete a Right to Rent check before the tenancy begins.
Additional Information EPC Rating: C Council Tax Band: A (Newcastle-under-Lyme Borough Council) Available: Immediately All measurements are approximate and taken at their widest points.
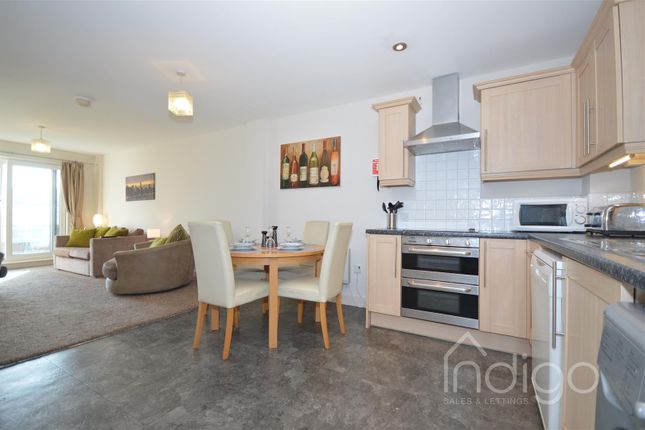
Photographs and floor plan are provided for illustrative purposes only. Please contact ST Properties for further information or to arrange a viewing.
Value & comps
No previous sales on record.
Rental comparables are shown in the Rental section below. Sold comparables remain for area capital context only.
Returns
We're still gathering serviced-accommodation data for this area.
This is not financial or investment advice. Prop AI Deals is not authorised by the Financial Conduct Authority (FCA) to provide investment advice.
All investment calculators, property analyses, and AI-generated insights are for informational purposes only. Property investment carries risk and may result in financial loss. All calculations should be independently verified and you should consult with FCA-authorised financial advisers before making any investment decisions.
Past performance does not guarantee future results. Tax implications vary by individual circumstances.
Deal
Properties like this can earn 2–3x BTL yields when converted to HMO, with retrofit costs around £10k/room. Sign in to see the full tier, yield projection, and cost breakdown.
Commercial properties like this can earn 30-50% higher yields when converted to residential under Class MA / Q / P / PA, with prior approval costing ~GBP 96/unit. Sign in to see the recommended route, yield uplift, and cost breakdown.
BRRR-suited properties can recycle 80-100% of investor capital on refi, leaving a high-yielding rental with most of the money out. Sign in to see the refurb cost stack, ARV projection, and refinance maths.
Detached + large garden = sub-division play. Pro tier unlocks the tier badge, plot size, uplift estimate, and regional land benchmark.
Short-lease flats trade at deep discount, but extending under the 1993 Act often costs far less than the discount. Pro tier unlocks the tier badge, premium breakdown, long-lease ARV and arbitrage maths.
See projected short-stay revenue vs a vanilla BTL for this property.
See real sub-let margins (HMO room rates & SA nightly rates) vs the landlord rent.
Area
Agent & docs

FAQ
About 35, Stubbs Gate, Newcastle
Explore nearby