5-bedroom semi-detached house · WS3 3LR
For saleListed today
Opportunity summary
See Archie’s verdict, returns by strategy and what to check before viewing.
About
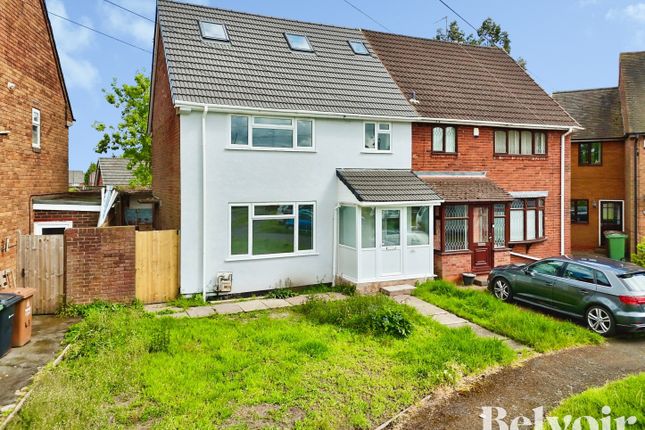
iLove homes® are delighted to offer for sale this beautifully presented and extensively refurbished five-bedroom semi-detached family home, offering spacious and versatile accommodation arranged over three floors.
Significantly improved by the current owner, the property has been transformed from a three-bedroom house with the addition of a loft conversion providing two further double bedrooms and a family bathroom.
The accommodation now includes five bedrooms, a modern kitchen/diner, a welcoming living room, a first-floor shower room, a second-floor bathroom and a ground-floor guest WC.
The extensive refurbishment programme includes a complete electrical rewire, replacement plumbing, a new boiler and roof, newly plastered walls and ceilings, replacement double-glazed windows, LVT Flooring, internal doors and radiators, together with a replacement entrance porch.
Outside, the rear garden provides an attractive space for relaxing and entertaining, with a useful storage shed.
The front offers potential to provide off-road parking for up to two vehicles, subject to any necessary consents and completion of the relevant works.
The seller also advises that planning permission has been approved for a 3.5-metre rear extension, offering scope to create additional ground-floor accommodation.
Purchasers should ask their solicitor to verify the permission, its conditions and validity.
Conveniently situated for Bloxwich High Street, local schools, shops and public transport links, including Bloxwich Railway Station, this improved family home offers generous accommodation with further potential.
For viewings, contact iLove homes in the first instance. GROUND FLOOR Entrance Porch Providing access to the entrance hallway. Entrance Hallway With access to the ground-floor accommodation.
Living Room — 3.41m x 4.37m (11'2" x 14'4") A well-presented reception room with radiator and a double-glazed window to the front.
Guest WC — 1.06m x 0.80m (3'6" x 2'7") Fitted with a low-level WC and wash hand basin.
Kitchen/Diner — 2.87m x 6.57m (9'5" x 21'7") A spacious kitchen/diner fitted with LVT flooring, a range of wall and base units, complementary work surfaces and a sink with drainer.
Features include an integrated four-ring gas hob with extractor above, space for a fridge/freezer and laundry appliances, and ample storage.
Rear-facing double-glazed windows provide natural light, while French doors open onto the garden. FIRST FLOOR Landing Providing access to three bedrooms and the shower room.
Bedroom One — 2.88m x 4.17m (9'5" x 13'8") A double bedroom with a rear-facing double-glazed window.
Bedroom Two — 3.45m x 3.67m (11'4" x 12'0") A double bedroom with a front-facing double-glazed window.
Bedroom Five — 2.87m x 2.26m (9'5" x 7'5") A rear-facing double-glazed window, also suitable for use as a home office.
Shower Room — 2.19m x 2.70m (7'2" x 8'10") Fitted with a glazed shower enclosure, wash hand basin and low-level WC, with an obscure double-glazed window to the front.
SECOND FLOOR Landing Providing access to two further double bedrooms and the family bathroom.
Bedroom Three — 2.57m x 4.78m (8'5" x 15'8") A double bedroom featuring a Juliet balcony, rear-facing double glazing.
Bedroom Four — 2.62m x 5.38m (8'7" x 17'8") A further double bedroom with a front-facing double-glazed window.
Family Bathroom — 2.48m x 1.55m (8'2" x 5'1") Fitted with a panelled bath, wash hand basin and low-level WC, together with an obscure double-glazed window to the rear.
OUTSIDE The rear garden provides space for outdoor seating and entertaining, together with a useful storage shed.
The frontage offers potential for parking for up to two vehicles, subject to the necessary consents and completion of the relevant works. VIEWINGS Please contact iLove homes® to arrange a viewing.
All viewings are strictly by appointment. TENURE We are advised by the seller that the property is freehold.
We have not independently verified the legal title, and prospective purchasers should obtain confirmation from their solicitor.
MEASUREMENTS All measurements are approximate and provided for guidance only.
PHOTOGRAPHY Some marketing photographs have been digitally enhanced or virtually staged to illustrate the property’s potential appearance.
These images may differ from its current appearance and should be considered alongside a physical viewing.
MONEY LAUNDERING CHECKS Prospective purchasers will be required to provide photographic identification and proof of address once an offer has been agreed in principle.
Successful purchasers must also complete an Anti-Money Laundering (AML) check through our specialist third-party provider.
A charge of £40, including VAT, applies to each purchaser and each person contributing gifted funds.
This fee is payable in advance, once an offer has been agreed and before the sales memorandum is issued, and is non-refundable.
Value & comps
No previous sales on record.
Returns
Set an offer; the calculator follows it.
We're still gathering serviced-accommodation data for this area.
Archie refurb estimate: a Pro feature
0.0% below asking
This is not financial or investment advice. Prop AI Deals is not authorised by the Financial Conduct Authority (FCA) to provide investment advice.
All investment calculators, property analyses, and AI-generated insights are for informational purposes only. Property investment carries risk and may result in financial loss. All calculations should be independently verified and you should consult with FCA-authorised financial advisors before making any investment decisions.
Past performance does not guarantee future results. Tax implications vary by individual circumstances.
Deal
Properties like this can earn 2–3x BTL yields when converted to HMO, with retrofit costs around £10k/room. Sign in to see the full tier, yield projection, and cost breakdown.
Commercial properties like this can earn 30-50% higher yields when converted to residential under Class MA / Q / P / PA, with prior approval costing ~GBP 96/unit. Sign in to see the recommended route, yield uplift, and cost breakdown.
BRRR-suited properties can recycle 80-100% of investor capital on refi, leaving a high-yielding rental with most of the money out. Sign in to see the refurb cost stack, ARV projection, and refinance maths.
Detached + large garden = sub-division play. Pro tier unlocks the tier badge, plot size, uplift estimate, and regional land benchmark.
Short-lease flats trade at deep discount, but extending under the 1993 Act often costs far less than the discount. Pro tier unlocks the tier badge, premium breakdown, long-lease ARV and arbitrage maths.
See projected short-stay revenue vs a vanilla BTL for this property.
See real sub-let margins (HMO room rates & SA nightly rates) vs the landlord rent.
Area
Agent & docs
FAQ
About Drake Road, Walsall
Explore nearby