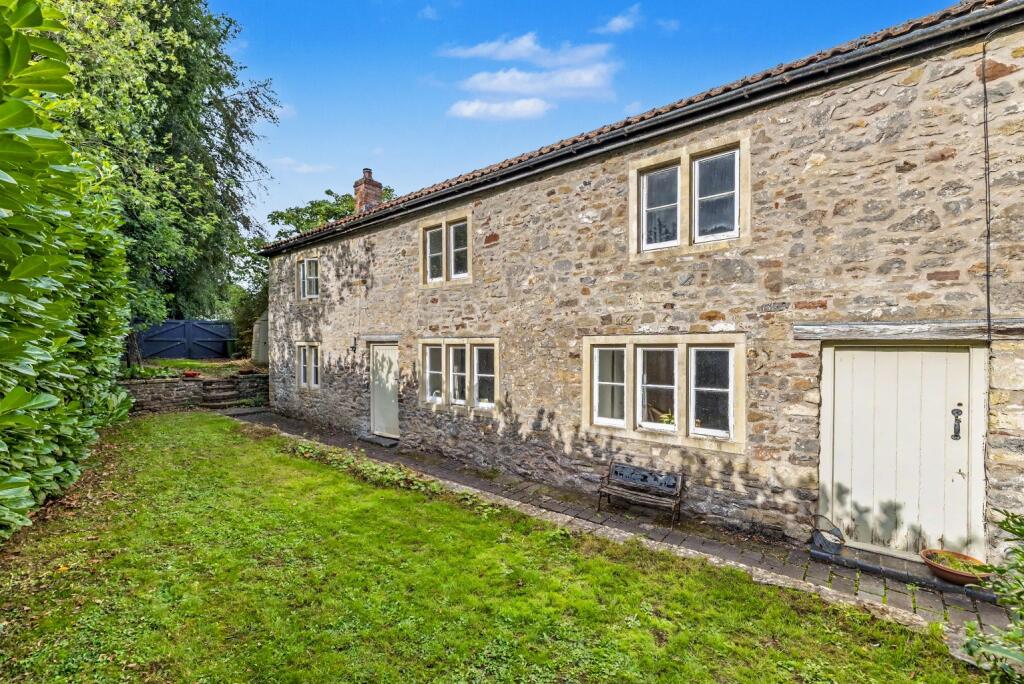
3-bedroom detached house · BA3 5LF
For saleListed 179 days
Opportunity summary
See Archie’s verdict, returns by strategy and what to check before viewing.
About
Interact with the virtual reality tour and contact Forest Marble 24/7 to arrange your viewing of this wonderfully light and airy, intelligently and extensively extended detached bungalow, which is considerably updated/reconfigured with attractive peaceful enclosed landscaped gardens.
The internal accommodation offers a now stunning and all family inclusive, rear open plan modern kitchen/dining and seating area, with bi-folding doors onto the garden and roof windows bringing in light.
There is a main bedroom with generous modern En-suite, two further well proportioned bedrooms, a modern family bathroom suite, handy utility and work from home space and front entrance hall.
The home sits in a corner plot within the cul-de-sac, and has enclosed landscaped gardens and side access into the garage.
To interact with the virtual tour please follow this link: What Our Owners Love.
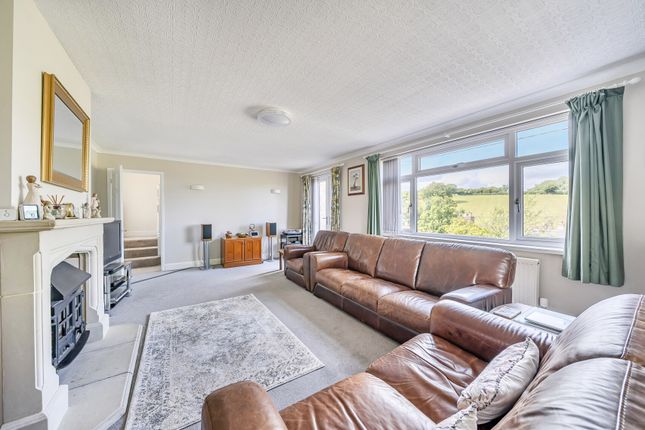
The current owners have internally extended and modernised with careful detail, creating a fantastic individually designed open/plan living extension to the rear, which perfectly offers ability to host and entertain visitors, is a dream space to cook, has ability to sit within the seating area to eat or carry out homework, and yet all sections enjoy peaceful views onto the garden.
A feature from the main double bedroom, is it now boasts a larger than usual modern En-suite, and there are Double French style doors opening onto a private fenced courtyard garden area.
The gardens are highly private and enjoy fantastic sunshine, whilst currently there are views beyond the garden into the adjoining countryside, allowing for the pleasure of seeing sunrises, sunsets and an abundance of wildlife.
what3words: steers.huddling.petty Hall 4.0ft x 9.58ft Max Bedroom One 9.25ft x 10.08ft Max En-Suite 5.75ft x 9.67ft Max Bedroom Two 10.67ft x 9.67ft Max Bedroom Three 7.83ft x 9.58ft Max Bathroom 6.5ft x 8.08ft Max Open plan Living 13.0ft x 33.0ft Max Utilty/Study Area 6.17ft x 8.58ft Max Gardens and Garage To the rear mostly lawned landscaped gardens are looked onto and accessed via the bi-folds from the living area.
The garden has ample space for childrens' toys and a trampoline and the lawn is bordered by planting flower beds.
There is an additional private fenced section of patio courtyard garden accessible from the side and the main bedroom.
The garage is set back behind the property with driveway parking for multiple vehicles leading to the front door.
Directions Heading into the village from the direction of Holcombe along Tower Hill, turn left into St Michaels Close, follow the road around the central green and the home is tucked into the bottom left corner.
Agents Notice At Forest Marble estate agents we bring together all of the latest technology and techniques available to sell or let your home; by listening to your specific requirements we will work with you so that together we can achieve the best possible price for your property.
By using our unique customer guarantee we will give you access to a true 24/7 service (we are available when you are free to talk), local knowledge, experience and connections that you will find will deliver the service you finally want from your estate agent.
Years of local knowledge covering Frome, Westbury, Warminster, Radstock, Midsomer Norton and all surrounding villages.
We offer a full range of services including Sales, Lettings, Independent Financial Advice and conveyancing. In fact everything you need to help you move.
Value & comps
No previous sales on record.
Returns
Set an offer; the calculator follows it.
We're still gathering serviced-accommodation data for this area.
Archie refurb estimate: a Pro feature
0.0% below asking
This is not financial or investment advice. Prop AI Deals is not authorised by the Financial Conduct Authority (FCA) to provide investment advice.
All investment calculators, property analyses, and AI-generated insights are for informational purposes only. Property investment carries risk and may result in financial loss. All calculations should be independently verified and you should consult with FCA-authorised financial advisors before making any investment decisions.
Past performance does not guarantee future results. Tax implications vary by individual circumstances.
Deal
Properties like this can earn 2–3x BTL yields when converted to HMO, with retrofit costs around £10k/room. Sign in to see the full tier, yield projection, and cost breakdown.
Commercial properties like this can earn 30-50% higher yields when converted to residential under Class MA / Q / P / PA, with prior approval costing ~GBP 96/unit. Sign in to see the recommended route, yield uplift, and cost breakdown.
BRRR-suited properties can recycle 80-100% of investor capital on refi, leaving a high-yielding rental with most of the money out. Sign in to see the refurb cost stack, ARV projection, and refinance maths.
Detached + large garden = sub-division play. Pro tier unlocks the tier badge, plot size, uplift estimate, and regional land benchmark.
Short-lease flats trade at deep discount, but extending under the 1993 Act often costs far less than the discount. Pro tier unlocks the tier badge, premium breakdown, long-lease ARV and arbitrage maths.
See projected short-stay revenue vs a vanilla BTL for this property.
See real sub-let margins (HMO room rates & SA nightly rates) vs the landlord rent.
Area
Agent & docs
FAQ
About St. Michaels Close, Stoke St. Michael
Explore nearby