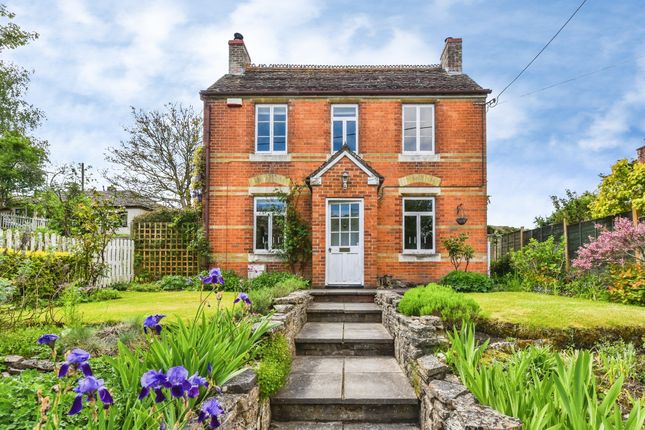
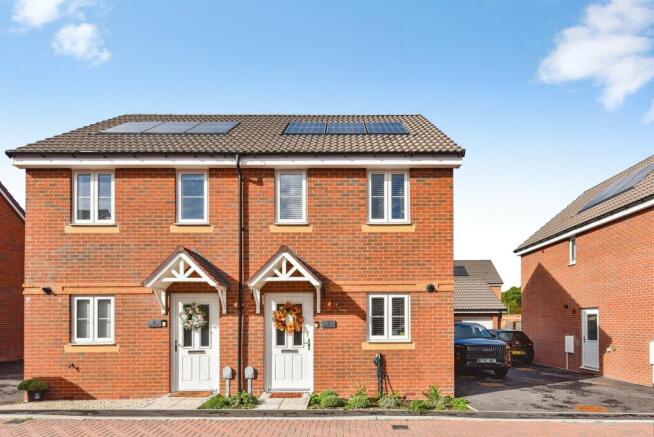
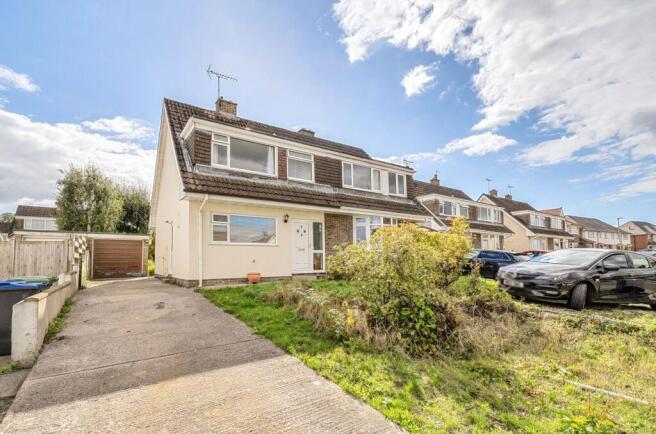
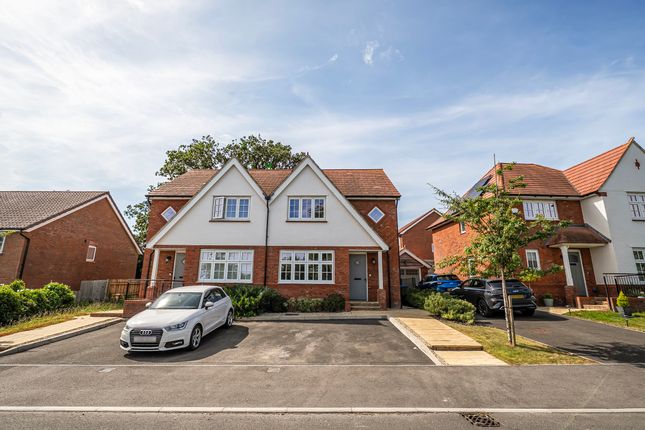
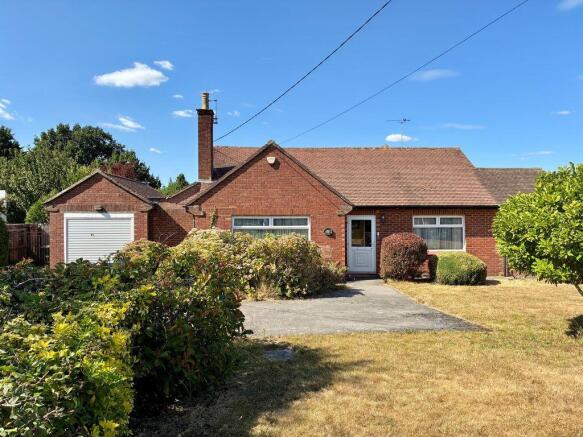
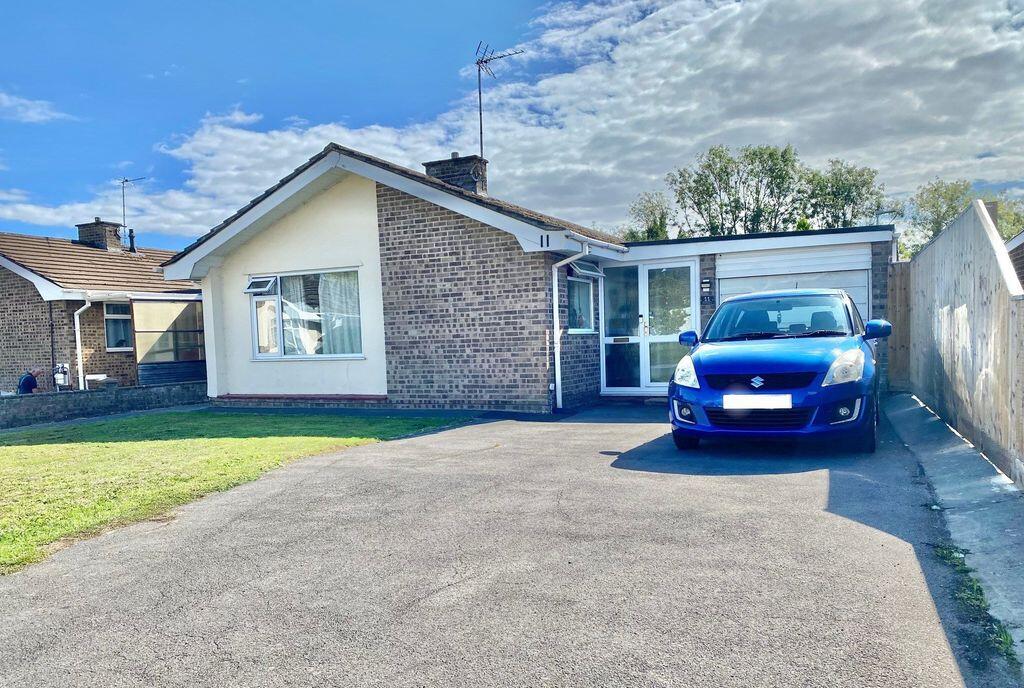
3-bedroom house · BA12 7RB
For saleListed 189 days
Opportunity summary
See Archie’s verdict, returns by strategy and what to check before viewing.
About
The Ardingly is a three-bedroom home that offers forward-thinking homeowners real space to grow.A classically proportioned family home, with lots of modern touches, our Ardingly offers today’s busy families the ideal place to call home.
The large kitchen/diner with a well-equipped u-shaped kitchen and French doors leading to the garden and the spacious lounge provide great social spaces to get together.Upstairs, three bedrooms give everyone the space and privacy they need.
Plus, there’s a master bedroom en suite, family bathroom and downstairs WC. Making the morning rush a thing of the past. Tenure: Freehold. Council tax: To be released by local authorities.
Rooms Ground Floor Kitchen/Dining Room (4818mm x 3010mm / 15'10" x 9'11") Lounge (3870mm x 4877mm / 12'8" x 16'0") WC (1938mm x 1050mm / 6'4" x 3'5") First Floor Bedroom 1 (3550mmx3165mm / 11'8" x 10'5") Bedroom 2 (2575mm x 3813mm / 8'5" x 12'x6") Bedroom 3 (2150mm x 2790mm / 7'1" x 9'2") En-Suite (1175mm x 2413mm / 3'10" x 7'11") Bathroom (2775mm x 1972mm / 9'1" x 6'6") About Cley Hill View, Warminster Discover Cley Hill View, a new development by Keepmoat in the picturesque market town of Warminster, Wiltshire.
Surrounded by rolling countryside and just minutes from the beautiful Cley Hill area managed by the National Trust, this is a place where modern living meets natural beauty.Set across 24 acres, the development will deliver 227 energy-efficient homes, including 2,3 & 4-bedroom options.Our new homes in Warminster offer the perfect blend of rural charm and urban convenience.
The town boasts a lively high street, excellent schools and strong transport links.
London Waterloo and Paddington stations are just two hours away by train, and the A36 connects you easily to Bath, Salisbury and Bristol.Nature lovers will enjoy nearby attractions like Shearwater Lake, Longleat Forest and Stourhead Gardens.
The Cley Hill View development itself will include green spaces and play areas, alongside walking and cycling routes that connect with the wider community.
Value & comps
No previous sales on record.
Returns
Set an offer; the calculator follows it.
We're still gathering serviced-accommodation data for this area.
Archie refurb estimate: a Pro feature
0.0% below asking
This is not financial or investment advice. Prop AI Deals is not authorised by the Financial Conduct Authority (FCA) to provide investment advice.
All investment calculators, property analyses, and AI-generated insights are for informational purposes only. Property investment carries risk and may result in financial loss. All calculations should be independently verified and you should consult with FCA-authorised financial advisors before making any investment decisions.
Past performance does not guarantee future results. Tax implications vary by individual circumstances.
Deal
Properties like this can earn 2–3x BTL yields when converted to HMO, with retrofit costs around £10k/room. Sign in to see the full tier, yield projection, and cost breakdown.
Commercial properties like this can earn 30-50% higher yields when converted to residential under Class MA / Q / P / PA, with prior approval costing ~GBP 96/unit. Sign in to see the recommended route, yield uplift, and cost breakdown.
BRRR-suited properties can recycle 80-100% of investor capital on refi, leaving a high-yielding rental with most of the money out. Sign in to see the refurb cost stack, ARV projection, and refinance maths.
Detached + large garden = sub-division play. Pro tier unlocks the tier badge, plot size, uplift estimate, and regional land benchmark.
Short-lease flats trade at deep discount, but extending under the 1993 Act often costs far less than the discount. Pro tier unlocks the tier badge, premium breakdown, long-lease ARV and arbitrage maths.
See projected short-stay revenue vs a vanilla BTL for this property.
See real sub-let margins (HMO room rates & SA nightly rates) vs the landlord rent.
Area
Agent & docs

FAQ
About Plot 8, Victoria Road, Warminster
Explore nearby