6-bedroom house · RG19 8AT
For saleListed 76 days
Opportunity summary
See Archie’s verdict, returns by strategy and what to check before viewing.
About
The Boma was conceived as a long-term family home where comfort, practicality and quality were considered from the outset.
The accommodation includes six generous double bedrooms, five bathrooms, three reception rooms and a superb open-plan kitchen, dining and family room, complemented by a detached garden room, generous utility areas and extensive built-in storage.
Beyond the accommodation, the property benefits from an unusually high level of technical specification, creating a home that is comfortable to live in, economical to run and designed to adapt to future technologies.
The interior has been designed around light, space and practicality.
Large areas of glazing maximise natural light, while generous room proportions create flexible accommodation equally suited to family life and entertaining.
The open-plan kitchen, dining and family room forms the heart of the home and is fitted with premium Neff appliances, including an integrated bean-to-cup coffee machine and instant boiling water tap.
Separate sitting, cinema and study rooms provide flexibility for changing family needs.
Practicality has been carefully considered throughout, with a generous utility and boot room, eight fitted wardrobes, dedicated plant room, separate two-storey store, insulated double garage and extensive built-in storage.
The first floor provides six generous double bedrooms, all capable of accommodating king-size beds, together with five bathrooms and a bespoke Scandinavian sauna.
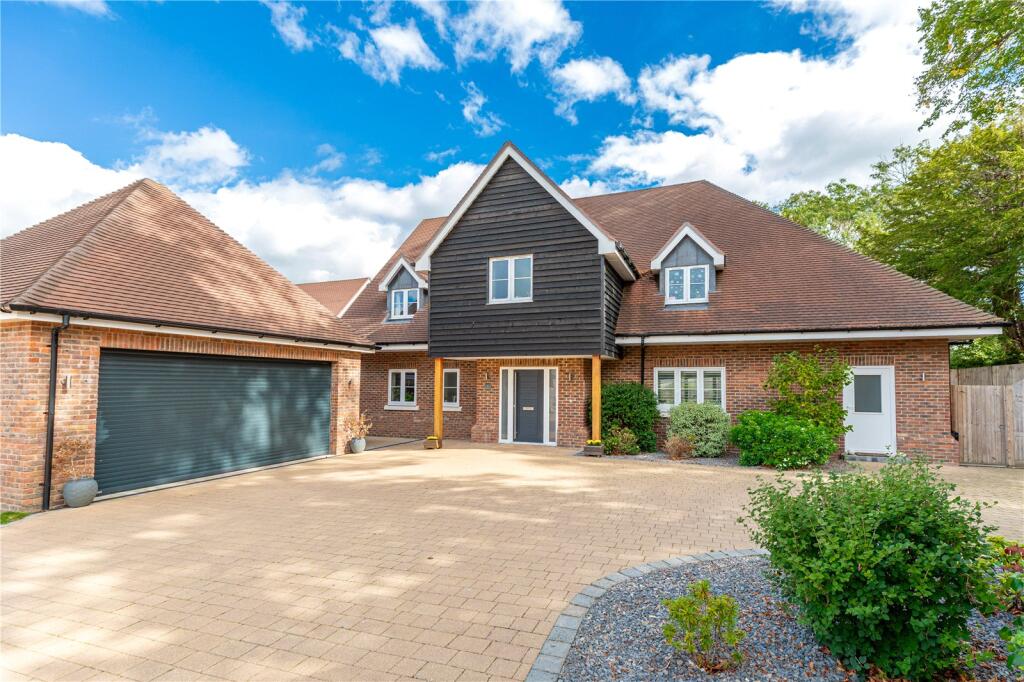
Outside Electric gates open onto a generous driveway with ample parking.
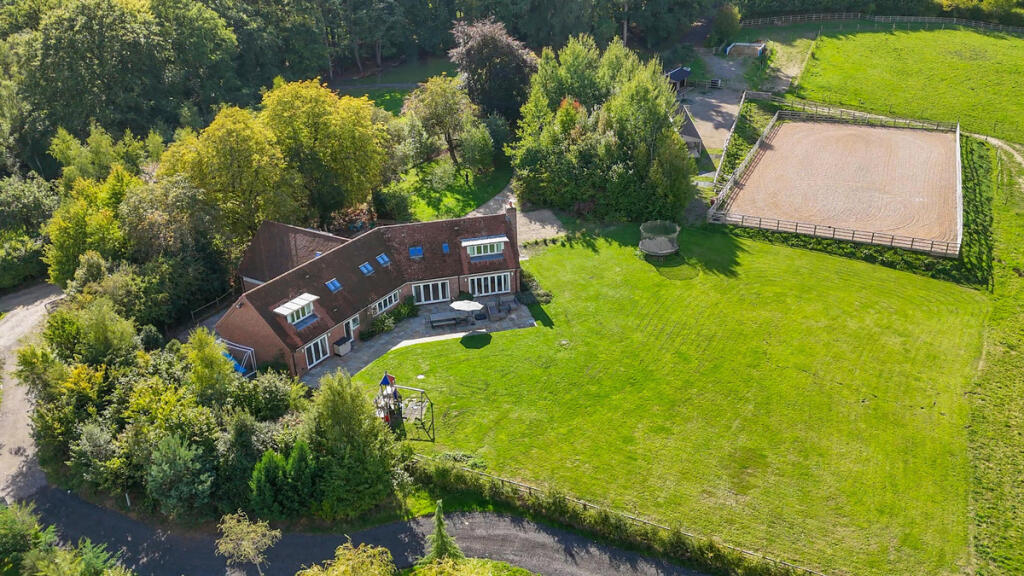
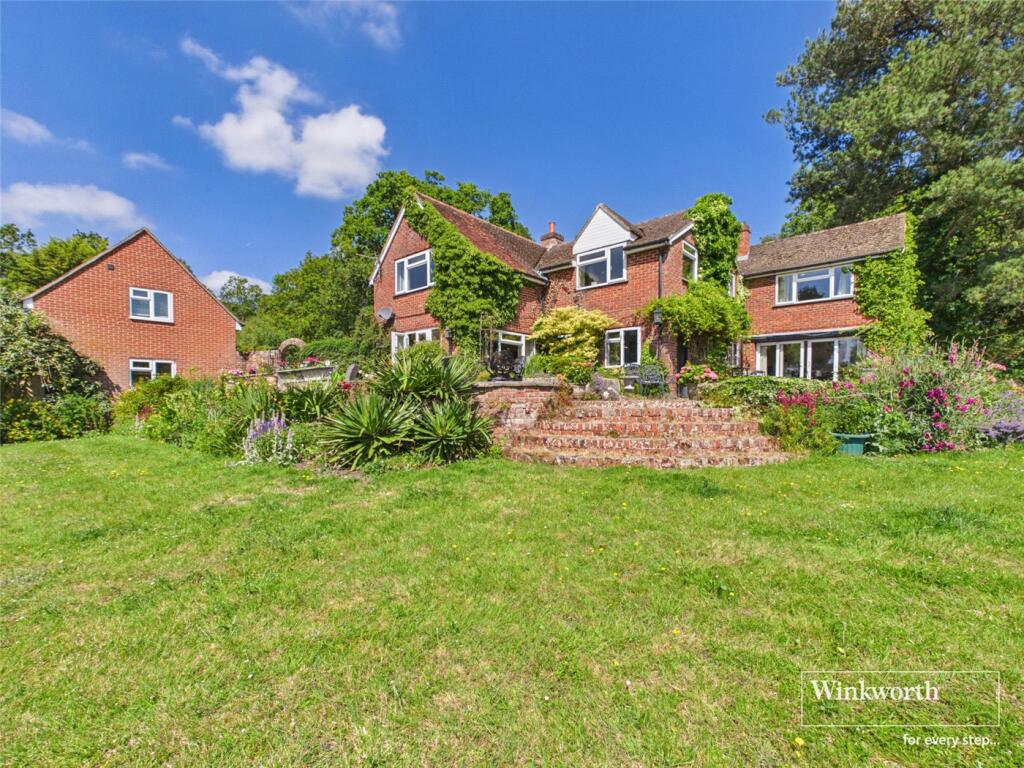
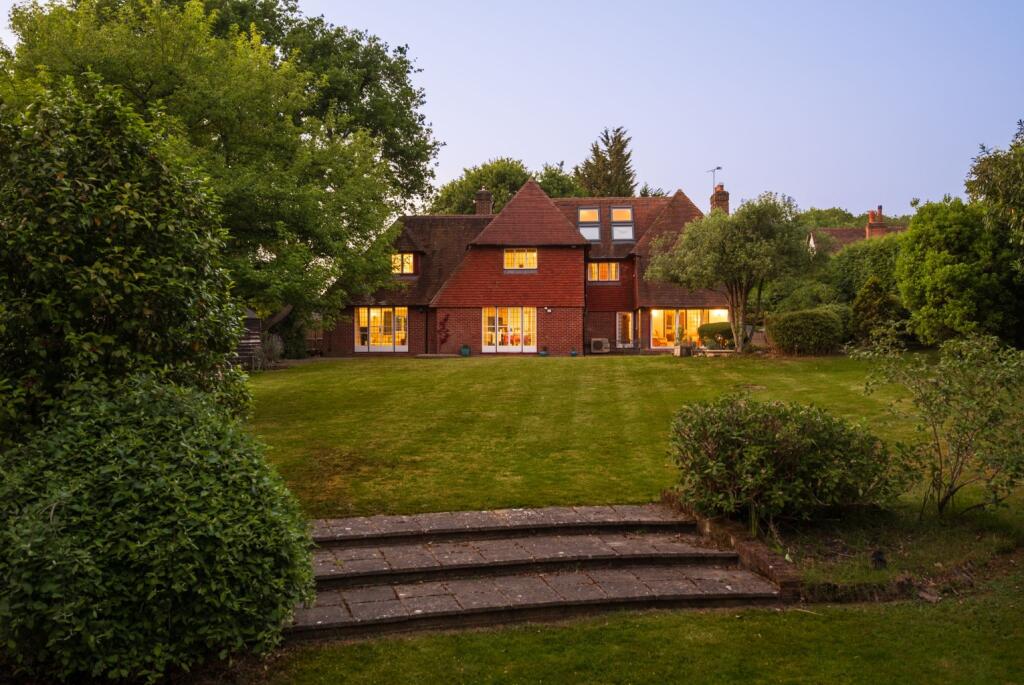
The landscaped gardens include a covered entertaining terrace, separate firepit seating area and detached garden room suitable as a home office, studio or gym.
Situation Nestled in the picturesque village of Headley, this peaceful rural setting offers a quintessential countryside lifestyle within a popular village community situated to the south east of the market town of Newbury and approximately a 20-minute drive from the larger centre of Basingstoke.
At its heart, Headley features a traditional village shop with Post Office, a parish church, and a village hall, all contributing to its strong sense of community.
The location is particularly appealing for families, being just one mile from the highly regarded Cheam School and within easy reach of a number of well-known independent schools including Elstree, Thorngrove, Bradfield College, Downe House, and St Gabriel’s, alongside other well-regarded primary and secondary options in the area.
Surrounded by attractive countryside, Headley provides excellent opportunities for outdoor pursuits, with a network of footpaths and bridleways ideal for walking, riding, and exploring.
The nearby village of Kingsclere, approximately three miles away, offers a selection of amenities and well-regarded pubs, while more extensive shopping, dining, and leisure facilities-including Newbury Racecourse-can be found in Newbury and Basingstoke.
For commuters, the area benefits from excellent transport links.
The A339 provides convenient access to both the M3 and A34, connecting onwards to the M4, while rail services from Newbury offer direct routes to London Paddington and from Basingstoke to London Waterloo, making it a well-connected yet tranquil place to live.
Property Ref Number: Ham-65210 Additional Information Mains Services: Electricity and Water Septic Drainage with treatment plant Air Source Heat Pump Basingstoke & Deane Borough Council - Band H A house of this scale can be measured in square feet.
What is harder to find is one where so much thought has gone into the way it performs, both today and for years to come.
Fabric first Designed using a fabric-first philosophy inspired by near-Passivhaus principles, The Boma combines exceptional insulation, airtight construction and triple glazing to deliver excellent comfort, acoustic performance and an EPC A rating.
The intelligent home A comprehensive Loxone automation system sits at the heart of the property.
Designed into the home from the outset, it coordinates lighting, heating, cooling, ventilation and energy management from a single platform.
Its expandable infrastructure makes it straightforward to add further automation as technology and family needs evolve.
Comfort Hydronic radiant ceiling panels provide heating in winter and cooling in summer, while whole-house mvhr continuously supplies filtered fresh air.
Together they create a comfortable indoor environment without conventional radiators or visible air-conditioning units.
Energy A 13.3 kWp solar photovoltaic array, supported by 22 kWh of battery storage and an Air Source Heat Pump, contributes to excellent energy performance and low running costs.
A split-phase electrical supply provides capacity for future technologies.
Everyday practicality CAT6 networking throughout, whole-house water filtration, premium kitchen appliances, generous utility and storage areas, dedicated plant rooms and flexible ancillary accommodation reflect the attention given to practical family living.
Value & comps
No previous sales on record.
Returns
Set an offer; the calculator follows it.
We're still gathering serviced-accommodation data for this area.
Archie refurb estimate: a Pro feature
0.0% below asking
This is not financial or investment advice. Prop AI Deals is not authorised by the Financial Conduct Authority (FCA) to provide investment advice.
All investment calculators, property analyses, and AI-generated insights are for informational purposes only. Property investment carries risk and may result in financial loss. All calculations should be independently verified and you should consult with FCA-authorised financial advisors before making any investment decisions.
Past performance does not guarantee future results. Tax implications vary by individual circumstances.
Deal
Properties like this can earn 2–3x BTL yields when converted to HMO, with retrofit costs around £10k/room. Sign in to see the full tier, yield projection, and cost breakdown.
Commercial properties like this can earn 30-50% higher yields when converted to residential under Class MA / Q / P / PA, with prior approval costing ~GBP 96/unit. Sign in to see the recommended route, yield uplift, and cost breakdown.
BRRR-suited properties can recycle 80-100% of investor capital on refi, leaving a high-yielding rental with most of the money out. Sign in to see the refurb cost stack, ARV projection, and refinance maths.
Detached + large garden = sub-division play. Pro tier unlocks the tier badge, plot size, uplift estimate, and regional land benchmark.
Short-lease flats trade at deep discount, but extending under the 1993 Act often costs far less than the discount. Pro tier unlocks the tier badge, premium breakdown, long-lease ARV and arbitrage maths.
See projected short-stay revenue vs a vanilla BTL for this property.
See real sub-let margins (HMO room rates & SA nightly rates) vs the landlord rent.
Area
Agent & docs

FAQ
About The Boma, Goose Hill, Thatcham
Explore nearby