3-bedroom detached house · EX19 8BX
Listing removedListed 241 days
Opportunity summary
See Archie’s verdict, returns by strategy and what to check before viewing.
About
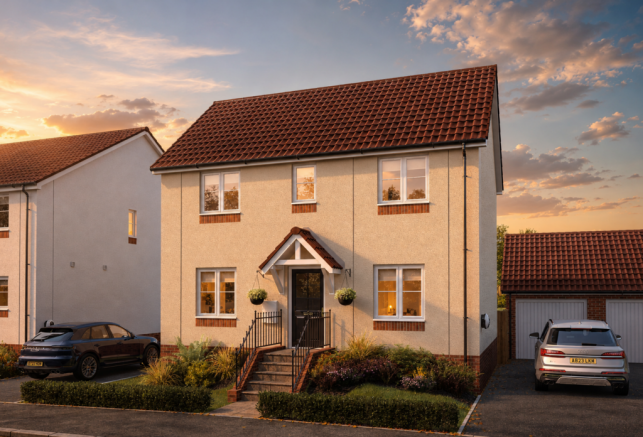
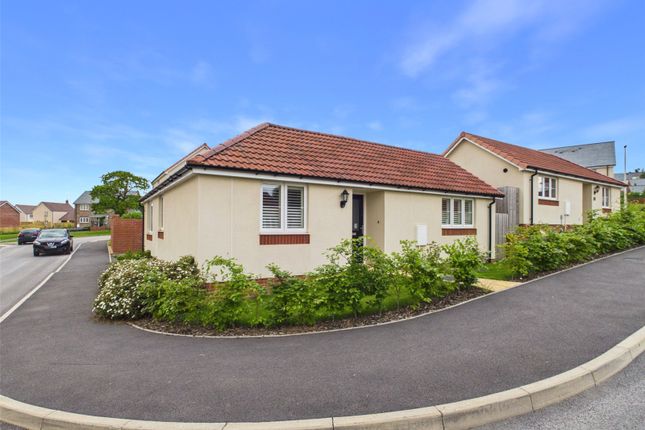
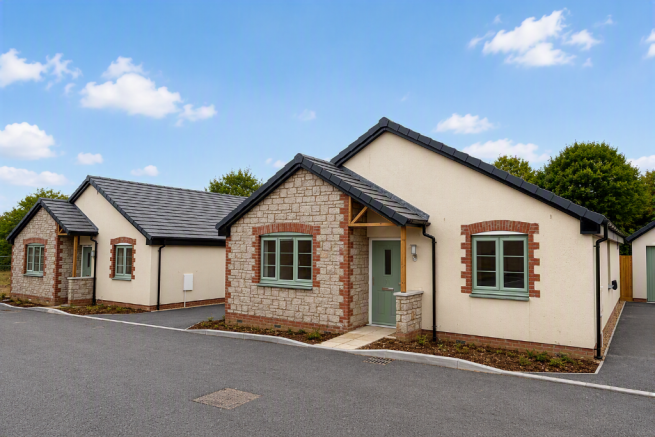
Step into modern family living with this beautifully presented three bedroom detached home, completed in 2023 and offered to the market with no onward chain.
Designed with comfort and practicality in mind, the property combines bright, well proportioned interiors with excellent outside space, driveway parking for three vehicles and an adjoining garage.
With the remainder of its NHBC warranty in place, it offers both style and reassurance in equal measure. The accommodation is arranged over two floors and flows effortlessly throughout.
A welcoming entrance hall sets the tone, with stairs rising to the first floor.
To one side, the living room is a superb dual aspect space, filled with natural light and perfectly suited for both relaxing evenings and entertaining guests.
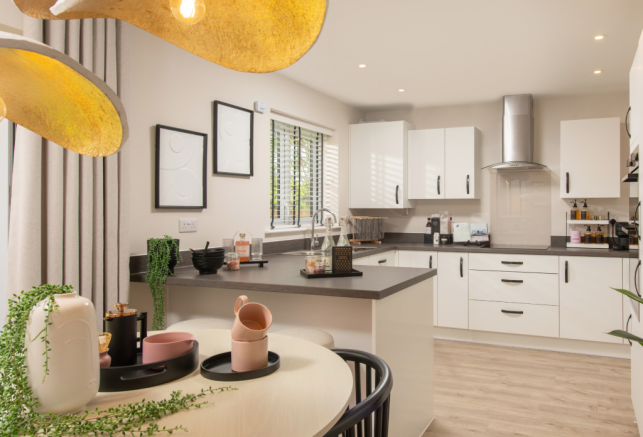
To the rear, the kitchen dining room forms the heart of the home. This impressive space enjoys direct access to the garden through double doors, creating a seamless connection between inside and out.
The kitchen is fitted with a contemporary range of wall and base units with marble effect work surfaces, a built in oven, hob with extractor and sink with drainer.
There is space and plumbing for a washing machine and dishwasher, as well as room for a freestanding fridge freezer.
With ample space for a dining table and chairs, it is an ideal setting for family meals and social gatherings.
A downstairs cloakroom, complete with WC and wash hand basin set within a vanity unit, is accessed from the kitchen, along with a useful understairs storage cupboard.
Upstairs, a spacious landing leads to three well proportioned bedrooms and the family bathroom. The principal bedroom is a light filled dual aspect double room with its own ensuite shower room.
Bedroom two is a comfortable double, while bedroom three is a single room enjoying open countryside views.
The family bathroom is fitted with a bath, WC, wash hand basin and heated towel rail, finished in a clean and contemporary style. Externally, the property continues to impress.
To the front is a neat chipping area with a paved pathway leading to the entrance.
A tarmacadam driveway to the side provides off road parking for three vehicles and leads to the adjoining garage, which benefits from power, lighting and an up and over door.
A side gate gives access to the enclosed rear garden, arranged over two levels with a patio area directly from the kitchen, a generous lawn and an additional seating area bordered by established shrubs and planting.
Winkleigh is a charming village located in North Devon, rich in history and nestled amidst picturesque countryside.
Dating back to Saxon times, the village has retained much of its rural charm with a lovely village square, surrounded by traditional white cottages.
With a population of around 1,400, Winkleigh maintains a close-knit community atmosphere, offering a range of local amenities including a village shop, a pub, and a primary school.
The surrounding countryside offers plenty of opportunities for outdoor activities, such as hiking and cycling, with scenic routes that provide stunning views of the Devon landscape.
The village is also well-connected, with easy access to nearby towns like Barnstaple and Bideford, making it ideal for those seeking a peaceful, rural lifestyle without sacrificing convenience.
In addition, Winkleigh hosts various cultural events, including the traditional “Burning the Ashen Faggot,” reflecting the village’s long-standing heritage.
For those looking for a blend of history, community, and natural beauty, Winkleigh is an ideal place to call home.
Value & comps
No previous sales on record.
Returns
Set an offer; the calculator follows it.
We're still gathering serviced-accommodation data for this area.
Archie refurb estimate: a Pro feature
0.0% below asking
This is not financial or investment advice. Prop AI Deals is not authorised by the Financial Conduct Authority (FCA) to provide investment advice.
All investment calculators, property analyses, and AI-generated insights are for informational purposes only. Property investment carries risk and may result in financial loss. All calculations should be independently verified and you should consult with FCA-authorised financial advisers before making any investment decisions.
Past performance does not guarantee future results. Tax implications vary by individual circumstances.
Deal
Properties like this can earn 2–3x BTL yields when converted to HMO, with retrofit costs around £10k/room. Sign in to see the full tier, yield projection, and cost breakdown.
Commercial properties like this can earn 30-50% higher yields when converted to residential under Class MA / Q / P / PA, with prior approval costing ~GBP 96/unit. Sign in to see the recommended route, yield uplift, and cost breakdown.
BRRR-suited properties can recycle 80-100% of investor capital on refi, leaving a high-yielding rental with most of the money out. Sign in to see the refurb cost stack, ARV projection, and refinance maths.
Detached + large garden = sub-division play. Pro tier unlocks the tier badge, plot size, uplift estimate, and regional land benchmark.
Short-lease flats trade at deep discount, but extending under the 1993 Act often costs far less than the discount. Pro tier unlocks the tier badge, premium breakdown, long-lease ARV and arbitrage maths.
See projected short-stay revenue vs a vanilla BTL for this property.
See real sub-let margins (HMO room rates & SA nightly rates) vs the landlord rent.
Area
Agent & docs

FAQ
About Ladybird Lane, Winkleigh, Devon
Explore nearby