3-bedroom detached house · NE67 5EJ
For saleListed 7 days
Opportunity summary
See Archie’s verdict, returns by strategy and what to check before viewing.
About
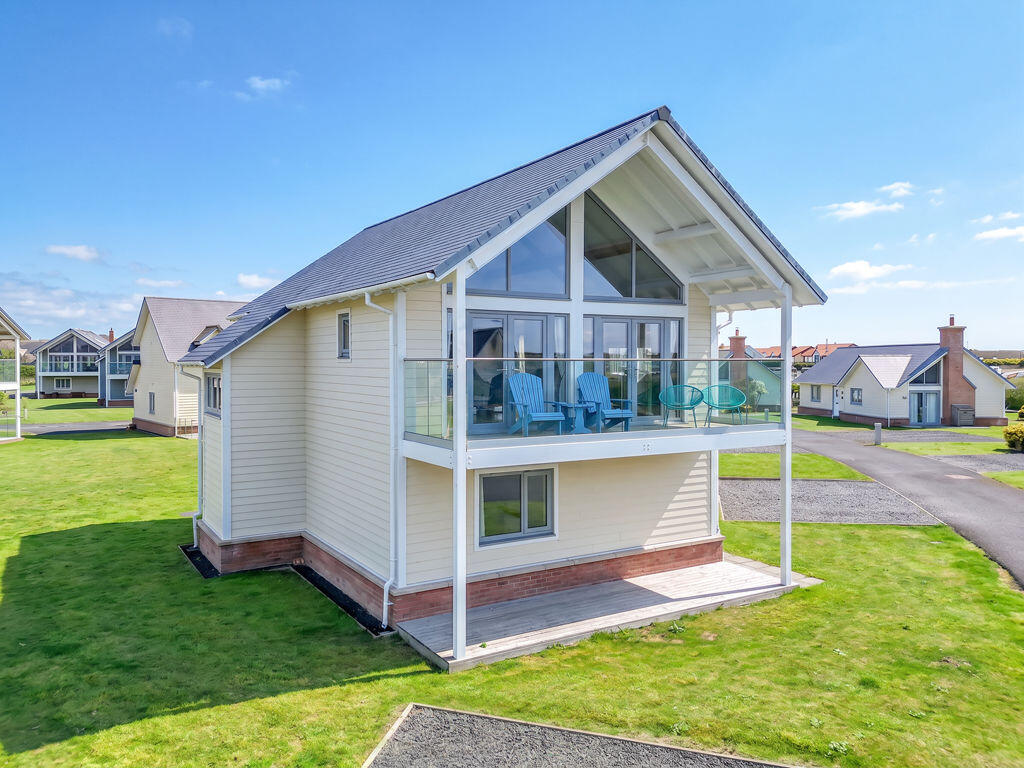
Immaculately Presented Detached Holiday Home, Boasting a Superb Open Plan Kitchen/Dining and Family Space, Three Bedrooms, Family Bathroom plus En-Suite and Ground Floor Shower Room & Perfectly Located within Striking Distance of Beadnell Bay Beach and Available with No Onward Chain.
To the inside there is a superb open plan kitchen, dining and family space, three bedrooms, a family bathroom, en-suite and a ground floor shower room, and is ideal for anyone seeking a coastal bolthole of their own, or a holiday let that’s sure to appeal to guests.
The property sits in one of the most desirable positions on the development, with a westerly outlook and open views to the rear over the neighbouring nature reserve and wetlands.
It’s a peaceful, ever-changing scene, home to an abundance of birdlife and treated to glorious sunsets.
Residents of the development also benefit from access to two private tennis courts, further increasing the appeal of this ideal holiday home.
The development was built by Lindisfarne Homes in 2017 to their popular New England-inspired design.
The home is finished to a high standard throughout, with bespoke plantation shutters giving a crisp coastal feel along with privacy and light control.
Further benefits include solar panels, a CCTV system, high speed broadband, propane gas central heating, and three allocated parking spaces owned as part of the freehold.
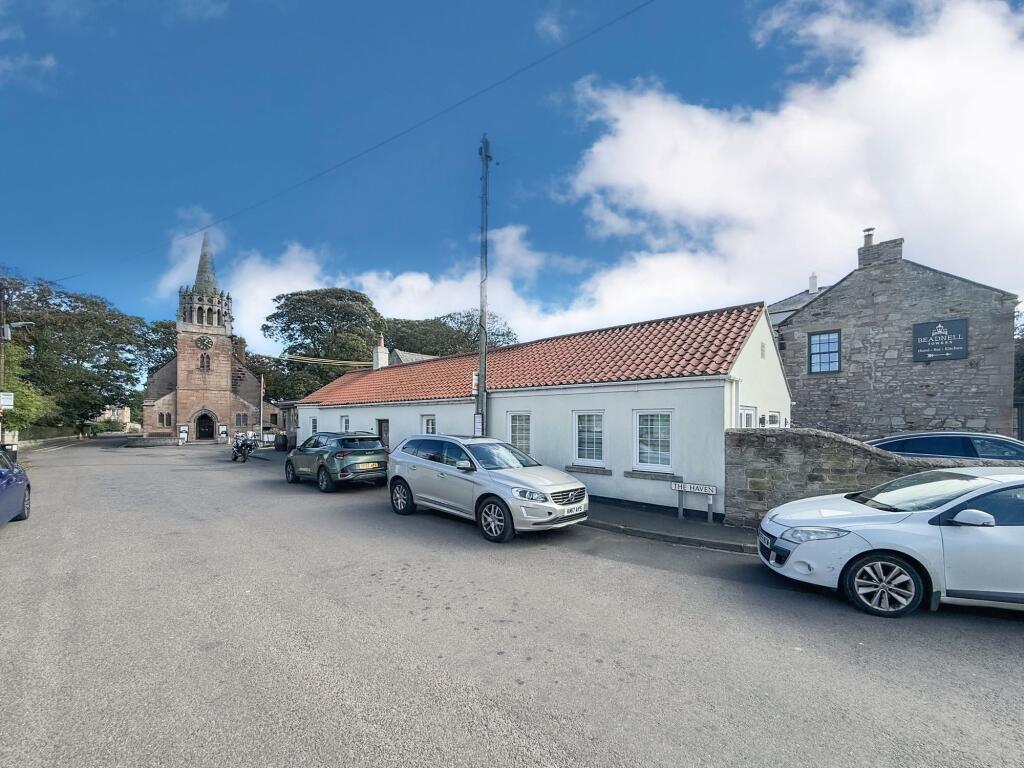
The popular seaside village of Beadnell is also placed close to the historic villages of Seahouses and Bamburgh, providing easy access to a wide range of local amenities, shops, cafés and restaurants.
The internal accommodation comprises: The front door opens into a welcoming entrance hall with a useful double cloaks cupboard and a ground floor WC.
From here, the accommodation opens into an impressive open plan living and dining room, the real heart of the home.
A double height vaulted ceiling and a galleried landing above give this room a wonderful sense of space, and triple aspect windows fill it with natural light.
A wood burning stove set on a stone hearth makes a cosy focal point for cooler evenings, and an attractive corner window seat is ideal for taking in the view.
French doors then open out directly onto the superb decked terrace, so the living space flows naturally outdoors in the warmer months.
The kitchen area is fitted with a range of wall and base units and integrated appliances, including a gas hob, electric oven, dishwasher, washing machine and fridge freezer.
Completing the ground floor is the third bedroom, which provides a versatile room that works equally well for guests, for those who prefer not to use the stairs, or as a snug or study.
Stairs then rise to a half landing, where a full height picture window lets in plenty of natural light, and continue to the galleried landing overlooking the living area below.
The master bedroom provides a lovely retreat, with French doors opening to a Juliet balcony that makes the most of the westerly views, and its own en suite shower room.
A second twin bedroom and a well presented family bathroom complete the first floor.
Externally, the property sits in open lawned surroundings, with a private decked terrace that’s ideal for outdoor dining, barbecues and evening drinks overlooking the wetlands.
There’s a handy external store for bikes, paddleboards and kayaks, ready for heading straight down to the water.
Three allocated parking spaces are a real bonus for holiday guests and for visiting family.
Beadnell is one of the most sought-after villages on the Northumberland Coast, set within an Area of Outstanding Natural Beauty.
The village is known for its sweeping sandy bay, its historic harbour and lime kilns, and a relaxed seaside atmosphere loved by families, walkers, birdwatchers and watersports fans alike.
The popular café and restaurant The Landing is placed just a short walk away, along with the village pubs and shop.
The neighbouring fishing village of Seahouses is located just a short drive along the coast, and offers a wider range of amenities and boat trips to the Farne Islands.
The popular village of Bamburgh, with its famous castle and beach, is also within easy reach.
The historic market town of Alnwick and the A1 give excellent road links north and south, and there is also a mainline rail station at Alnmouth providing excellent rail links into Newcastle City Centre and throughout the region.
On The Ground Floor - Open Plan Living Area - Kitchen - 3 x 2.36 (9'10" x 7'8") - Measurements taken at widest points. Bedroom - 3 x 2.66 (9'10" x 8'8") - Measurements taken at widest points.
Shower Room - On The First Floor - Landing - Bedroom - 4.1 x 4.32 (13'5" x 14'2") - Measurements taken at widest points.
En-Suite - Bedroom - 3.1 x 3.22 (10'2" x 10'6") - Measurements taken at widest points.
Family Bathroom - Disclaimer - The information provided about this property does not constitute or form part of an offer or contract, nor may be it be regarded as representations.
All interested parties must verify accuracy and your solicitor must verify tenure/lease information, fixtures & fittings and, where the property has been extended/converted, planning/building regulation consents.
All dimensions are approximate and quoted for guidance only as are floor plans which are not to scale and their accuracy cannot be confirmed.
Reference to appliances and/or services does not imply that they are necessarily in working order or fit for the purpose.
Value & comps
No previous sales on record.
Returns
Set an offer; the calculator follows it.
We're still gathering serviced-accommodation data for this area.
Archie refurb estimate: a Pro feature
0.0% below asking
This is not financial or investment advice. Prop AI Deals is not authorised by the Financial Conduct Authority (FCA) to provide investment advice.
All investment calculators, property analyses, and AI-generated insights are for informational purposes only. Property investment carries risk and may result in financial loss. All calculations should be independently verified and you should consult with FCA-authorised financial advisors before making any investment decisions.
Past performance does not guarantee future results. Tax implications vary by individual circumstances.
Deal
Properties like this can earn 2–3x BTL yields when converted to HMO, with retrofit costs around £10k/room. Sign in to see the full tier, yield projection, and cost breakdown.
Commercial properties like this can earn 30-50% higher yields when converted to residential under Class MA / Q / P / PA, with prior approval costing ~GBP 96/unit. Sign in to see the recommended route, yield uplift, and cost breakdown.
BRRR-suited properties can recycle 80-100% of investor capital on refi, leaving a high-yielding rental with most of the money out. Sign in to see the refurb cost stack, ARV projection, and refinance maths.
Detached + large garden = sub-division play. Pro tier unlocks the tier badge, plot size, uplift estimate, and regional land benchmark.
Short-lease flats trade at deep discount, but extending under the 1993 Act often costs far less than the discount. Pro tier unlocks the tier badge, premium breakdown, long-lease ARV and arbitrage maths.
See projected short-stay revenue vs a vanilla BTL for this property.
See real sub-let margins (HMO room rates & SA nightly rates) vs the landlord rent.
Area
Agent & docs
FAQ
About Bernicia Way, Beadnell, NE67
Explore nearby