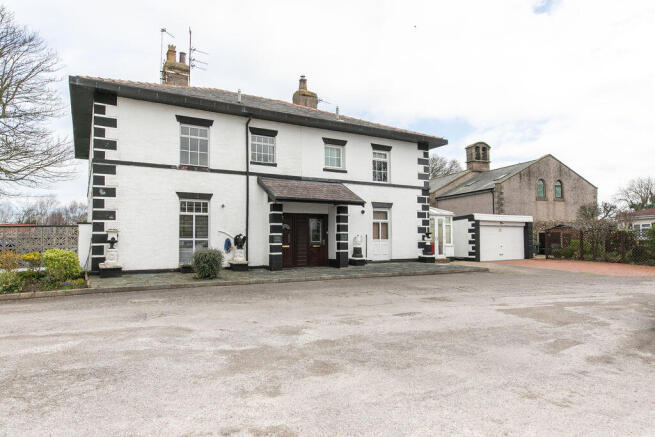
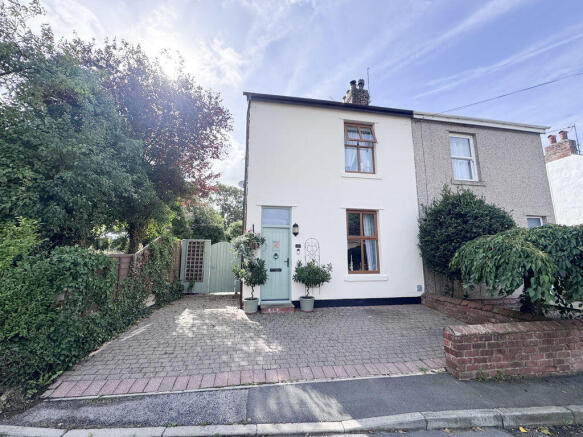
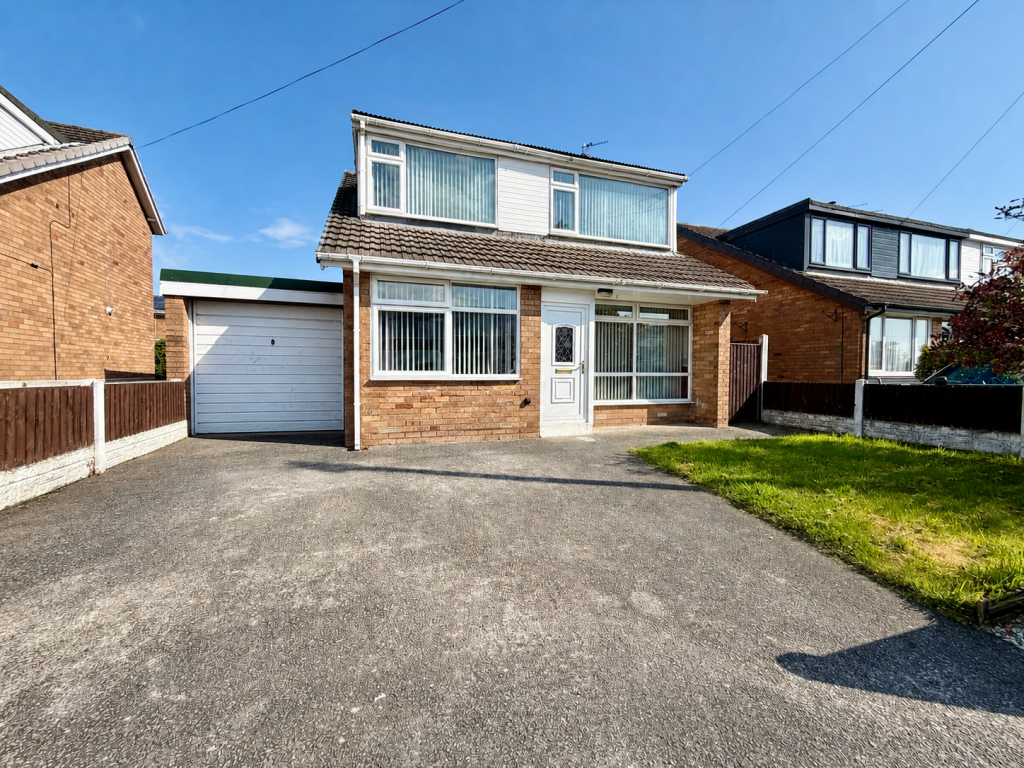
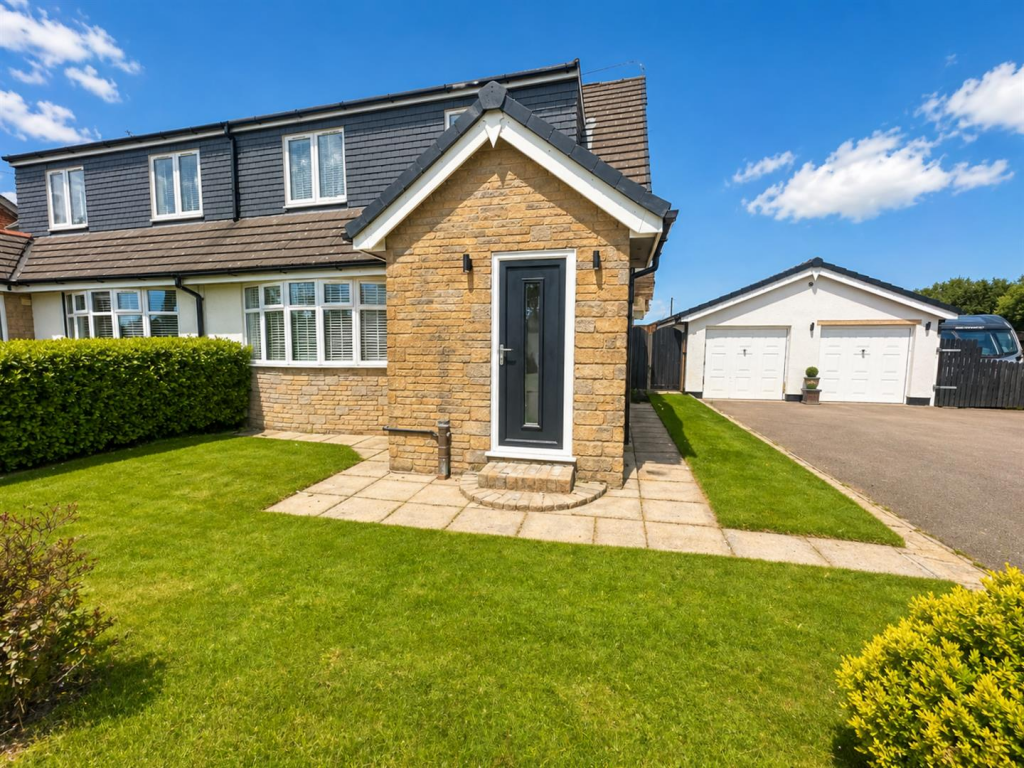
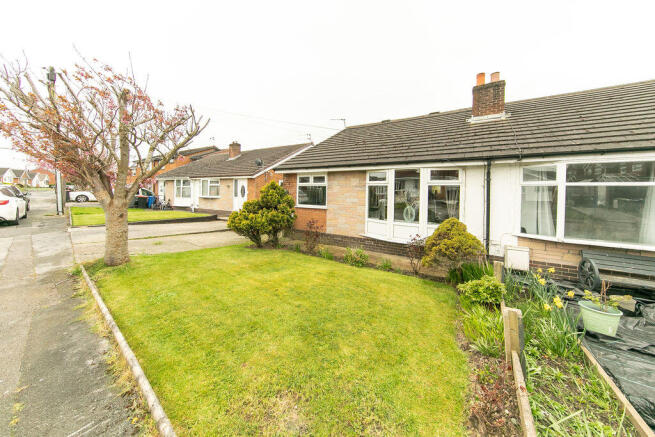
3-bedroom semi-detached house · FY6 0GP
For saleListed 165 days
Opportunity summary
See Archie’s verdict, returns by strategy and what to check before viewing.
About
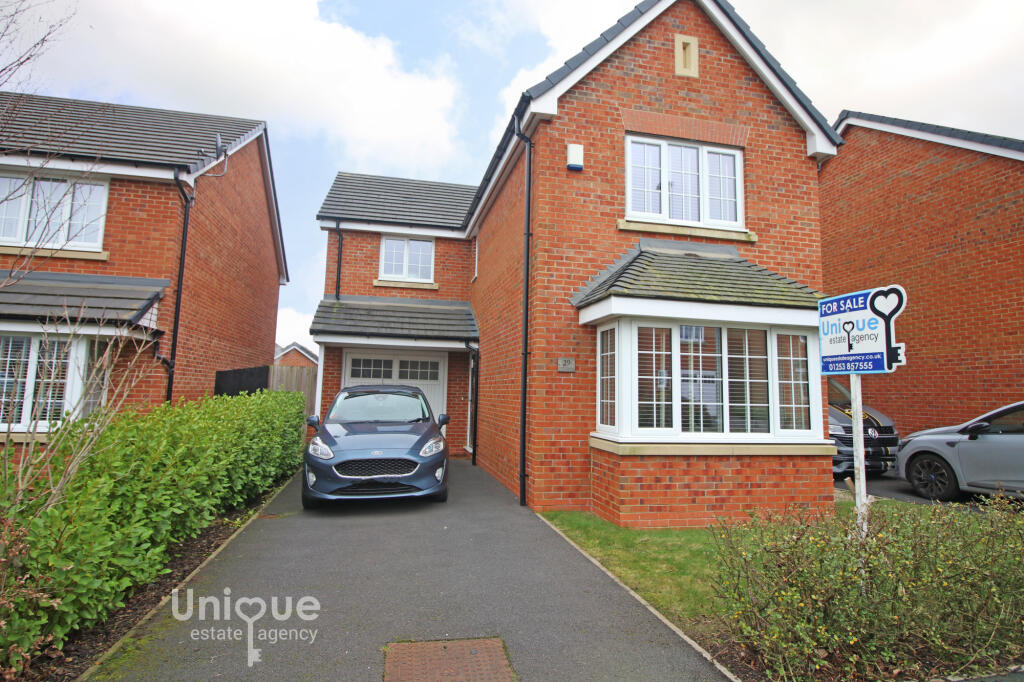
Welcome To Clover Lane, a private no through road for residents only, with stunning mature Horse Chestnut trees to the front boundary with fields beyond, situated on Linley Grange, a modern development in the small historic village of Stalmine, where amenities include local shop with post office, village hall, well regarded primary school, bowling greens, a children-s play area and woodlands walks.
This beautifully presented detached family home boasts open aspect field views to the front elevation in the winter months and mature dense Horse Chestnut trees from Spring until the leaves fall in Autumn.
The Trevithick offers spacious, modern living accommodation to meet the needs of the whole family.
The entrance is light, bright and welcoming with stairs to the first floor landing and doors leading off to the ground floor wash/cloakroom and spacious lounge, with mature tree views and plenty of room for the whole family to relax, door into the kitchen and dining room.
The open plan kitchen/dining room is a brilliant space for the family to spend time together, offering a wide range of wall mounted and fitted base units with Zanussi integrated oven and hob with extra wide extractor fan over, washer/ dryer, fridge freeezer and dishwasher.
UPVC French doors open fully to the rear garden creating the perfect space for entertaining family and friends. The under stairs storage space / pantry is a great addition too.
On the first floor, youll find three bedrooms and a family bathroom. The master bedroom benefits from en-suite shower room and the third bedroom boasts Hammonds fitted wardrobes.
Externally there is a beautifully landscaped rear garden with wild flower meadow three apple trees, Kandla grey Indian Stone patio and path with sleeper lined beds, there is a solid wood built kitchen / BBQ area and a GeodomeX that is negotiable within the sale of the property - complete with LED app controlled lighting.
The front garden has a silver birch tree, small lawn area and photinia red robin shrub. There is also a tarmac driveway for several cars and electric vehicle charging point.
Internal Footprint Comprises: Ground Floor Lounge- 3800 x 4605 (max) 125" x 151" (max) Kitchen/Dining Room- 4845 x 2965 1510" x 98" First Floor Master Bedroom- 3910 x 3100 (max) 1210" x 102" (max) Bedroom 2- 2795 x 2430 92" x 710" Bedroom 3- 1951 x 2820 64" x 93" EPC: B Council Tax: C Internal Living Space: 77sqm Tenure: Freehold.
The Surrounding Area Taken From Wain Homes Brochure.
For lovers of the great outdoors, there are several footpaths and walks in the area including the Wyre Way, a 41 mile route following the River Wyre from its source in the Forest of Bowland to the sea at Knott End and Fleetwood, with stunning views of the Lancashire countryside around every corner.
Nearby Poulton-le-Fylde is home to a range of high quality independent shops and well known stores, and enjoys a bustling day time café culture and memorable nightlife.
Linley Grange is ideally located for commuting with the M55 just a short distance away giving direct links to the motorway network, rail connections at Poulton-le-Fylde provide access to the West Coast main line services at Preston and regular bus services operate throughout the area.
Value & comps
No previous sales on record.
Returns
Set an offer; the calculator follows it.
We're still gathering serviced-accommodation data for this area.
Archie refurb estimate: a Pro feature
0.0% below asking
This is not financial or investment advice. Prop AI Deals is not authorised by the Financial Conduct Authority (FCA) to provide investment advice.
All investment calculators, property analyses, and AI-generated insights are for informational purposes only. Property investment carries risk and may result in financial loss. All calculations should be independently verified and you should consult with FCA-authorised financial advisors before making any investment decisions.
Past performance does not guarantee future results. Tax implications vary by individual circumstances.
Deal
Properties like this can earn 2–3x BTL yields when converted to HMO, with retrofit costs around £10k/room. Sign in to see the full tier, yield projection, and cost breakdown.
Commercial properties like this can earn 30-50% higher yields when converted to residential under Class MA / Q / P / PA, with prior approval costing ~GBP 96/unit. Sign in to see the recommended route, yield uplift, and cost breakdown.
BRRR-suited properties can recycle 80-100% of investor capital on refi, leaving a high-yielding rental with most of the money out. Sign in to see the refurb cost stack, ARV projection, and refinance maths.
Detached + large garden = sub-division play. Pro tier unlocks the tier badge, plot size, uplift estimate, and regional land benchmark.
Short-lease flats trade at deep discount, but extending under the 1993 Act often costs far less than the discount. Pro tier unlocks the tier badge, premium breakdown, long-lease ARV and arbitrage maths.
See projected short-stay revenue vs a vanilla BTL for this property.
See real sub-let margins (HMO room rates & SA nightly rates) vs the landlord rent.
Area
Agent & docs

FAQ
About Clover Lane, Stalmine, Poulton-le-Fylde, FY6
Explore nearby