2-bedroom flat · IP32 7PL
No longer listedListed 18 days
Opportunity summary
See Archie’s verdict, returns by strategy and what to check before viewing.
About
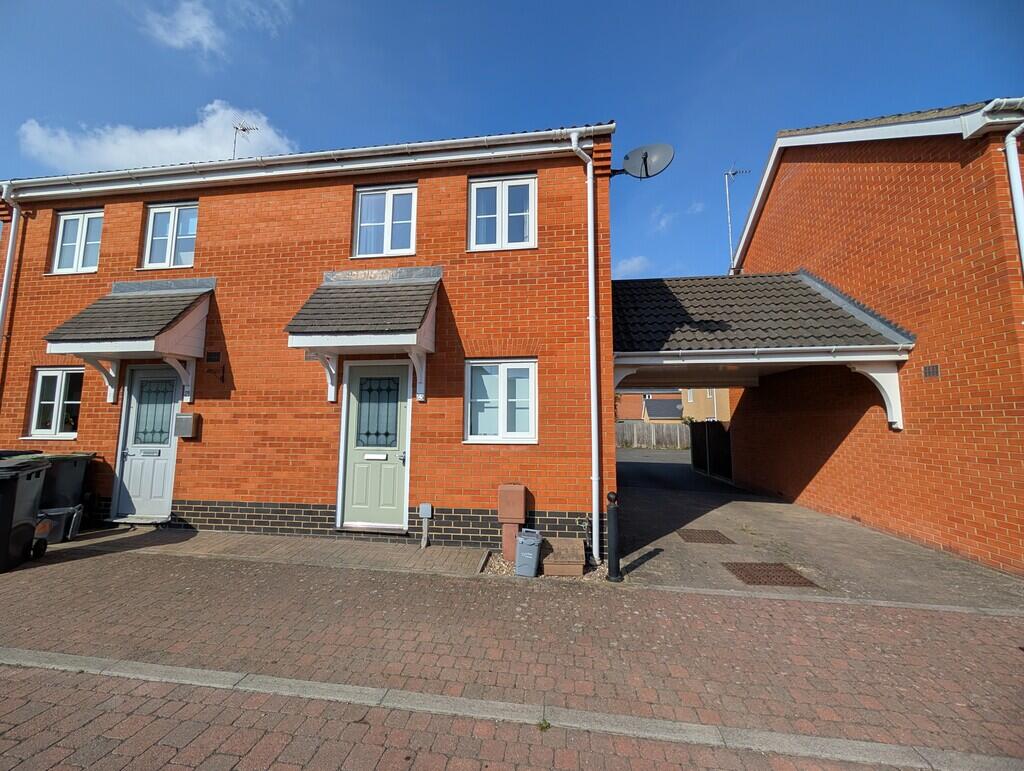
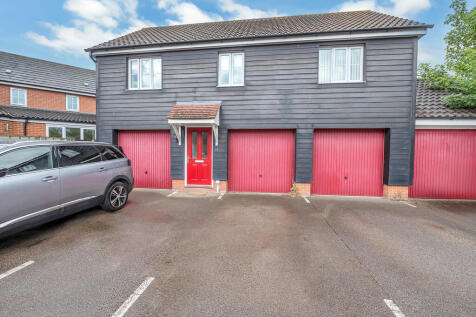
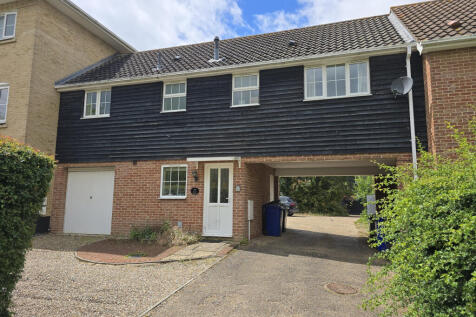
PROPERTY SUMMARY A well-presented two-bedroom furnished maisonette situated on the popular Moreton Hall development in Bury St Edmunds.
Offering its own private ground-floor entrance with useful storage, the accommodation is predominantly arranged across the first floor and provides a surprisingly generous layout.
The property is offered fully furnished, making this a particularly convenient option for tenants looking for a home they can move straight into.
The main accommodation includes a spacious sitting room measuring almost 16ft in length, a fitted kitchen with appliances and breakfast seating, two furnished bedrooms and two shower rooms, including an en-suite to the principal bedroom.
The property has been neutrally decorated throughout, with a comfortable and homely feel rather than the temporary feel sometimes associated with furnished accommodation.
Gas central heating, good storage and the unusual benefit of a private entrance further add to its practicality.
Located within the established Moreton Hall area of Bury St Edmunds, 19 Selway Drive provides a ready-made home with a layout that offers considerably more independence and space than a typical apartment.
ROOM BY ROOM Entrance Hall The property is approached through its own private entrance at ground-floor level.
The entrance hall provides space for coats and shoes, with stairs rising to the first-floor accommodation.
Storage Room A particularly useful ground-floor storage area situated alongside the entrance hall. Housing the boiler while still providing additional space for general household storage.
First Floor Landing Central landing connecting the living accommodation, bedrooms and bathrooms. Two separate cupboards provide further useful storage.
Sitting Room - 15'8" x 9'9" (4.77m x 2.97m) A spacious and comfortable main reception room with multiple windows allowing plenty of natural light into the space.
Offered furnished with a large corner sofa, coffee table, TV unit, shelving and additional occasional furniture.
Wood-effect flooring continues through the room and an open archway leads naturally towards the kitchen.
Kitchen - 10'10" x 7'3" (3.29m x 2.21m) Fitted with a range of light wood-effect wall and base units, contrasting work surfaces and tiled splashbacks.
The kitchen includes a gas hob with oven beneath, fridge/freezer and washing machine, together with a breakfast table and seating.
Bedroom One - 10'4" x 9'1" (3.16m x 2.76m) The principal bedroom is furnished with a double bed and bedroom storage.
A window provides natural light and the room benefits from its own private en-suite shower room.
En-Suite - 5'4" x 4'8" (1.62m x 1.42m) Serving the principal bedroom and fitted with a shower enclosure, WC and wash basin.
Bedroom Two - 7'9" x 7'3" (2.36m x 2.20m) A furnished second bedroom currently arranged as a single, with bed and drawer storage.
Equally suitable as a guest room or dedicated home-working space depending on a tenant's requirements.
Bathroom - 8'4" x 5'0" (2.54m x 1.52m) A second shower room accessed from the landing and fitted with a shower enclosure, WC and wash basin.
BEATRICE CARTER PROPERTY'S NOTES This home is base life safety compliant ensuring a smooth move in for Military tenants. Enquire through Beatrice Carter Property for the earliest appointment to view.
Value & comps
No previous sales on record.
Rental comparables are shown in the Rental section below. Sold comparables remain for area capital context only.
Returns
We're still gathering serviced-accommodation data for this area.
This is not financial or investment advice. Prop AI Deals is not authorised by the Financial Conduct Authority (FCA) to provide investment advice.
All investment calculators, property analyses, and AI-generated insights are for informational purposes only. Property investment carries risk and may result in financial loss. All calculations should be independently verified and you should consult with FCA-authorised financial advisers before making any investment decisions.
Past performance does not guarantee future results. Tax implications vary by individual circumstances.
Deal
Properties like this can earn 2–3x BTL yields when converted to HMO, with retrofit costs around £10k/room. Sign in to see the full tier, yield projection, and cost breakdown.
Commercial properties like this can earn 30-50% higher yields when converted to residential under Class MA / Q / P / PA, with prior approval costing ~GBP 96/unit. Sign in to see the recommended route, yield uplift, and cost breakdown.
BRRR-suited properties can recycle 80-100% of investor capital on refi, leaving a high-yielding rental with most of the money out. Sign in to see the refurb cost stack, ARV projection, and refinance maths.
Detached + large garden = sub-division play. Pro tier unlocks the tier badge, plot size, uplift estimate, and regional land benchmark.
Short-lease flats trade at deep discount, but extending under the 1993 Act often costs far less than the discount. Pro tier unlocks the tier badge, premium breakdown, long-lease ARV and arbitrage maths.
See projected short-stay revenue vs a vanilla BTL for this property.
See real sub-let margins (HMO room rates & SA nightly rates) vs the landlord rent.
Area
Agent & docs

FAQ
About Selway Drive, Bury St. Edmunds
Explore nearby