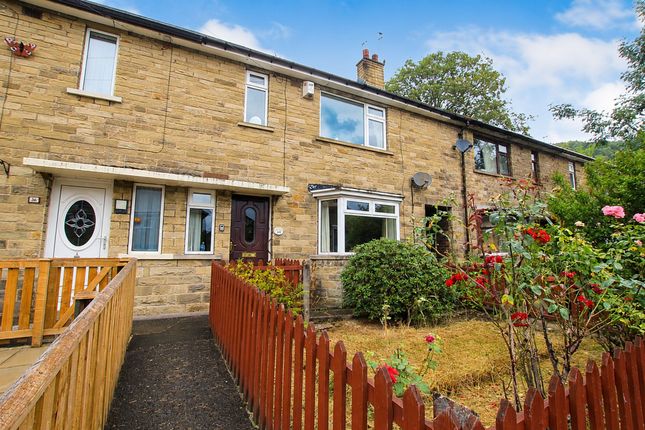
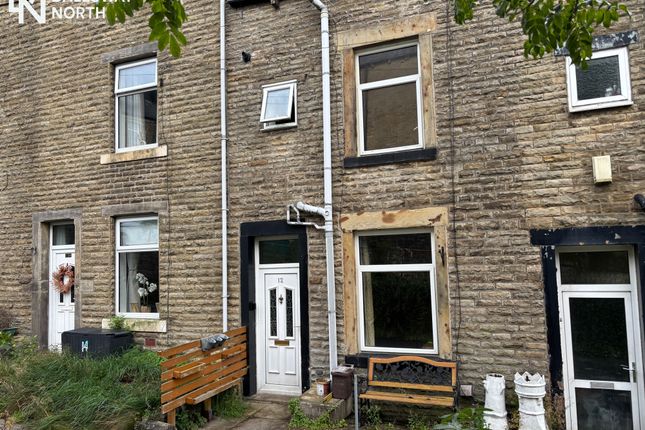
3-bedroom house · OL14 8LP
Listing removedListed 168 days
Opportunity summary
See Archie’s verdict, returns by strategy and what to check before viewing.
About
The property features a lounge, kitchen diner, three bedrooms, a family bathroom, and an enclosed backyard.
Upon entering the property, you are welcomed into the spacious lounge, which is large enough to accommodate a large corner sofa, a chair, and various cabinets.
This is an ideal room for relaxation, whether you enjoy reading a book, listening to music, catching up on your favorite show, or spending quality time with family.
Open stairs from the lounge lead up to the next level.
Flowing seamlessly from the lounge, the kitchen is a modern culinary haven, featuring elegant sage-base wall units paired with stunning marble-effect work surfaces and a stylish abstract splashback.
Equipped with an integrated oven and hob, an efficient extraction hood, and a freestanding washing machine, dryer, and fridge-freezer, this kitchen meets all your needs.
It also boasts purpose-built storage shelving and chic high-gloss tiled flooring, creating a perfect blend of function and style.
A door from this inviting space leads out to the backyard, ideal for outdoor relaxation.
As you ascend to the first floor, you'll discover a charming double bedroom alongside a stylish family bathroom.
The double bedroom is impressively spacious, positioned at the front of the property and featuring built-in wardrobes on two sides.
A large window invites abundant natural light, creating a bright, inviting atmosphere you'll love coming home to.
The family bathroom is a standout, featuring a modern three-piece suite with a shower over the bath.
It boasts contemporary white brick tiles, elegant laminate wood-effect flooring, and a heated towel rail, ensuring both comfort and style in your daily routine.
As you ascend to the top floor from a spacious landing, you will find two additional bedrooms.
Bedroom 2, located at the front of the property, is quite spacious and can comfortably accommodate two beds, a desk, and a chair. A large Velux window lets in plenty of natural light.
Bedroom 3 is a smaller room situated at the back of the property. Nestled among picturesque rolling hills, Cornholme is a hidden gem that boasts breathtaking views at every turn.
This charming village is located just 45 minutes from Manchester, straddling the Yorkshire-Lancashire border, and lies west of Todmorden.
With easy access via a short drive, bus, or bike ride, you can quickly reach Todmorden's vibrant array of amenities, including shops, bars, restaurants, parks, and a theater, as well as lively indoor and outdoor markets.
Plus, the local train station makes commuting a breeze, with Manchester only 23 minutes away and Leeds just 45 minutes. Discover the beauty and convenience of Cornholme for yourself!
Don't miss your opportunity to make this property your next home - lines are open 24/7 Living Room 4.21m x 3.94m - 13'10” x 12'11” Kitchen 3.95m x 2.26m - 12'12” x 7'5” Bedroom 3.82m x 2.97m - 12'6” x 9'9” Family Bathroom 2.43m x 1.77m - 7'12” x 5'10” Bedroom 4.16m x 3.87m - 13'8” x 12'8” Bedroom 2.44m x 2.3m - 8'0” x 7'7”
Value & comps
No previous sales on record.
Returns
Set an offer; the calculator follows it.
We're still gathering serviced-accommodation data for this area.
Archie refurb estimate: a Pro feature
0.0% below asking
This is not financial or investment advice. Prop AI Deals is not authorised by the Financial Conduct Authority (FCA) to provide investment advice.
All investment calculators, property analyses, and AI-generated insights are for informational purposes only. Property investment carries risk and may result in financial loss. All calculations should be independently verified and you should consult with FCA-authorised financial advisors before making any investment decisions.
Past performance does not guarantee future results. Tax implications vary by individual circumstances.
Deal
Properties like this can earn 2–3x BTL yields when converted to HMO, with retrofit costs around £10k/room. Sign in to see the full tier, yield projection, and cost breakdown.
Commercial properties like this can earn 30-50% higher yields when converted to residential under Class MA / Q / P / PA, with prior approval costing ~GBP 96/unit. Sign in to see the recommended route, yield uplift, and cost breakdown.
BRRR-suited properties can recycle 80-100% of investor capital on refi, leaving a high-yielding rental with most of the money out. Sign in to see the refurb cost stack, ARV projection, and refinance maths.
Detached + large garden = sub-division play. Pro tier unlocks the tier badge, plot size, uplift estimate, and regional land benchmark.
Short-lease flats trade at deep discount, but extending under the 1993 Act often costs far less than the discount. Pro tier unlocks the tier badge, premium breakdown, long-lease ARV and arbitrage maths.
See projected short-stay revenue vs a vanilla BTL for this property.
See real sub-let margins (HMO room rates & SA nightly rates) vs the landlord rent.
Area
Agent & docs

FAQ
About 11, Garfield Street, Todmorden
Explore nearby