4-bedroom flat · IV12 4HT
For saleListed 159 days
Opportunity summary
See Archie’s verdict, returns by strategy and what to check before viewing.
About
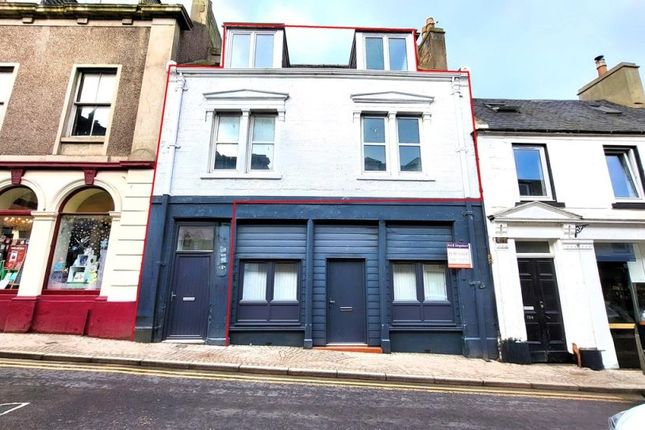
Back on the market due to the non-progression of a chain. Situated in a tucked away town centre location close to all amenities, whilst still being secluded enough to enjoy peace and quiet.
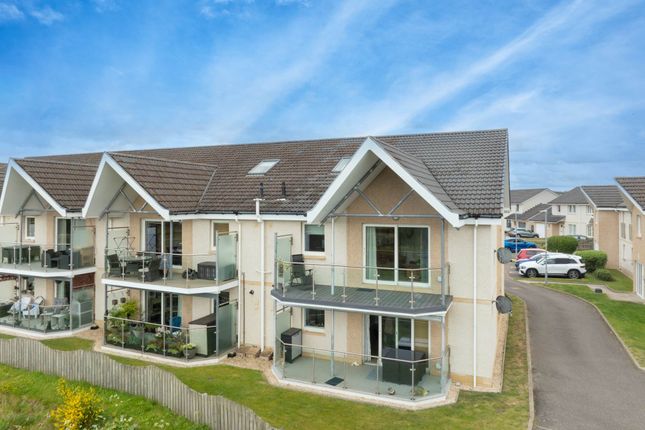
This spacious flat occupies the whole middle floor of Rosebank Court and offers a layout which is very flexible in use.
Access to all the flats is via a communal door with a security entry system into a communal hallway. A flight of stairs to the first floor arrives at number 9.
Hallway Off the vestibule, through a rosewood effect uPVC double glazed door and giving access to all rooms.
The hall benefits from three large cupboards offering excellent storage, one houses the hot water tank, another offers hanging and shelf space and the third offers generous airing shelves and accesses the electricity meter and heating control.
Lounge/Dining Room (5.92m x 3.65m) A spacious, bright room with three large windows to the rear aspect of the building attracting lots of natural daylight.
A focal point is created by means timber fire surround with electric fire inset. There is also ample room to accommodate a dining table and chairs.
Kitchen (2.96m x 2.13m) Fitted with a good range of wall and base units, and with a window to side aspect.
Included in the sale are an electric oven, electric ceramic hob, extractor hood, dishwasher, washing machine and fridge freezer.
A stainless steel sink with mixer tap sits below the window and there is space for small table to allow informal dining.
Master Bedroom (4.40m x 3.94m) Dressing Area (3.30m x 1.75m) An impressive triple aspect room full of light and fitted with a large range of quality mahogany bedroom units offering excellent storage.
The dressing area then provides further generous storage via triple sliding door wardrobes to one wall and a single sliding door wardrobe on another wall.
En-suite (2.55m x 1.52m) Attractively fully tiled room comprising a white WC, wash hand basin with built-in storage below, and a quadrant shower unit housing a 'Mira Sport' electric shower.
The ceramic tiled floor benefits from underfloor heating Bedroom 2 (4.02m x 3.24m) Another generous double bedroom with window to side aspect, and double sliding door wardrobes.
Bedroom 3 (4.05m x 2.22m) A bright room presently a single or could be a small double.
Bedroom 4 (3.61m x 2.66m) Presently used as a sitting room or could have a range of uses including a more formal dining room. Study (2.23m x 1.57m) An internal room ideal for those working from home.
Shower Room (3.97m x 1.56m) A notably spacious room comprising a white WC, wash hand basin with mirror over, and a large walk-in shower cubicle housing a chrome mains fed shower.
Benefitting from under floor heating. Outside Access to the property is via Leopold Street leading into the generous parking area of which number 9 has an allocated space.
Visitor parking is also available. The ground surrounding Rosebank Court is of low maintenance, mainly slabbed and gravelled.
A block and harled wall to one side and an attractive traditional stone wall to the other two sides encloses the development and offers privacy.
Value & comps
Land Registry doesn’t cover Scotland or Northern Ireland, so previous sales may not be on record.
Returns
Set an offer; the calculator follows it.
We're still gathering serviced-accommodation data for this area.
Archie refurb estimate: a Pro feature
0.0% below asking
This is not financial or investment advice. Prop AI Deals is not authorised by the Financial Conduct Authority (FCA) to provide investment advice.
All investment calculators, property analyses, and AI-generated insights are for informational purposes only. Property investment carries risk and may result in financial loss. All calculations should be independently verified and you should consult with FCA-authorised financial advisors before making any investment decisions.
Past performance does not guarantee future results. Tax implications vary by individual circumstances.
Deal
Properties like this can earn 2–3x BTL yields when converted to HMO, with retrofit costs around £10k/room. Sign in to see the full tier, yield projection, and cost breakdown.
Commercial properties like this can earn 30-50% higher yields when converted to residential under Class MA / Q / P / PA, with prior approval costing ~GBP 96/unit. Sign in to see the recommended route, yield uplift, and cost breakdown.
BRRR-suited properties can recycle 80-100% of investor capital on refi, leaving a high-yielding rental with most of the money out. Sign in to see the refurb cost stack, ARV projection, and refinance maths.
Detached + large garden = sub-division play. Pro tier unlocks the tier badge, plot size, uplift estimate, and regional land benchmark.
Short-lease flats trade at deep discount, but extending under the 1993 Act often costs far less than the discount. Pro tier unlocks the tier badge, premium breakdown, long-lease ARV and arbitrage maths.
See projected short-stay revenue vs a vanilla BTL for this property.
See real sub-let margins (HMO room rates & SA nightly rates) vs the landlord rent.
Area
Agent & docs
FAQ
About 9 Rosebank Court, Leopold Street, Nairn
Explore nearby