1-bedroom flat · BB12 8AU
For saleListed 21 days
Opportunity summary
See Archie’s verdict, returns by strategy and what to check before viewing.
About
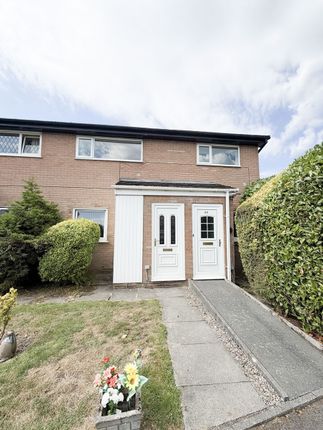
Occupying a pleasant leafy position within a popular cul-de-sac just off Lakeland Way, this studio apartment forms part of a small development of only eight properties in the highly sought-after Ightenhill area of Burnley.
Offering compact, easily maintained accommodation with a pleasant leafy outlook, the property benefits from UPVC double glazing, communal gardens and ample private residents’ parking.
Of particular interest to buy-to-let investors, the property is currently occupied by a long-standing tenant paying £450 PCM, producing an annual rental income of £5,400 and representing a gross yield of approximately 10.8%.
Conveniently positioned within walking distance of Ightenhill parkland and Padiham Road shopping parade, with regular bus services towards Burnley and Padiham town centres, this represents an attractive opportunity to acquire an established investment in a consistently popular residential location.
Briefly Comprising:- Communal Entrance Hallway to first floor level.
Entrance Door to Open-Plan Reception Space and Kitchenette, Dressing Area and Three-Piece Shower Room, Communal Gardens surrounding the property, Private Communal Car-Park to the side.
The Accommodation Afforded is as follows:- Communal Entrance Hallway UPVC entrance door with double glazed side panels, stairs ascending to the first floor level.
UPVC framed double glazed window to the rear elevation Entrance Door Opening into:- Open Plan Lounge & Bedroom 18’2” x 14’6” maximum.
An open-plan reception space with UPVC framed double glazed window affording a private, leafy outlook to the rear elevation.
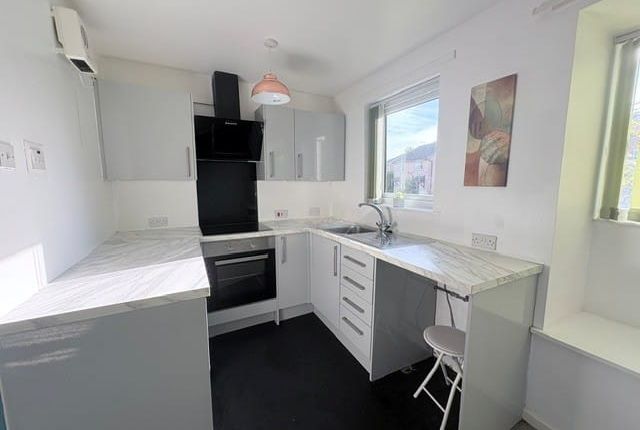
Breakfast Kitchenette 5’04” x 7’02” Stainless steel sink unit and drainer with cupboards under, matching range of wall and base units, co-ordinating worktops extending to provide breakfast bar and part-tiled walls, electric cooker point with extractor hood over, plumbing for automatic washing machine.
UPVC framed double glazed window to the rear elevation. Dressing Room Area 4’04” x 5’06” Access to boarded loft storage area.
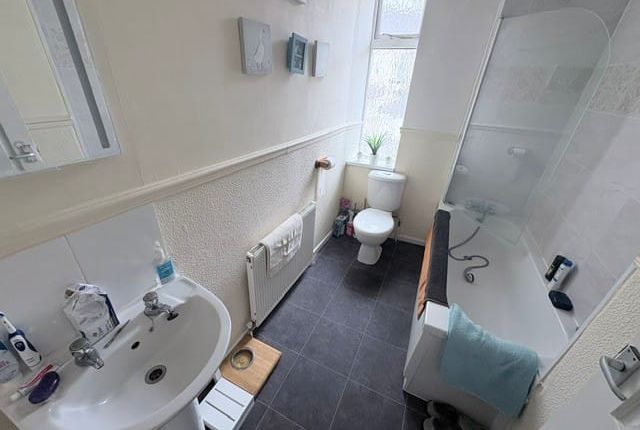
Gloss-panelled door opening into:- Shower Room 5’10” x 5’01” Three piece white suite incorporating pedestal wash basin, low-level WC and glazed shower cubicle with chrome mixer shower fittings and tiled area over, laminate wood floor, boarded ceiling with inset spot lighting, extractor.
Outside Mature communal gardens add to the privacy surrounding the property, good-sized communal car-park to the side providing ample off-road parking.
Tenure : Leasehold [78 years remaining [Circa £2,000 to extend term], £20 per annum, Energy Performance Certificate Rating : D Council Tax Band : A Approximate Square Footage : TBC Services : Mains supplies of water and electricity.
Viewing : By appointment with our Burnley office. Further information supplied by the Vendor:- The Vendor has supplied the following further information.
As we have not conclusively verified the same it has been excluded from the Property Details and in no way forms part of any statement or description made by us in the course of our Estate Agency business or by anyone other than the Seller of the Property.
This warning is necessary because of the provisions of theProperty Misdescriptions Act 1991:- There is a charge for lighting communal areas of £20 per annum. There is a ground rent of £20 per annum.
Buildings insurance is payable and is £185 per annum. Property is currently rented to a long standing tenant at £450PCM.
Value & comps
No previous sales on record.
Returns
Set an offer; the calculator follows it.
We're still gathering serviced-accommodation data for this area.
Archie refurb estimate: a Pro feature
0.0% below asking
This is not financial or investment advice. Prop AI Deals is not authorised by the Financial Conduct Authority (FCA) to provide investment advice.
All investment calculators, property analyses, and AI-generated insights are for informational purposes only. Property investment carries risk and may result in financial loss. All calculations should be independently verified and you should consult with FCA-authorised financial advisers before making any investment decisions.
Past performance does not guarantee future results. Tax implications vary by individual circumstances.
Deal
Properties like this can earn 2–3x BTL yields when converted to HMO, with retrofit costs around £10k/room. Sign in to see the full tier, yield projection, and cost breakdown.
Commercial properties like this can earn 30-50% higher yields when converted to residential under Class MA / Q / P / PA, with prior approval costing ~GBP 96/unit. Sign in to see the recommended route, yield uplift, and cost breakdown.
BRRR-suited properties can recycle 80-100% of investor capital on refi, leaving a high-yielding rental with most of the money out. Sign in to see the refurb cost stack, ARV projection, and refinance maths.
Detached + large garden = sub-division play. Pro tier unlocks the tier badge, plot size, uplift estimate, and regional land benchmark.
Short-lease flats trade at deep discount, but extending under the 1993 Act often costs far less than the discount. Pro tier unlocks the tier badge, premium breakdown, long-lease ARV and arbitrage maths.
See projected short-stay revenue vs a vanilla BTL for this property.
See real sub-let margins (HMO room rates & SA nightly rates) vs the landlord rent.
Area
Agent & docs

FAQ
About Castlerigg Drive, Burnley
Explore nearby