3-bedroom house · CT2 9NQ
Listing removedListed 369 days
Opportunity summary
See Archie’s verdict, returns by strategy and what to check before viewing.
About
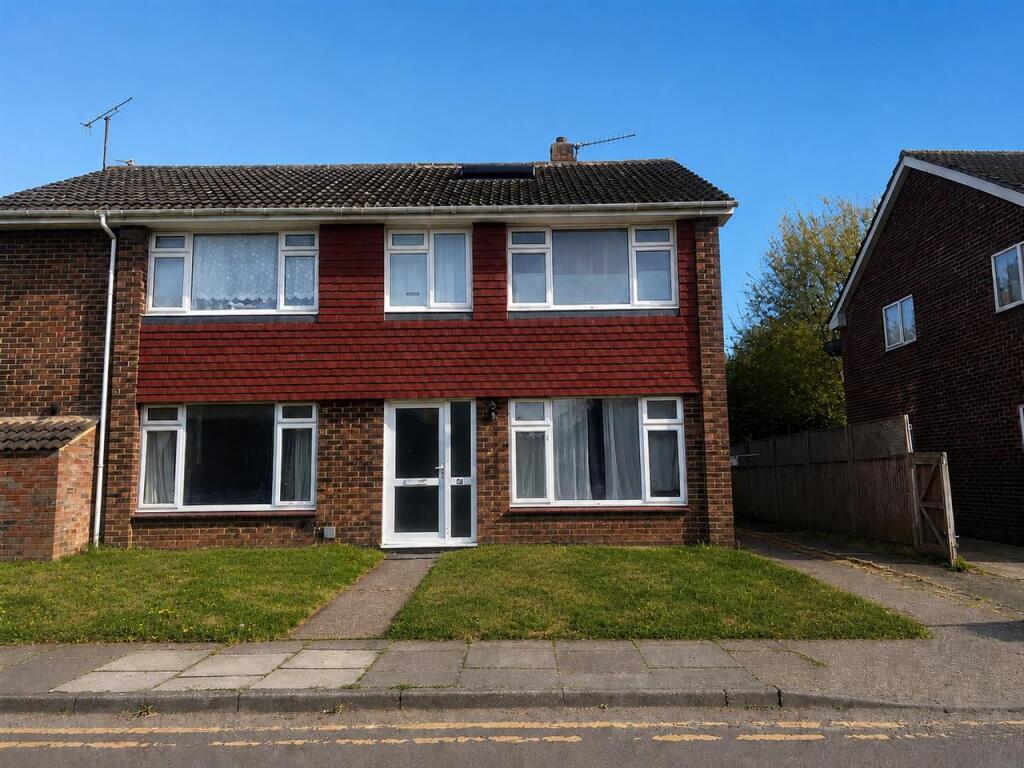
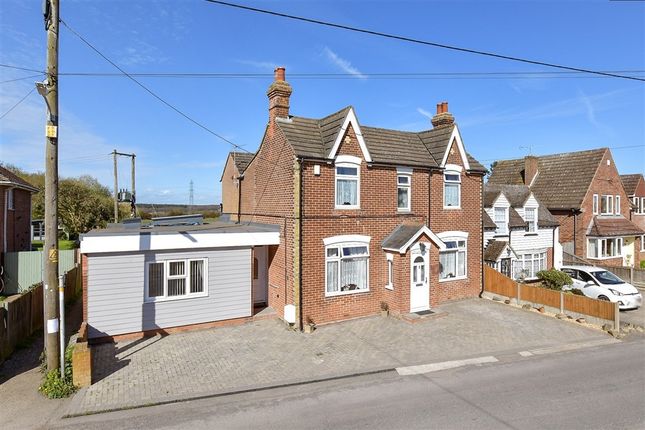
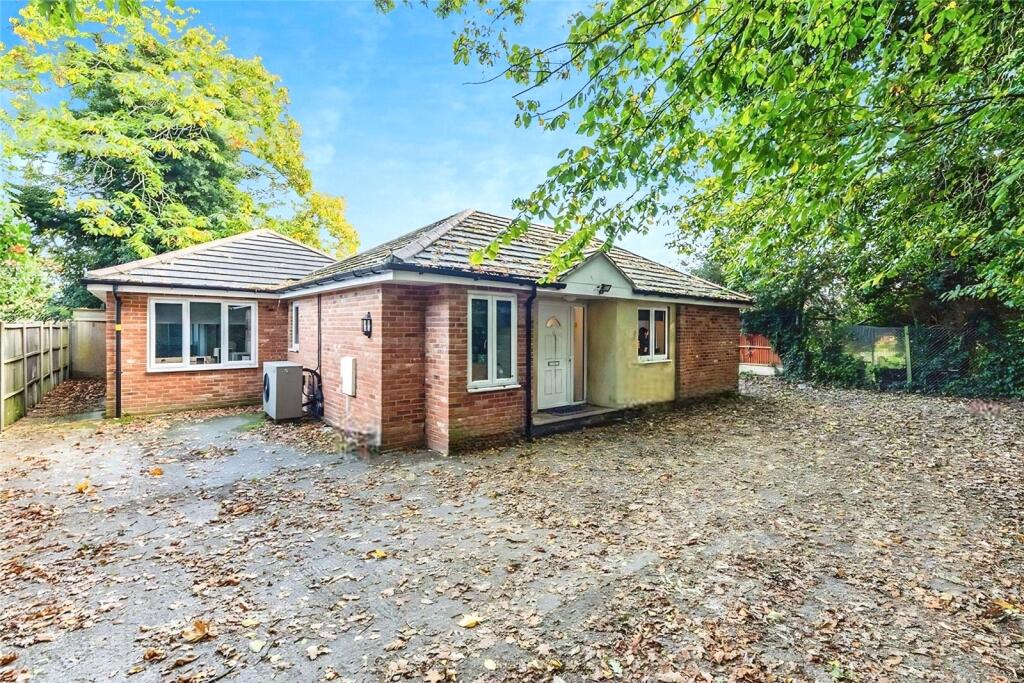
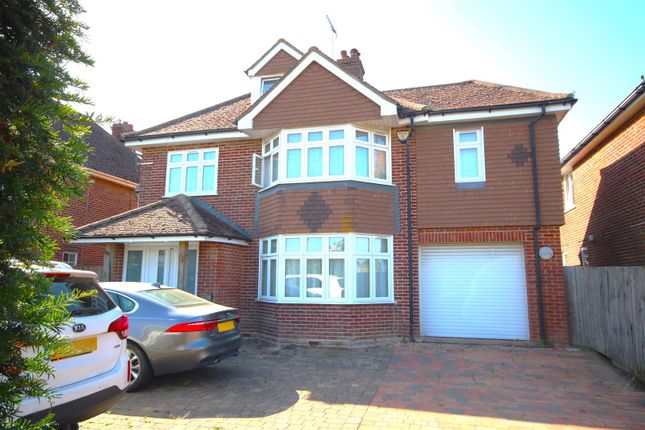
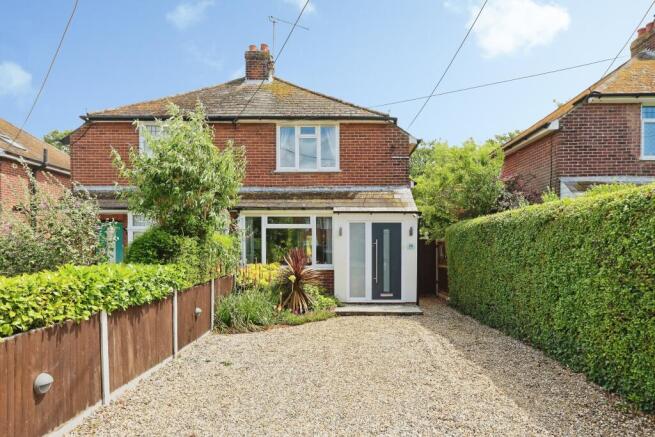
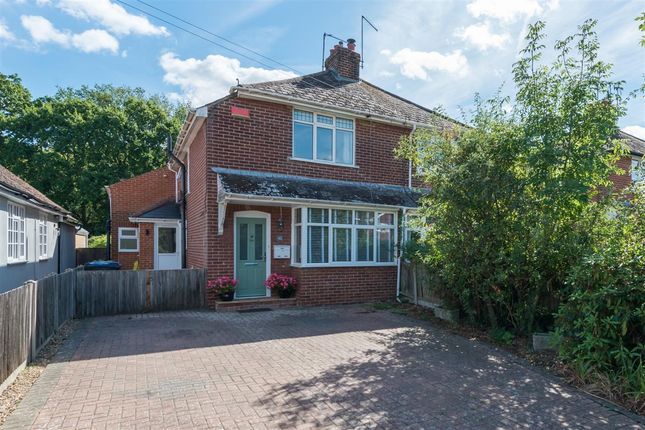
A creatively designed and thoughtfully extended detached family home offering over 1,500 sq. Ft.
Of beautifully appointed accommodation, set in a desirable location with a generous garden that opens directly onto enchanting woodland walks.
Originally built in the 1960s, the property has undergone a remarkable transformation in recent years.
A clever architectural redesign has introduced floor-to-ceiling windows and vaulted ceilings, allowing natural light to flood the interior and creating a strong connection with the surrounding nature.
Energy efficiency has been a key focus throughout the renovation.
The home now benefits from solar panels, high-performance insulation, underfloor heating, double glazing, and an air source heat pump with battery, all contributing to a reduced carbon footprint and lower energy bills.
The front door opens into a welcoming entrance hall, which leads through to the stunning living accommodation at the rear.
The eye is immediately drawn to the soaring vaulted ceilings and full-height glazing that perfectly frame the mature trees and serene woodland beyond.
Elegant ceramic tile flooring flows seamlessly throughout the space, complementing the comfort of underfloor heating.
The recently installed kitchen showcases pale grey shaker-style cabinetry topped with sleek quartz worktops and equipped with a full suite of integrated appliances.
A large central island, featuring an induction hob, serves as both a functional workspace and a natural divide between the kitchen and dining areas.
The open-plan living area has been intelligently zoned, offering a generous family space alongside a cosy snug-ideal for relaxing or entertaining.
There are three double bedrooms, each thoughtfully decorated, and a well-appointed family bathroom complete with a shower-over-bath, a stylish vanity unit with basin, and a WC.
Outside: The Property occupies a generous plot with a gated driveway providing parking for several cars.
To the rear the garden is mainly laid to lawn with a patio area and summer house, a gate offers direct access to woodland walks.
Planning was submitted for a garage and foundation have been put in place, we understand from the vendor that the planning has expired but could potentially be re-instated.
Situation: Hackington Road is nestled in a semi-rural location between Tyler Hill and the village of Blean which both hold a strong sense of community located on the outskirts of Canterbury, Kent.
It is surrounded by beautiful woodlands and fields and is perfect for outdoor activities.
The area also provides good local schools, which includes the Ofsted outstanding Blean Primary School, and multiple secondary schools, including an Academy, three grammar schools, two Universities and a choice of private education, all within easy accessibility.
The cathedral city of Canterbury is a vibrant and cosmopolitan city, with a thriving city centre offering a wide array of High Street brands alongside a diverse mix of independent retailers, pubs, cafes and international restaurants.
The city also offers a fine selection of sporting, leisure and recreational amenities, including the refurbished Marlowe Theatre.
Canterbury offers a regular rail service to London Victoria, Charing Cross and Cannon Street and the high-speed rail link connects with London’s St Pancras from Canterbury West station in just under one hour.
The popular seaside town of Whitstable is just five miles away and is famous for its seafood and annual Oyster Festival held at the vibrant harbour and picturesque quayside.
The town has a variety of independent shops and boutiques, as well as high street names. There are good local primary and secondary schools, numerous restaurants and excellent leisure facilities.
It has its own mainline railway station with a high-speed service to St Pancras, a regular Stagecoach bus service and good road links to London and the coast via A290/M2.
We endeavour to make our sales particulars accurate and reliable, however, they do not constitute or form part of an offer or any contract and none is to be relied upon as statements of representation or fact.
Any services, systems and appliances listed in this specification have not been tested by us and no guarantee as to their operating ability or efficiency is given.
All measurements and floor plans and site plans are a guide to prospective buyers only, and are not precise.
Fixtures and fittings shown in any photographs are not necessarily included in the sale and need to be agreed with the seller.
Value & comps
No previous sales on record.
Returns
Set an offer; the calculator follows it.
We're still gathering serviced-accommodation data for this area.
Archie refurb estimate: a Pro feature
0.0% below asking
This is not financial or investment advice. Prop AI Deals is not authorised by the Financial Conduct Authority (FCA) to provide investment advice.
All investment calculators, property analyses, and AI-generated insights are for informational purposes only. Property investment carries risk and may result in financial loss. All calculations should be independently verified and you should consult with FCA-authorised financial advisors before making any investment decisions.
Past performance does not guarantee future results. Tax implications vary by individual circumstances.
Deal
Properties like this can earn 2–3x BTL yields when converted to HMO, with retrofit costs around £10k/room. Sign in to see the full tier, yield projection, and cost breakdown.
Commercial properties like this can earn 30-50% higher yields when converted to residential under Class MA / Q / P / PA, with prior approval costing ~GBP 96/unit. Sign in to see the recommended route, yield uplift, and cost breakdown.
BRRR-suited properties can recycle 80-100% of investor capital on refi, leaving a high-yielding rental with most of the money out. Sign in to see the refurb cost stack, ARV projection, and refinance maths.
Detached + large garden = sub-division play. Pro tier unlocks the tier badge, plot size, uplift estimate, and regional land benchmark.
Short-lease flats trade at deep discount, but extending under the 1993 Act often costs far less than the discount. Pro tier unlocks the tier badge, premium breakdown, long-lease ARV and arbitrage maths.
See projected short-stay revenue vs a vanilla BTL for this property.
See real sub-let margins (HMO room rates & SA nightly rates) vs the landlord rent.
Area
Agent & docs
FAQ
About 72, Hackington Road, Tyler Hill
Explore nearby