3-bedroom terraced house · TQ4 5LF
For saleReduced £10k (−4.5%) on 26 SepListed 39 days
Opportunity summary
See Archie’s verdict, returns by strategy and what to check before viewing.
About
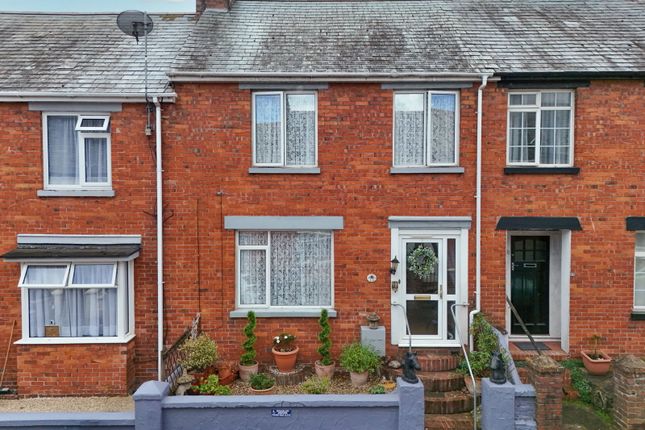
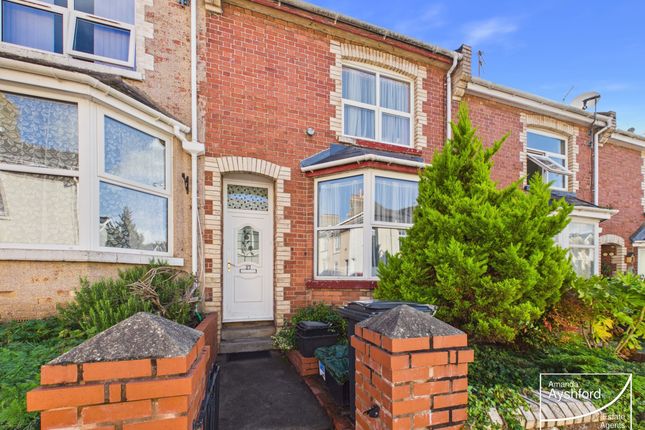
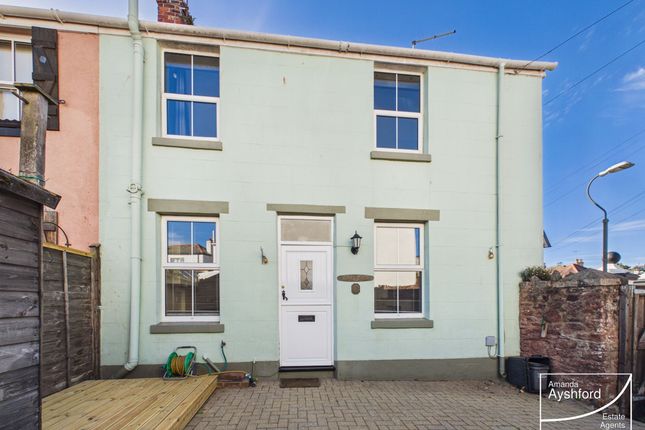
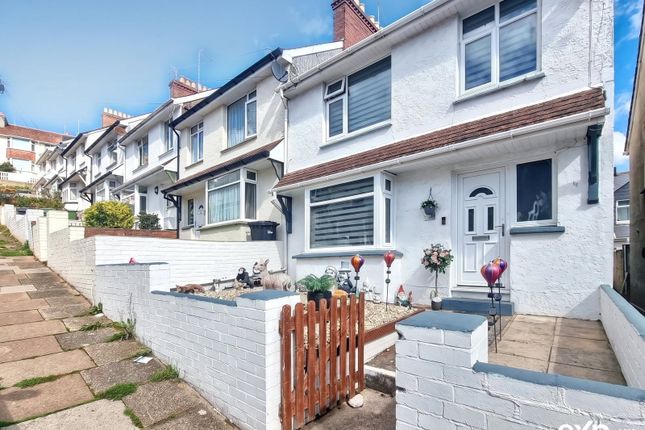
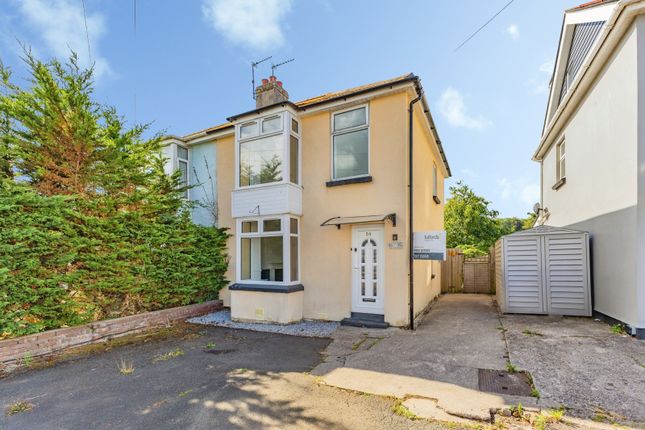
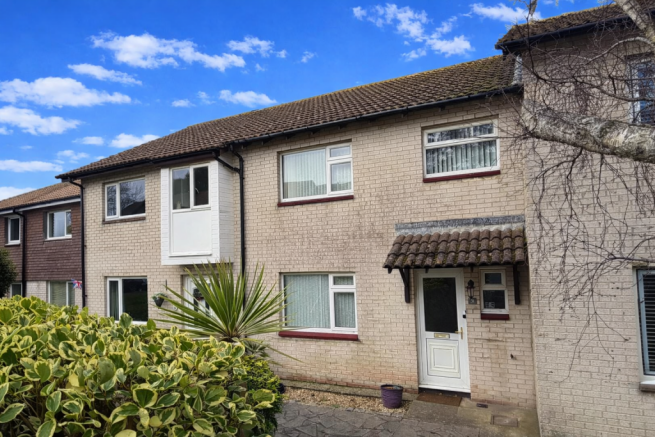
Summary This spacious three-bedroom home presents an exciting opportunity for buyers seeking a property with generous living accommodation, excellent potential, and a convenient location close to a wealth of local amenities.Early viewing is highly recommended to fully appreciate all this home has to offer description This spacious three-bedroom home presents an exciting opportunity for buyers seeking a property with generous living accommodation, excellent potential, and a convenient location close to a wealth of local amenities.
Offering versatile rooms across two floors, attractive outdoor spaces, and plenty of scope for modernisation and personalisation, this property is ideal for families, first-time buyers looking to upsize, or investors searching for a home with strong future potential.
Positioned within easy reach of local schools, shopping facilities, transport links, and the town centre, the property combines practical day-to-day convenience with the opportunity to create a wonderful long-term family home.
With spacious proportions throughout and a layout that lends itself to modern living, this property offers an excellent foundation for buyers looking to place their own stamp on a home.
On Entrance Large hallway with doors off to principle rooms Lounge & Diner Upon entering, you are welcomed into a well-proportioned interior that immediately showcases the generous room sizes found throughout the property.
The ground floor offers a selection of versatile reception spaces designed to accommodate a variety of lifestyles and family needs.
The lounge provides a comfortable and inviting environment, offering ample space for a range of furnishings and creating the perfect setting for relaxing with family or entertaining guests.
With its generous proportions, the room offers flexibility for different furniture configurations, making it easy to create a cosy and welcoming living area tailored to individual tastes.
Complementing the lounge is a separate dining room, a feature increasingly sought after by growing families and those who enjoy entertaining.
This additional reception room provides an excellent space for formal dining occasions, family gatherings, celebrations, or even alternative uses such as a playroom, home office, hobby room, or snug.
The versatility of the accommodation allows prospective purchasers to adapt the layout to suit their own requirements both now and in the future.
Kitchen & Breakfast Room A particular highlight of the ground floor is the spacious kitchen/dining room.
Bright and practical, this room offers excellent potential to become the true heart of the home. With space for cooking, dining, and socialising, it provides an ideal gathering point for family life.
Buyers will appreciate the opportunity to modernise and redesign the space to create a contemporary kitchen tailored to their personal style and requirements.
Whether updating cosmetic finishes or undertaking a more comprehensive transformation, the room provides a fantastic canvas for improvement.
Cloakroom Adding to the practicality of the ground floor is a useful WC.
This convenient feature enhances everyday family living while also proving beneficial when hosting visitors, eliminating the need for guests to access the upstairs accommodation.
Fiirst Floor Landing Doors leading to principle rooms Bedrooms The principal bedroom is well proportioned and offers a comfortable retreat at the end of the day.
With sufficient space for wardrobes, drawers, and additional furniture, buyers can easily create a relaxing and functional bedroom environment.
The second bedroom is also a generous size, making it ideal as another double bedroom or guest suite.
The room enjoys enough space to accommodate a variety of furniture layouts, ensuring practicality alongside comfort. The third bedroom further increases the property's appeal and flexibility.
Perfect as a child's bedroom, nursery, study, dressing room, or home office, this room allows buyers to adapt the accommodation as their needs evolve over time.
Shower Room Serving the bedrooms is a shower room, offering practical facilities for daily use.
In addition, the property benefits from a separate WC, a feature that many families find particularly valuable during busy mornings.
The arrangement provides added convenience and functionality while also offering scope for future updating if desired.
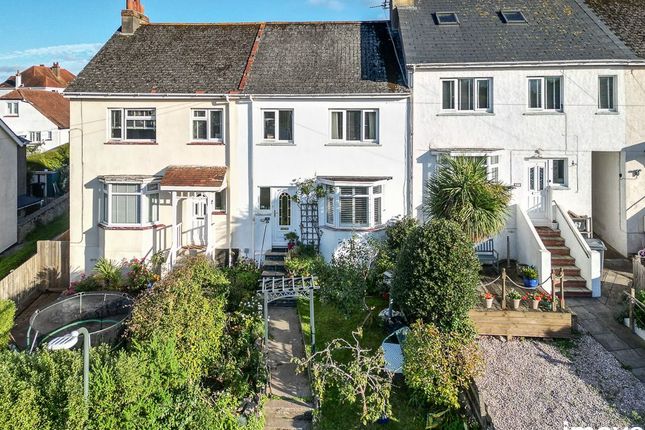
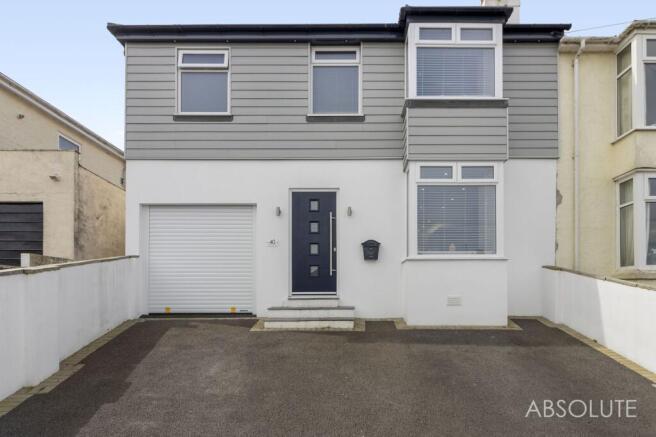
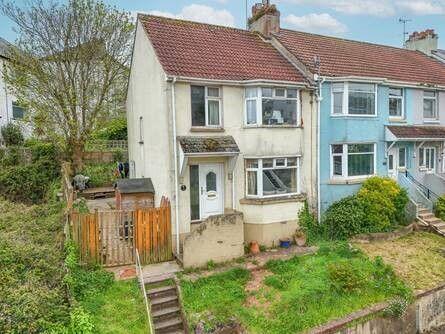
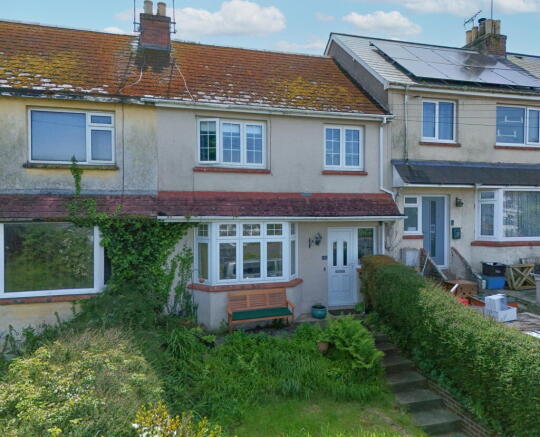
Outside Outside, the property benefits from welcoming outdoor space at both the front and rear.
To the front, a courtyard-style garden creates an attractive approach to the home while offering space for decorative planting, containers, or outdoor seating.
This low-maintenance area enhances the property's kerb appeal and provides a pleasant transition from the street to the home.
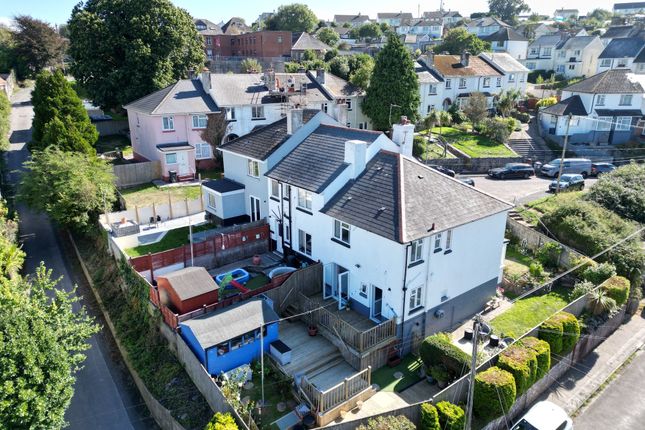
To the rear, the garden has been designed with ease of maintenance in mind, making it particularly appealing for busy households or those seeking a manageable outdoor environment.
The space offers excellent potential for outdoor seating, entertaining, gardening enthusiasts, or simply enjoying fresh air and sunshine during the warmer months.
Buyers may choose to further enhance the garden to create a bespoke outdoor retreat, adding value and enjoyment for years to come. Location Location remains one of the property's strongest attributes.
Situated within easy reach of local primary and secondary schools, the home is well suited to families seeking convenience for everyday school runs.
The nearby town centre offers a wide selection of shops, supermarkets, cafes, restaurants, and essential services, ensuring everything required for modern living is close at hand.
Excellent transport connections further enhance the property's appeal.
Convenient road networks and public transport links provide straightforward access to neighbouring towns, employment opportunities, and leisure facilities, making the home well positioned for commuters and families alike.
1.
Money laundering regulations - Intending purchasers will be asked to produce identification documentation at a later stage and we would ask for your co-operation in order that there will be no delay in agreeing the sale.
2: These particulars do not constitute part or all of an offer or contract. 3: The measurements indicated are supplied for guidance only and as such must be considered incorrect.
4: Potential buyers are advised to recheck the measurements before committing to any expense.
5: Connells has not tested any apparatus, equipment, fixtures, fittings or services and it is the buyers interests to check the working condition of any appliances.
6: Connells has not sought to verify the legal title of the property and the buyers must obtain verification from their solicitor.
Value & comps
No previous sales on record.
Returns
Set an offer; the calculator follows it.
We're still gathering serviced-accommodation data for this area.
Archie refurb estimate: a Pro feature
0.0% below asking
This is not financial or investment advice. Prop AI Deals is not authorised by the Financial Conduct Authority (FCA) to provide investment advice.
All investment calculators, property analyses, and AI-generated insights are for informational purposes only. Property investment carries risk and may result in financial loss. All calculations should be independently verified and you should consult with FCA-authorised financial advisers before making any investment decisions.
Past performance does not guarantee future results. Tax implications vary by individual circumstances.
Deal
Properties like this can earn 2–3x BTL yields when converted to HMO, with retrofit costs around £10k/room. Sign in to see the full tier, yield projection, and cost breakdown.
Commercial properties like this can earn 30-50% higher yields when converted to residential under Class MA / Q / P / PA, with prior approval costing ~GBP 96/unit. Sign in to see the recommended route, yield uplift, and cost breakdown.
BRRR-suited properties can recycle 80-100% of investor capital on refi, leaving a high-yielding rental with most of the money out. Sign in to see the refurb cost stack, ARV projection, and refinance maths.
Detached + large garden = sub-division play. Pro tier unlocks the tier badge, plot size, uplift estimate, and regional land benchmark.
Short-lease flats trade at deep discount, but extending under the 1993 Act often costs far less than the discount. Pro tier unlocks the tier badge, premium breakdown, long-lease ARV and arbitrage maths.
See projected short-stay revenue vs a vanilla BTL for this property.
See real sub-let margins (HMO room rates & SA nightly rates) vs the landlord rent.
Area
Agent & docs

FAQ
About 12, Conway Road, Paignton
Explore nearby