4-bedroom detached house · GU27 1PN
Listing removedReduced £100k (−9.1%) on 9 SepListed 247 days
Opportunity summary
See Archie’s verdict, returns by strategy and what to check before viewing.
About
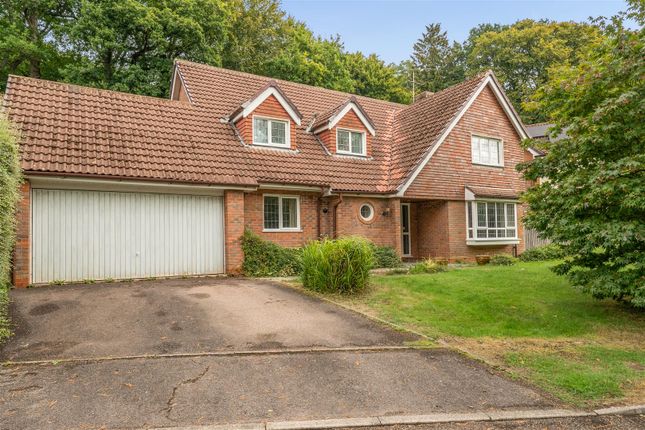
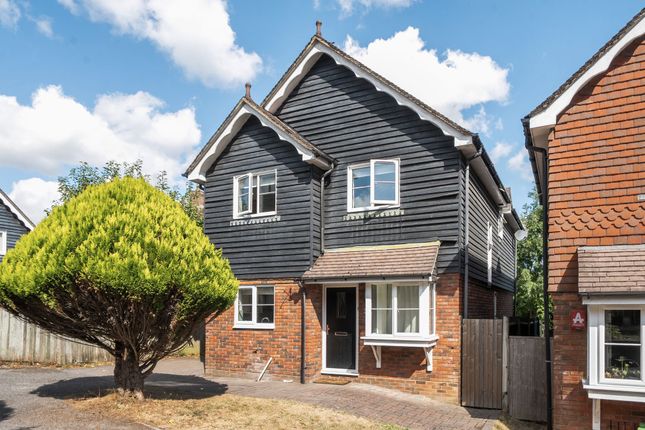
Occupying an elevated position on a desirable and well-regarded residential avenues, this impressive detached family home has been comprehensively refurbished and thoughtfully extended to create a stylish, contemporary home offering beautifully presented accommodation.
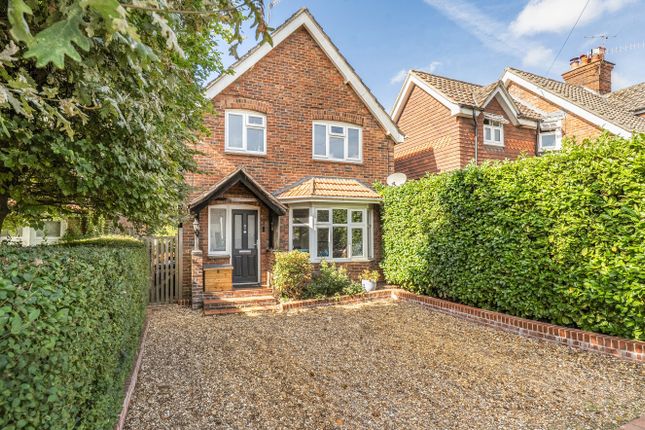
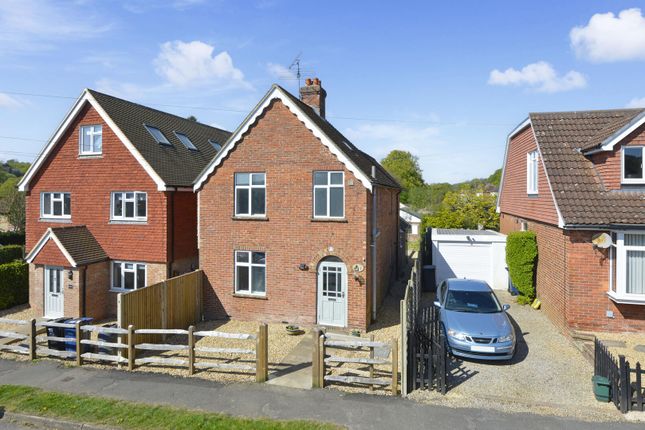
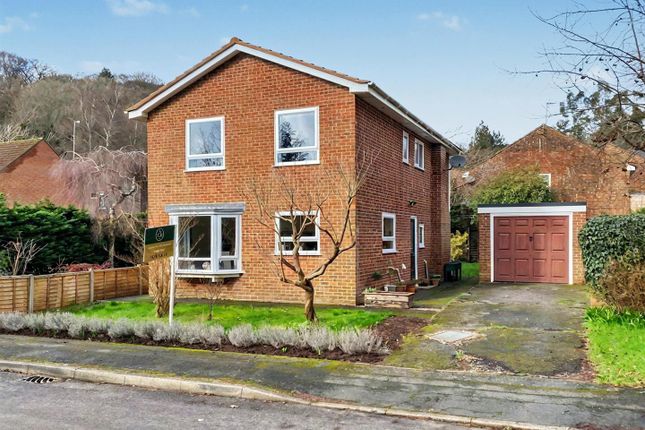
The house is approached via a gravelled driveway providing off-street parking and an attractive first impression. Upon entering, the sense of light and space is immediately apparent.
The heart of the home is the exceptional open-plan kitchen, dining and family room, a superb space perfectly suited to modern family life and entertaining.
Flooded with natural light from large windows, rooflights and expansive bi-fold doors, this room seamlessly connects the interior with the terrace and garden beyond.
The kitchen itself is finished to a high standard, featuring sleek cabinetry, generous Quartz worktops, and integrated appliances, that works equally well for casual dining or social gatherings.
To the front of the property, a separate sitting room provides a more intimate and comfortable retreat, ideal for quieter evenings or as a cosy reception room away from the main living area.
In addition, there is a versatile playroom, which could easily function as a home office, snug or hobby room, offering flexibility to suit a range of lifestyles.
A well-appointed cloakroom/utility room with integrated washing machine and tumble dryer, along with full height storage, completes the ground floor accommodation.
The first floor continues the sense of quality and calm.
The principal bedroom is a generous and relaxing space, enhanced by fitted storage which create a dressing area, and a contemporary ensuite shower room finished with modern tiling and fittings.
Three further bedrooms, all well-proportioned and light-filled, are served by a stylish family bathroom that includes both bath and shower facilities.
This layout makes the house ideal for families, guests, or those requiring additional work-from-home space. Externally, the rear garden is a particular highlight.
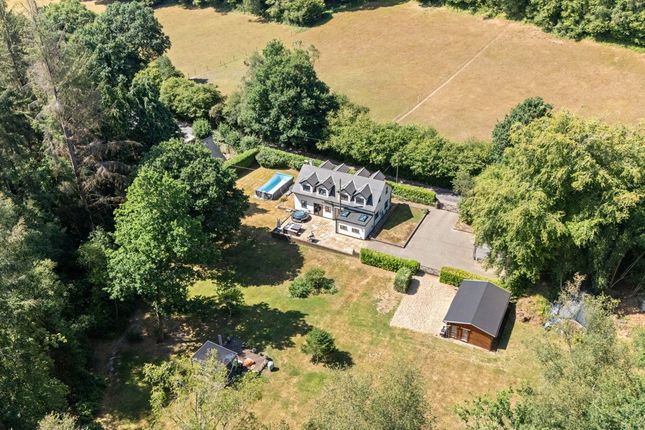
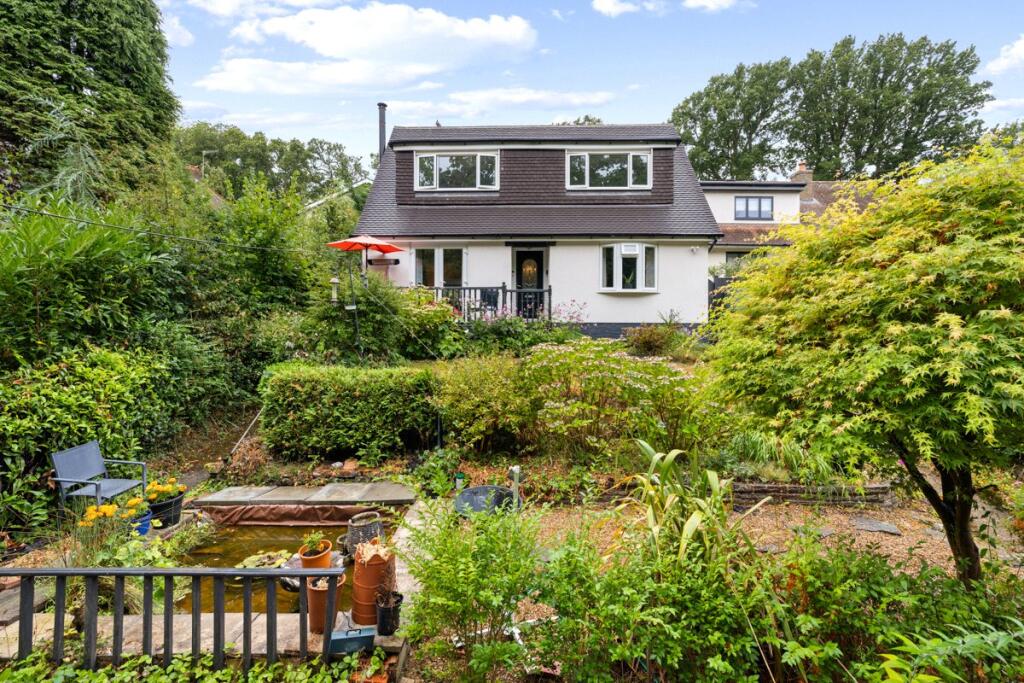
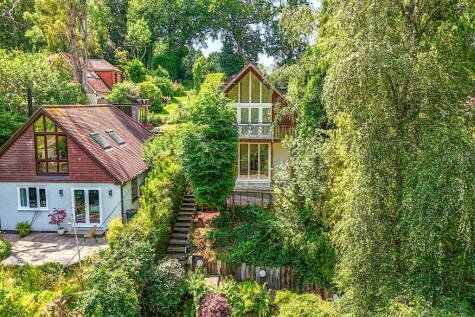
Extending to approximately 120 ft, and thoughtfully landscaped and arranged over gentle levels, it offers a combination of paved terraces and levelled lawns, and well stocked planters, creating distinct areas for dining, entertaining and relaxation.
The elevated position affords delightful views over Haslemere and the surrounding greenery, while established planting and fencing provide a good degree of privacy.
The garden feels both generous and manageable, suitable for families, keen gardeners or those simply wishing to enjoy outdoor space with minimal upkeep.
Pitfold Avenue is widely regarded as one of Haslemere’s premier addresses, conveniently positioned for the town centre, mainline railway station and excellent local schools.
The surrounding Surrey Hills countryside, an Area of Outstanding Natural Beauty, is close at hand, offering superb walking, cycling and outdoor pursuits, while London and the south coast are easily accessible by road and rail.
Value & comps
No previous sales on record.
Returns
Set an offer; the calculator follows it.
We're still gathering serviced-accommodation data for this area.
Archie refurb estimate: a Pro feature
0.0% below asking
This is not financial or investment advice. Prop AI Deals is not authorised by the Financial Conduct Authority (FCA) to provide investment advice.
All investment calculators, property analyses, and AI-generated insights are for informational purposes only. Property investment carries risk and may result in financial loss. All calculations should be independently verified and you should consult with FCA-authorised financial advisers before making any investment decisions.
Past performance does not guarantee future results. Tax implications vary by individual circumstances.
Deal
Properties like this can earn 2–3x BTL yields when converted to HMO, with retrofit costs around £10k/room. Sign in to see the full tier, yield projection, and cost breakdown.
Commercial properties like this can earn 30-50% higher yields when converted to residential under Class MA / Q / P / PA, with prior approval costing ~GBP 96/unit. Sign in to see the recommended route, yield uplift, and cost breakdown.
BRRR-suited properties can recycle 80-100% of investor capital on refi, leaving a high-yielding rental with most of the money out. Sign in to see the refurb cost stack, ARV projection, and refinance maths.
Detached + large garden = sub-division play. Pro tier unlocks the tier badge, plot size, uplift estimate, and regional land benchmark.
Short-lease flats trade at deep discount, but extending under the 1993 Act often costs far less than the discount. Pro tier unlocks the tier badge, premium breakdown, long-lease ARV and arbitrage maths.
See projected short-stay revenue vs a vanilla BTL for this property.
See real sub-let margins (HMO room rates & SA nightly rates) vs the landlord rent.
Area
Agent & docs
FAQ
About 32, Pitfold Avenue, Surrey
Explore nearby