3-bedroom semi-detached house · NG20 9QB
Listing removedListed 51 days
Opportunity summary
See Archie’s verdict, returns by strategy and what to check before viewing.
About
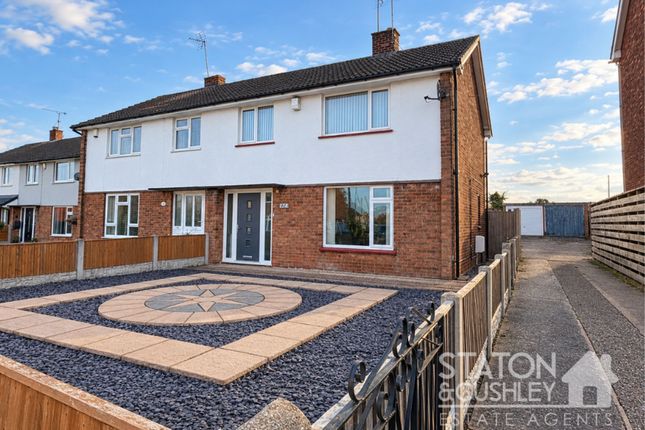
Quote ref LR0775 Occupying a generous plot, this beautifully presented three-bedroom family home offers an impressive combination of stylish interiors, spacious accommodation and fantastic outdoor entertaining space.
Thoughtfully improved and clearly well cared for by the current owners, the property has a warm and welcoming feel throughout, while offering the practicality required for modern family life.
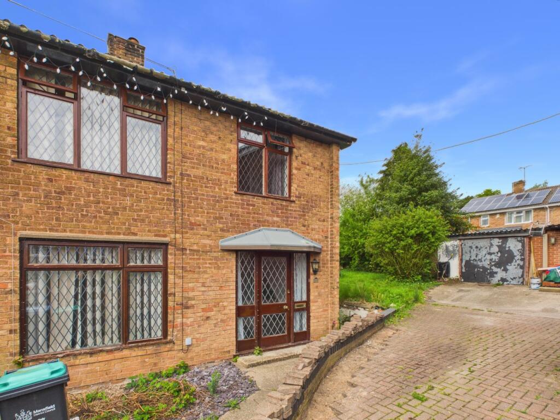
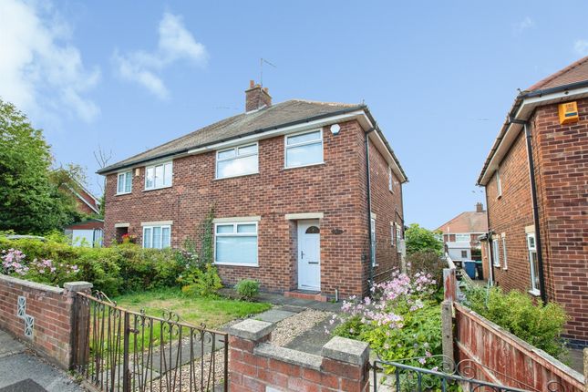
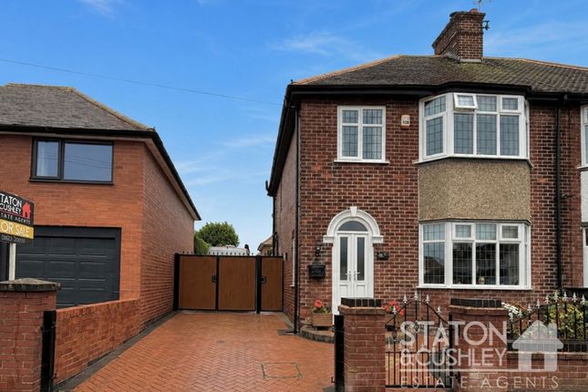
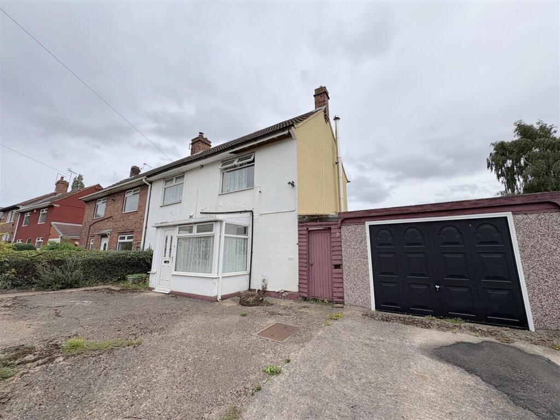
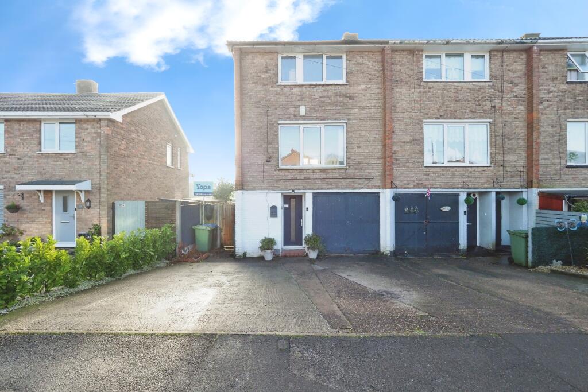
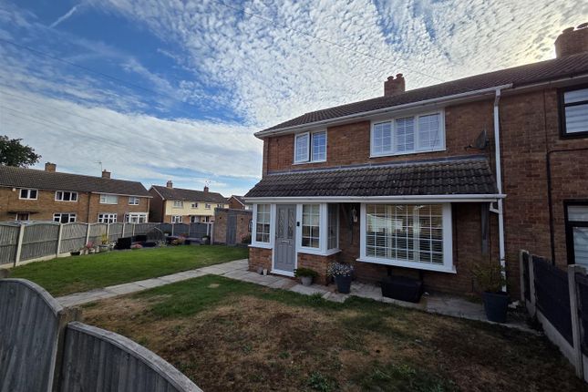
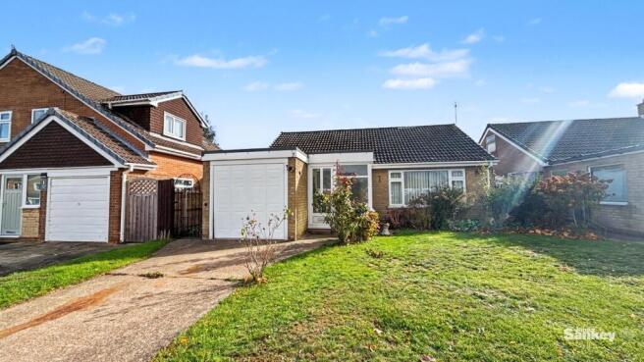
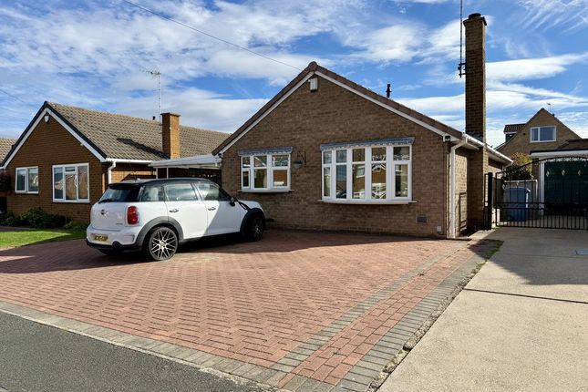
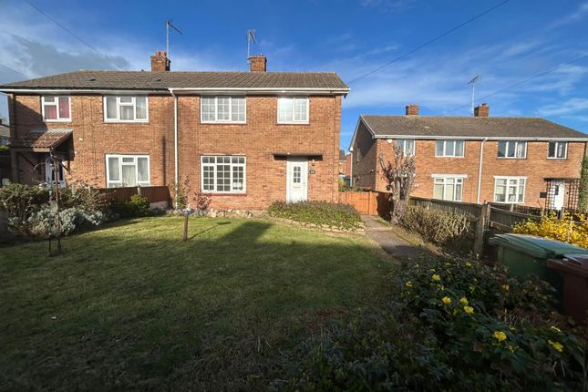
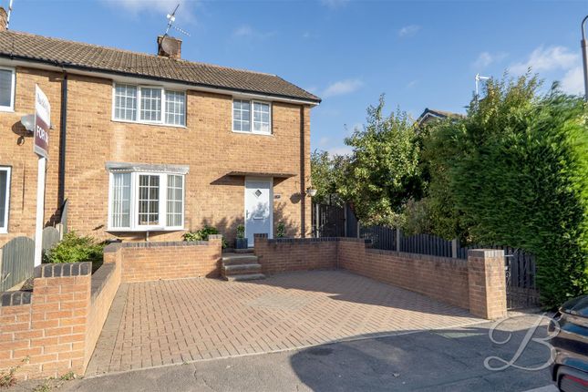
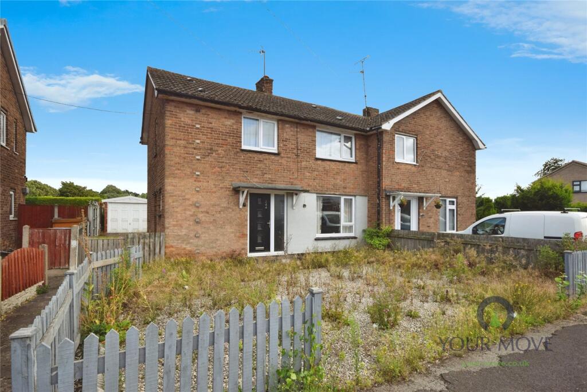
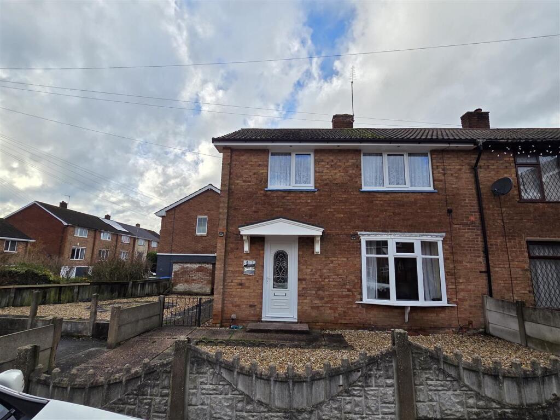
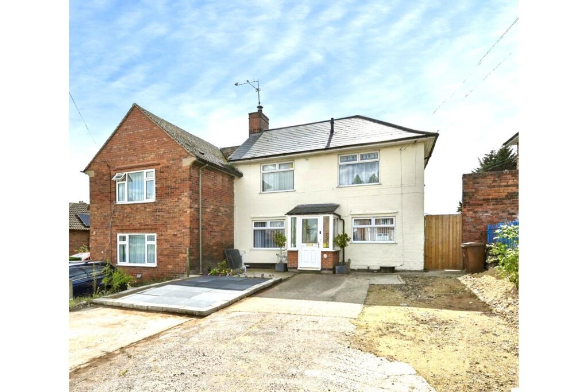
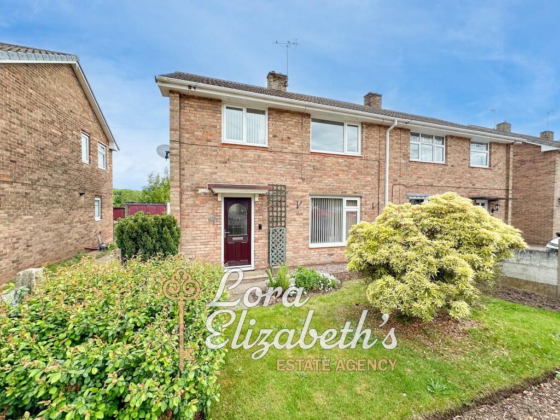
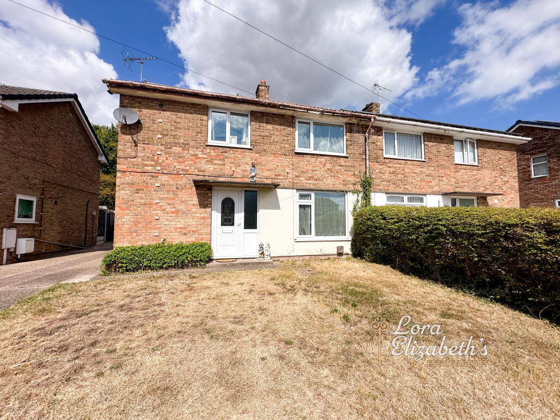
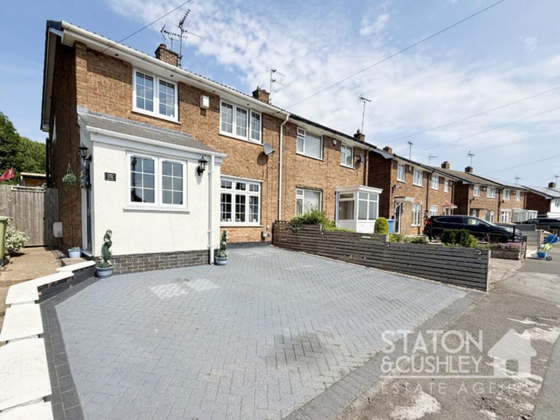
Approaching the property, the generous frontage immediately provides a sense of space, with a substantial driveway offering ample off-road parking alongside a lawned front garden.
The attractive brick-built exterior gives the home a traditional appearance, while the contemporary interiors beyond provide a lovely contrast.
Stepping inside, you are welcomed into the entrance hallway, which provides access to the principal ground-floor rooms and stairs rising to the first floor. A useful downstairs W.C.
Is positioned just off the hallway, a particularly convenient addition for families and visiting guests.
The lounge is a wonderfully spacious reception room, extending to approximately 19ft and offering plenty of flexibility when arranging furniture.
A large bay window to the front allows natural light to flood into the room, while the warm wood-effect flooring and neutral décor create an inviting atmosphere.
At the heart of the room sits an attractive exposed brick fireplace incorporating a log-burning stove, creating a fantastic focal point and making this an especially cosy space during the colder months.
Despite its comfortable feel, the generous proportions ensure there is still ample room for substantial seating, storage and entertainment furniture.
The kitchen is another particularly impressive feature of the home and has been finished in a sleek, contemporary style.
A comprehensive range of modern gloss units provides excellent storage, complemented by generous work surfaces and stylish tiled splashbacks.
Integrated cooking appliances and a contemporary extractor are incorporated neatly into the cabinetry, while recessed ceiling spotlights and under-unit lighting enhance the clean, modern finish.
A large central island creates additional preparation and storage space while also providing a natural place to gather, making the kitchen equally suited to everyday family life and entertaining friends.
The overall design feels bright, practical and sociable, with plenty of workspace for those who enjoy cooking.
Heading upstairs, the first-floor landing leads to three well-proportioned bedrooms and the family bathroom.
The master bedroom is an excellent-sized double room with plenty of space for a substantial bed alongside wardrobes and additional bedroom furniture.
The second bedroom is another generous double, making the property particularly well suited to growing families, while the third bedroom provides a comfortable single room and would work equally well as a child's bedroom, nursery, dressing room or dedicated home office.
Interestingly, this room was originally configured as two separate bedrooms and has since been combined by the current owners to create one impressive larger bedroom.
For buyers requiring additional bedroom accommodation, there is therefore the potential to reinstate the original layout and create two separate rooms once again, subject to any necessary works and consents.
Completing the first-floor accommodation is the stylish family bathroom. Finished with contemporary tiling, the room combines modern fittings with a touch of traditional character.
A beautiful freestanding roll-top bath creates an impressive centrepiece, while the separate walk-in shower enclosure means the room works equally well for quick weekday mornings and a relaxing soak at the end of the day.
A wash basin and W.C. Complete the suite.
The outside space is undoubtedly one of the home's standout features and has been designed to offer distinct areas for relaxing, entertaining and enjoying the warmer months.
Immediately to the rear of the property is a generous paved patio, providing plenty of room for outdoor furniture and creating a natural extension of the living accommodation during spring and summer.
A substantial timber gazebo provides a fantastic covered entertaining area and currently houses a hot tub, offering a private space that can be enjoyed throughout much of the year.
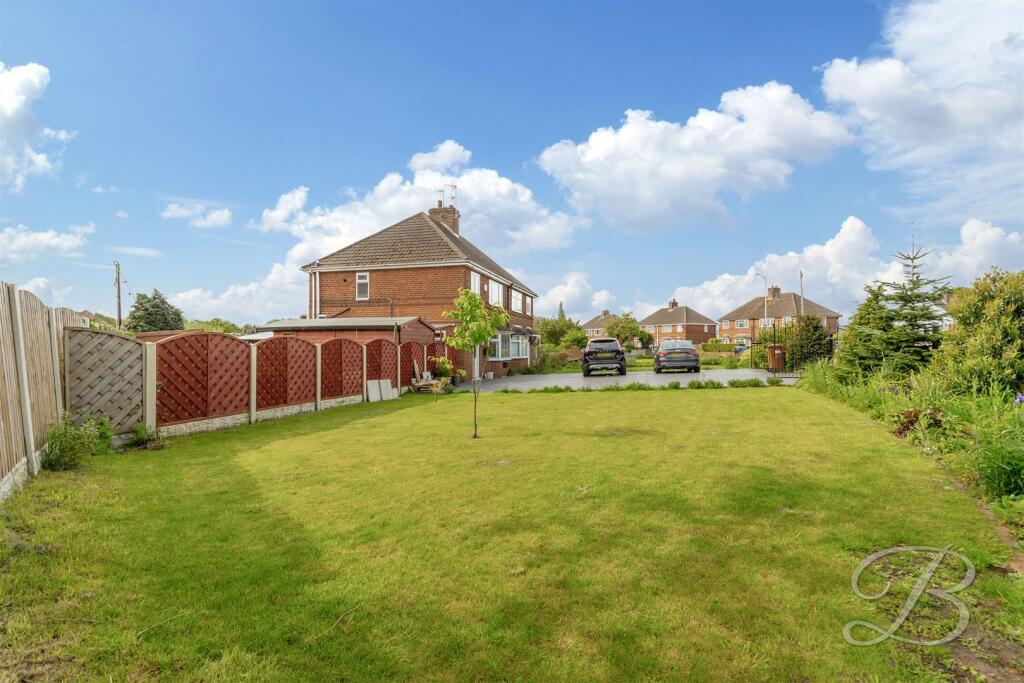
Beyond the patio is a generous lawned garden, providing excellent space for children, pets or simply enjoying the outdoors.
Attractive brick-built boundaries and well-defined sections give the garden plenty of character while helping to create separate entertaining and relaxation areas.
Perhaps the most distinctive feature of the garden is the substantial detached garden bar, measuring approximately 19ft in length.
This fantastic additional space offers enormous versatility and creates a brilliant setting for entertaining family and friends.
While currently arranged as a bar, its generous proportions mean it could potentially be adapted to suit a variety of requirements, whether as a games room, home gym, hobby space or recreational room.
Additional outbuildings provide useful garden and log storage, further adding to the practicality of the outside space.
The property's position also offers the best of both worlds, with established residential surroundings combined with open countryside and attractive rural views nearby.
Everyday amenities, schooling and transport connections remain within convenient reach, making this a particularly appealing option for families and commuters alike.
Combining three bedrooms, a spacious lounge with log burner, contemporary kitchen, modern bathroom, generous parking and an exceptional garden designed for entertaining, this is a home that offers considerably more than first meets the eye.
Early viewing is highly recommended to appreciate both the quality of the accommodation and the fantastic lifestyle space on offer.
Value & comps
No previous sales on record.
Returns
Set an offer; the calculator follows it.
We're still gathering serviced-accommodation data for this area.
Archie refurb estimate: a Pro feature
0.0% below asking
This is not financial or investment advice. Prop AI Deals is not authorised by the Financial Conduct Authority (FCA) to provide investment advice.
All investment calculators, property analyses, and AI-generated insights are for informational purposes only. Property investment carries risk and may result in financial loss. All calculations should be independently verified and you should consult with FCA-authorised financial advisers before making any investment decisions.
Past performance does not guarantee future results. Tax implications vary by individual circumstances.
Deal
Properties like this can earn 2–3x BTL yields when converted to HMO, with retrofit costs around £10k/room. Sign in to see the full tier, yield projection, and cost breakdown.
Commercial properties like this can earn 30-50% higher yields when converted to residential under Class MA / Q / P / PA, with prior approval costing ~GBP 96/unit. Sign in to see the recommended route, yield uplift, and cost breakdown.
BRRR-suited properties can recycle 80-100% of investor capital on refi, leaving a high-yielding rental with most of the money out. Sign in to see the refurb cost stack, ARV projection, and refinance maths.
Detached + large garden = sub-division play. Pro tier unlocks the tier badge, plot size, uplift estimate, and regional land benchmark.
Short-lease flats trade at deep discount, but extending under the 1993 Act often costs far less than the discount. Pro tier unlocks the tier badge, premium breakdown, long-lease ARV and arbitrage maths.
See projected short-stay revenue vs a vanilla BTL for this property.
See real sub-let margins (HMO room rates & SA nightly rates) vs the landlord rent.
Area
Agent & docs

FAQ
About 135, Egmanton Road, Mansfield
Explore nearby