2-bedroom property · PR4 1TD
For saleListed 36 days
Opportunity summary
See Archie’s verdict, returns by strategy and what to check before viewing.
About
Nestled within a peaceful and well-established residential park, this delightful two-bedroom park home offers an excellent opportunity for those seeking a relaxed, low-maintenance lifestyle in tranquil surroundings.
Ideally suited to semi-retired or retired buyers, the property provides comfortable single-level living with well-proportioned accommodation throughout.
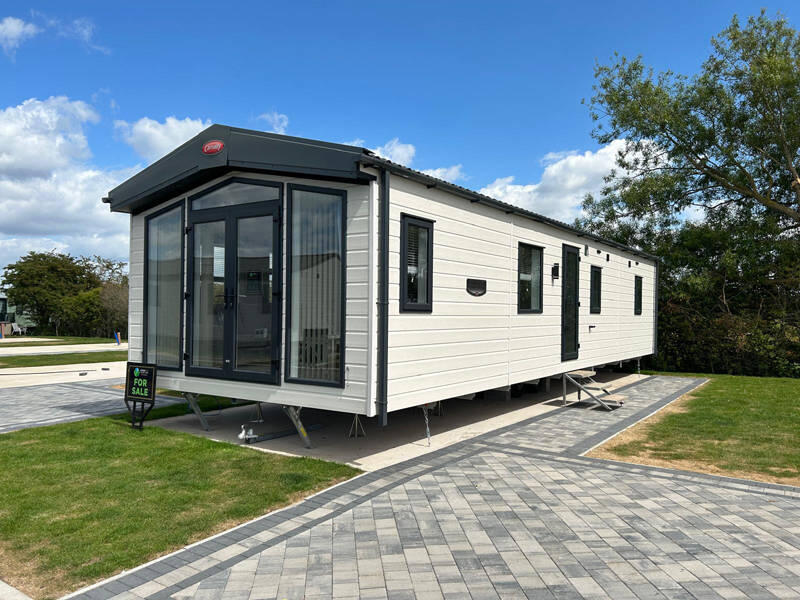
Occupying a generous plot, the home enjoys plenty of outdoor space together with the convenience of off-road parking.
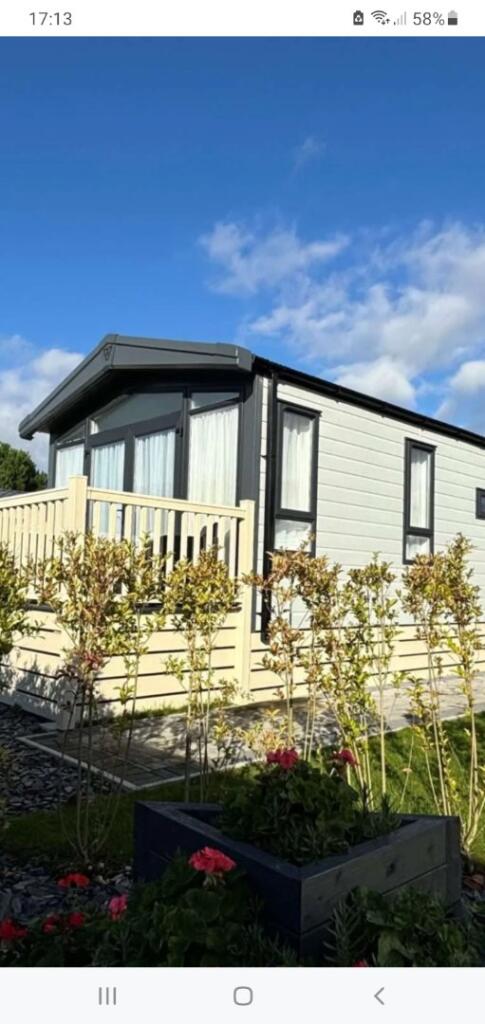
A welcoming sun porch provides a pleasant entrance and an ideal spot to sit and enjoy the surroundings.
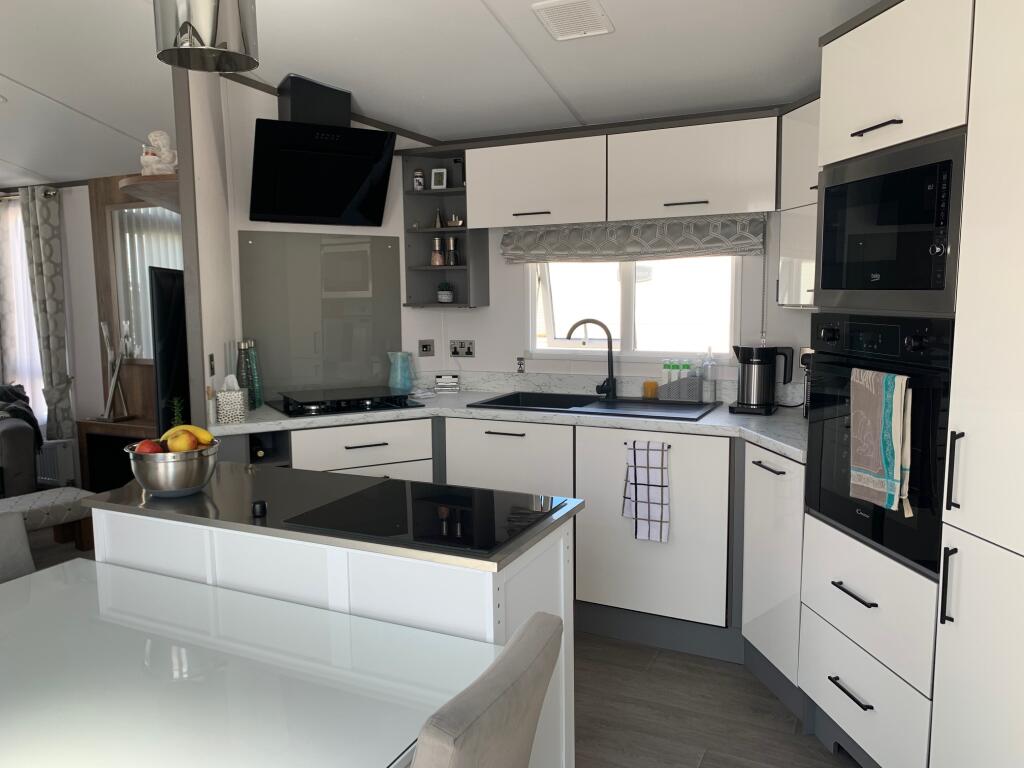
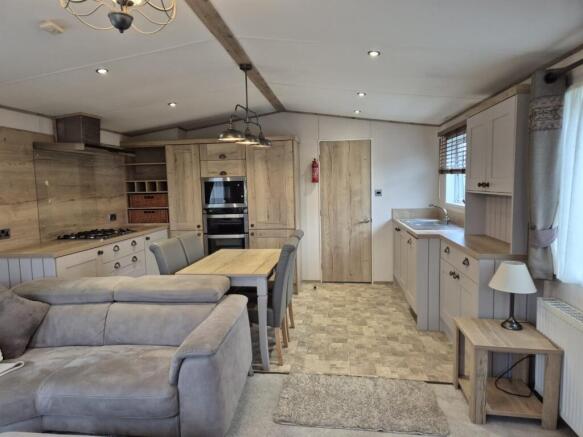
Internally, the spacious lounge provides a comfortable setting for relaxing and entertaining, while the adjoining kitchen offers ample storage, preparation space and room to accommodate a dining table, creating a practical everyday living area.
There are two bedrooms, offering flexibility for visiting family, guests or use as a home office, together with a modern shower room completing the internal accommodation.
Externally, the generous plot provides additional space to enjoy the outdoors, with the added benefit of parking conveniently positioned alongside the home.
The park is also pet-friendly, making it an appealing choice for buyers wishing to enjoy their retirement alongside a four-legged companion.
Offering an attractive combination of manageable single-storey accommodation, private outdoor space and peaceful surroundings, this charming residential park home provides a wonderful opportunity to embrace a more relaxed pace of life.
Entrance Porch (2.24 x 1.00) Entrance via UPVC double glazed front door into the porch. UPVC double glazed window to the side elevation. Radiator. Wall light.
Hallway (2.48 x 1.13) Doors leading off to all ground floor accommodation. Vinyl flooring. Pendant light fitting. Lounge (3.58 x 3.54) UPVC double glazed bay window to the front elevation.
UPVC double glazed window to the side elevation and UPVC double glazed door with obscured glass to the side elevation. Feature focal electric fireplace with marble effect hearth.
Wood effect laminate flooring. Decorative coving to ceiling. Ceiling light fitting. TV aerial socket. Kitchen (2.39 x 3.54) UPVC double glazed window to both side elevations.
Features a range of eye and base level handleless units in high gloss white with contrasting complementary work surfaces over.
Inset one and a half bowl stainless steel sink and drainer unit with mixer tap. Space for cooker with stainless steel extractor over. Space and plumbed for washing machine.
Space for freestanding fridge freezer. Part tiled elevations. Wood effect laminate flooring. Ceiling light fitting. Radiator. Wall mounted combination boiler.
Bedroom One (2.21 x 3.47) UPVC double glazed window to the rear elevation. Wood effect vinyl flooring. Ceiling light fitting. Radiator.
Bedroom Two (1.76 x 2.38) UPVC double glazed window to the side elevation. Ceiling light fitting. Radiator. Wood effect vinyl flooring.
Shower Room (1.26 x 2.35) UPVC double glazed obscured window to the side elevation.
Features a modern three-piece suite in white comprising of a low flush W.C, pedestal wash hand basin and step in shower cubicle with thermostatic controlled mixer shower and handheld fitment.
Aqua wall cladding. Chrome towel ladder radiator. Ceiling light fitting.
External Externally, the property benefits from a laid-to-lawn garden area to the front, with paved pathways and steps providing access to the entrance porch.
Off-road parking is available for one vehicle, while the low-maintenance side garden is enclosed by perimeter fencing and includes a useful garden shed providing additional storage.
Agents Notes Viewing: Viewing is strictly by appointment only. Please contact our offices.
Information: Please note this brochure including photography was prepared by Marie Holmes Estate Agents in accordance with the sellers instructions.
Property misdescriptions act: Under the Property Misdescription Act 1991, we endeavour to make our sales details accurate and reliable, but they should not be relied upon as statements or representations of fact and they do not constitute any part of an offer or contract these particulars are thought to be materially correct though their accuracy is not guaranteed & they do not form part of any contract.
Measurements: All measurements are taken electronically and whilst every care is taken with their accuracy they must be considered approximate and should not be relied upon when purchasing carpets or furniture.
No responsibility is taken for any error, omission or misunderstanding in these particulars which do not constitute an offer or contract.
Warranties: The seller does not make any representations or give any warranty in relation to the property, and we have no authority to do so on behalf of the seller.
General: We strongly recommend that all information we provide about the property is verified by yourself or your advisors.
Notice: Please note we have not tested any apparatus, fixtures, fittings, or services. Interested parties must undertake their own investigation into the working order of these items.
All measurements are approximate, and photographs provided for guidance only. Thinking of selling?
If you would like to obtain an independent and completely free market appraisal of your property, please contact our offices.
Additional Information Council Tax Band: A (Fylde Borough Council) Tenure: Secure Tenure Ground Rent: £140 per month Please note: This property is located on a Residential Park which is registered with the local council and is a permanent home which requires payment of Council Tax.
A copy of the site license and park rules can be provided upon request. Pets permitted with one cat or one dog per home.
Value & comps
No previous sales on record.
Returns
Set an offer; the calculator follows it.
We're still gathering serviced-accommodation data for this area.
Archie refurb estimate: a Pro feature
0.0% below asking
This is not financial or investment advice. Prop AI Deals is not authorised by the Financial Conduct Authority (FCA) to provide investment advice.
All investment calculators, property analyses, and AI-generated insights are for informational purposes only. Property investment carries risk and may result in financial loss. All calculations should be independently verified and you should consult with FCA-authorised financial advisers before making any investment decisions.
Past performance does not guarantee future results. Tax implications vary by individual circumstances.
Deal
Properties like this can earn 2–3x BTL yields when converted to HMO, with retrofit costs around £10k/room. Sign in to see the full tier, yield projection, and cost breakdown.
Commercial properties like this can earn 30-50% higher yields when converted to residential under Class MA / Q / P / PA, with prior approval costing ~GBP 96/unit. Sign in to see the recommended route, yield uplift, and cost breakdown.
BRRR-suited properties can recycle 80-100% of investor capital on refi, leaving a high-yielding rental with most of the money out. Sign in to see the refurb cost stack, ARV projection, and refinance maths.
Detached + large garden = sub-division play. Pro tier unlocks the tier badge, plot size, uplift estimate, and regional land benchmark.
Short-lease flats trade at deep discount, but extending under the 1993 Act often costs far less than the discount. Pro tier unlocks the tier badge, premium breakdown, long-lease ARV and arbitrage maths.
See projected short-stay revenue vs a vanilla BTL for this property.
See real sub-let margins (HMO room rates & SA nightly rates) vs the landlord rent.
Area
Agent & docs
FAQ
About 3, Sea View Residential Park, Bank Lane, Preston
Explore nearby