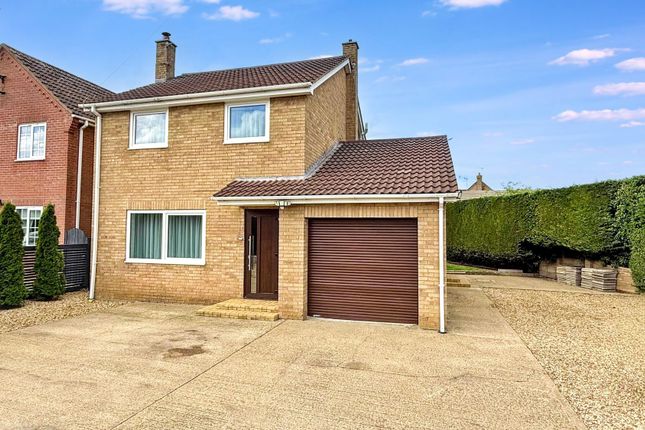
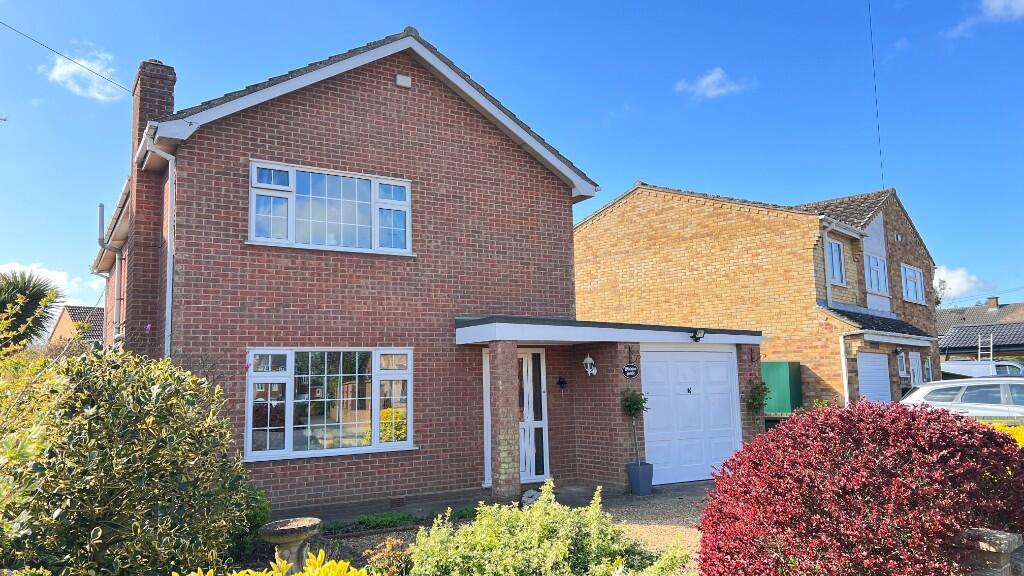
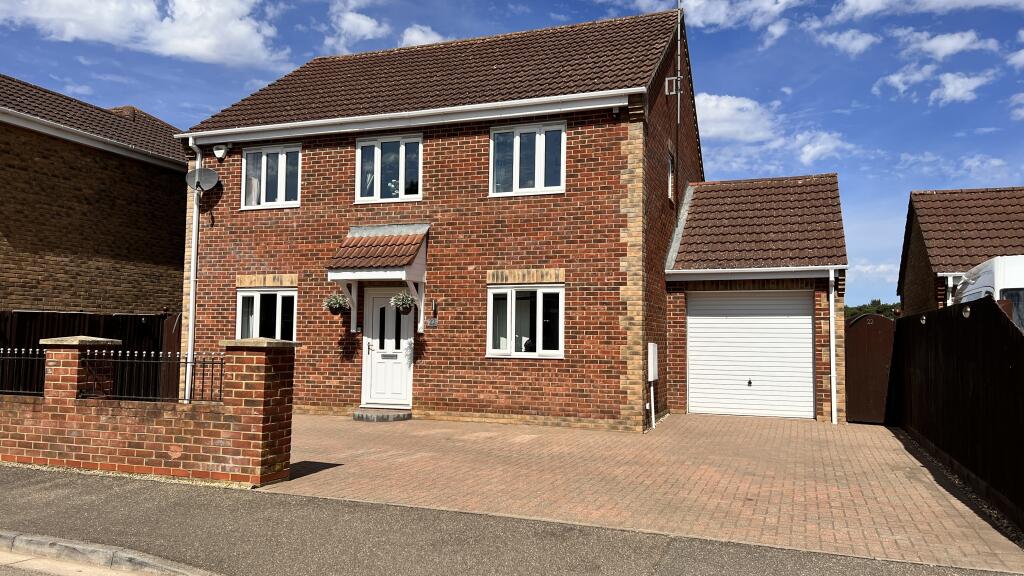
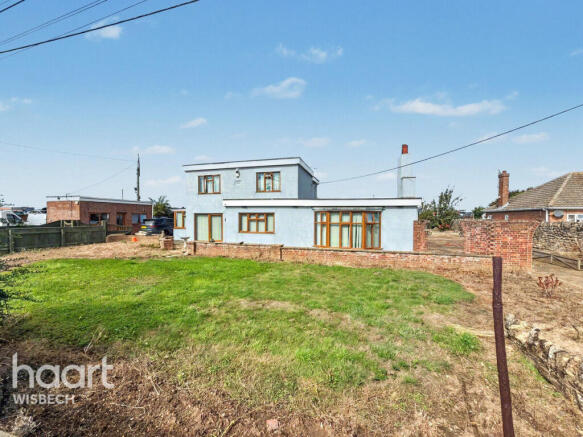
3-bedroom detached house · PE13 4TP
Sold STCListed 24 days
Opportunity summary
See Archie’s verdict, returns by strategy and what to check before viewing.
About
Nestled in-between Wisbech and Wisbech St.
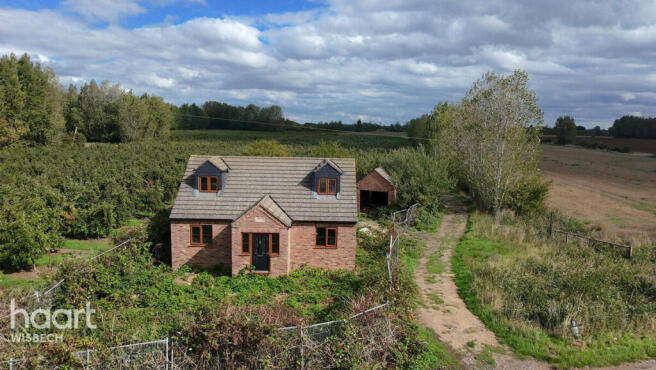
Mary, this versatile two or three bedroom house occupies a total plot approaching 1.8 acres, offering a unique opportunity for those seeking space and potential.
The property and land are in need of modernisation, providing an excellent canvas for buyers to create their ideal home.
Accommodation includes a spacious living area, kitchen, utility room, shower room and a conservatory that overlooks the grounds. Flexible bedroom arrangements and a family bathroom a variety of needs.
The outside space is a true highlight, with a double gated entrance leading to a gravelled drive that offers multiple off road parking spaces and direct access to the land.
The plot is partly enclosed with security fencing for privacy and safety, and the land is laid to grass and thoughtfully split into sections (ideal for a range of uses or for keeping animals).
Notably, the property is equipped with two kennel blocks, each connected to electric, light, and drainage, making it particularly attractive for those with animals or looking for business opportunities.
Additional features include a side garden, a timber built shed for storage, and an outside tap for convenience.
The kennel blocks are well positioned within the grounds, and the CCTV system provides comprehensive coverage of the property.
This rare offering combines generous outside space with flexible accommodation, all set in a countryside setting.
Services & Info This home is connected to two cesspits, air source heating and has double glazing. Council tax band C.
Location Sitting in the county of Cambridgeshire in Fenland, Wisbech is known as the capital of the Fens.
It's situated within 13.6 miles of the Norfolk town of Kings Lynn, 22.6 miles of the Cambridgeshire city of Peterborough and 26.5 miles of the Norfolk coast.
Town Information Wisbech is packed with amenities including supermarkets, eateries, cinemas, primary & secondary schools, college & further education schools, a sports centre plus a traditional marketplace and high street with local, independent shops.
This property is located close to the Wisbech Grammar School.
Facilities The nearest train station is in March, 10 miles away, this links to Ely, Cambridge and Peterborough, Kings Lynn train station is within 14.2 miles and operates mostly with the Great Northern line into Kings Cross but with some additional peak services operated by Greater Anglia into Liverpool Street, London.
There is a bus station in the town centre, with services running to Kings Lynn, March and Peterborough.
EPC Rating: C Hall Door to front, radiator, stairs rising to the first floor, door to family room/bedroom three, door to lounge. Family Room/Bedroom Three (4.3m x 3.4m) Bay window to front, radiator.
Lounge (5.26m x 3.94m) Window to side, double doors to conservatory, feature radiator, open fire. Inner Hall Arch to kitchen, door to lounge, door to boiler room.
Kitchen (3.75m x 3.01m) Three windows to side, radiator, range of wall mounted and fitted base units, fitted oven, hob, extractor over, ceramic sink, tiled splashbacks.
Rear Hall Door to side, open to utility room, door to shower room. Shower Room (3.00m x 1.33m) Window to side, feature radiator, WC, wash hand basin, shower cubicle, fully tiled walls.
Utility Room (3.22m x 3.07m) Window to side, range of fitted units, plumbing for washing machine, space for tumble dryer, plumbing for dishwasher, tiled splashbacks.
Landing Window to side, radiator, doors to all rooms. Bedroom One (5.30m x 3.64m) Narrowing to 4.34m - Three windows to front, radiator. Bedroom Two (4.00m x 3.11m) Window to side, radiator.
Bathroom (2.98m x 2.14m) Window to rear, radiator, heated towel rail, WC, wash hand basin, freestanding bath, part tiled walls, loft access.
Kennels Two Kennel Blocks (One Housing Five Kennels and One Housing Six Kennels) with electric, light and drainage connected.
Outbuilding Formally the garage now used for storage and located next to the kennel blocks.
Garden Double gated entrance, gravelled drive offers multiple off road parking and access to the land, side garden, timber built shed, outside tap, kennel blocks, land split into sections with security fencing, CCTV system.
Parking - Driveway Drive offers multiple off road parking. Disclaimer Important Information These particulars are provided as a guide only.
They are prepared using information supplied by the seller and other sources believed to be reliable.
Whilst every effort has been made to ensure the information is accurate, buyers should satisfy themselves by inspection, survey and their own legal enquiries before proceeding.
All measurements, floorplans, photographs and computer-generated images are for guidance only.
Measurements and areas are approximate, and we have not tested any services, systems, appliances or equipment.
To comply with the Money Laundering, Terrorist Financing and Transfer of Funds (Information on the Payer) Regulations 2017, all purchasers must complete identity and source of funds checks before a transaction can proceed.
Identity checks are carried out by an independent third-party provider and are subject to a charge of £50 inclusive of VAT.
Material information is provided to the best of our knowledge at the time of publication and may be updated if further information becomes available.
These particulars do not form part of any offer or contract.
Value & comps
No previous sales on record.
Returns
Set an offer; the calculator follows it.
We're still gathering serviced-accommodation data for this area.
Archie refurb estimate: a Pro feature
0.0% below asking
This is not financial or investment advice. Prop AI Deals is not authorised by the Financial Conduct Authority (FCA) to provide investment advice.
All investment calculators, property analyses, and AI-generated insights are for informational purposes only. Property investment carries risk and may result in financial loss. All calculations should be independently verified and you should consult with FCA-authorised financial advisors before making any investment decisions.
Past performance does not guarantee future results. Tax implications vary by individual circumstances.
Deal
Properties like this can earn 2–3x BTL yields when converted to HMO, with retrofit costs around £10k/room. Sign in to see the full tier, yield projection, and cost breakdown.
Commercial properties like this can earn 30-50% higher yields when converted to residential under Class MA / Q / P / PA, with prior approval costing ~GBP 96/unit. Sign in to see the recommended route, yield uplift, and cost breakdown.
BRRR-suited properties can recycle 80-100% of investor capital on refi, leaving a high-yielding rental with most of the money out. Sign in to see the refurb cost stack, ARV projection, and refinance maths.
Detached + large garden = sub-division play. Pro tier unlocks the tier badge, plot size, uplift estimate, and regional land benchmark.
Short-lease flats trade at deep discount, but extending under the 1993 Act often costs far less than the discount. Pro tier unlocks the tier badge, premium breakdown, long-lease ARV and arbitrage maths.
See projected short-stay revenue vs a vanilla BTL for this property.
See real sub-let margins (HMO room rates & SA nightly rates) vs the landlord rent.
Area
Agent & docs
FAQ
About Evergreen Barton Road, Wisbech
Explore nearby