3-bedroom detached house · CM22 6DU
Under offerListed 274 days
Opportunity summary
See Archie’s verdict, returns by strategy and what to check before viewing.
About
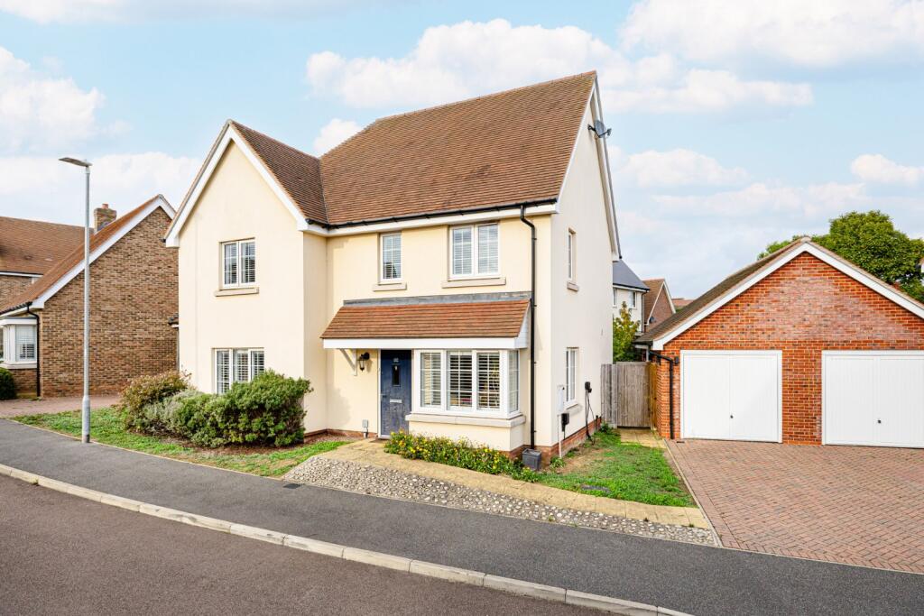
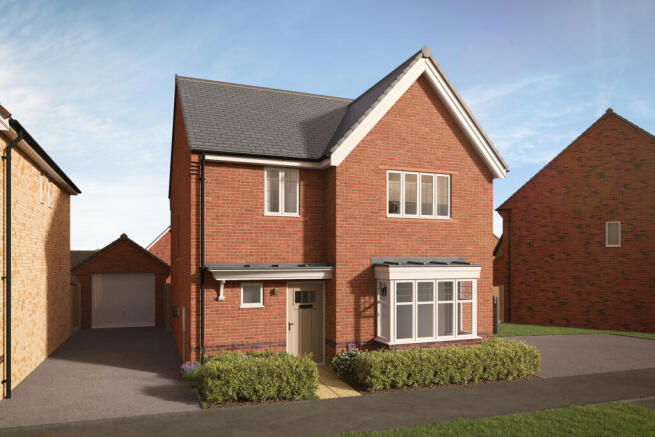
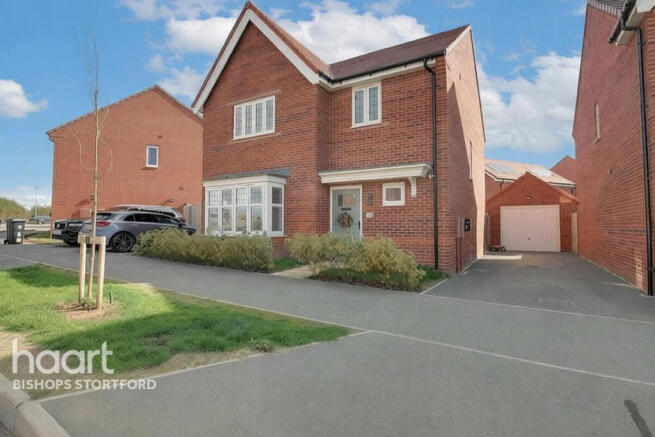
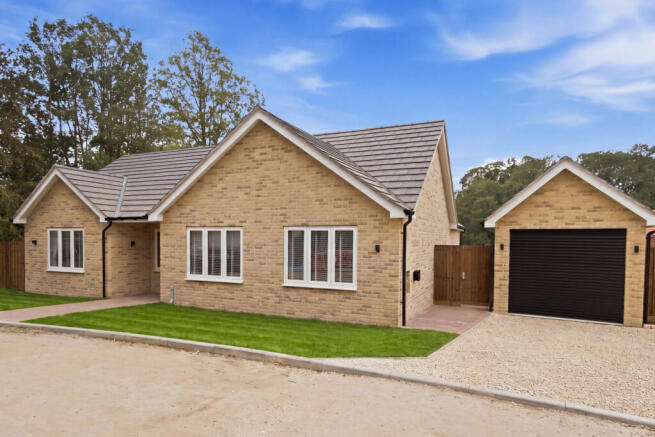
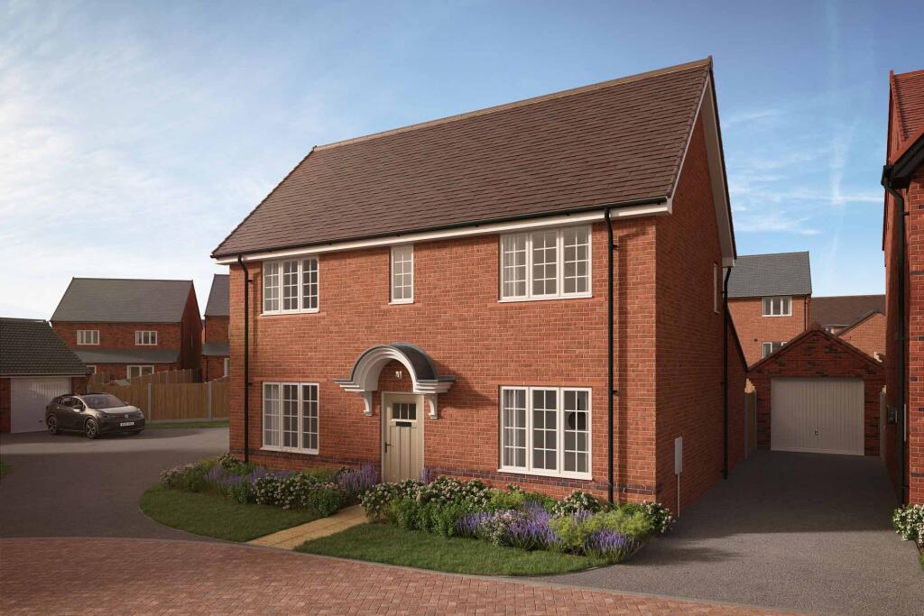
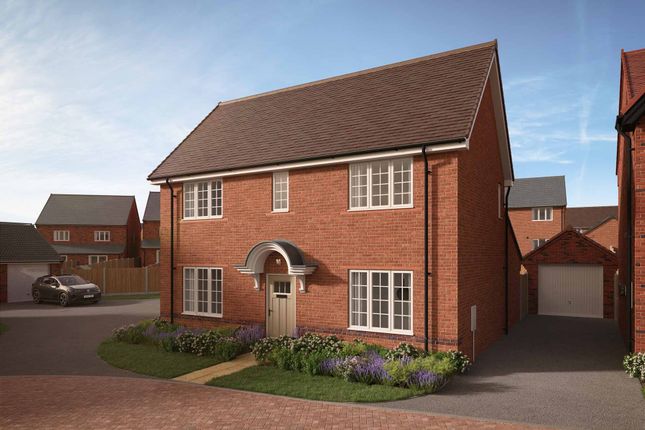
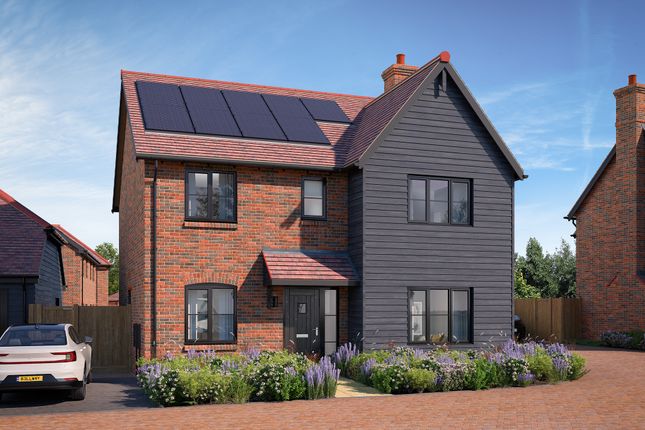
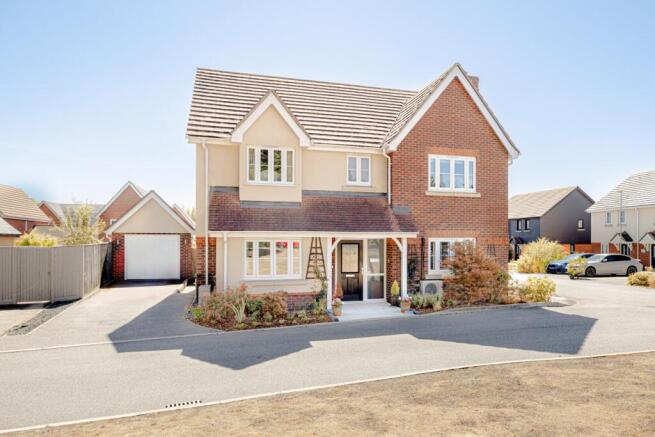
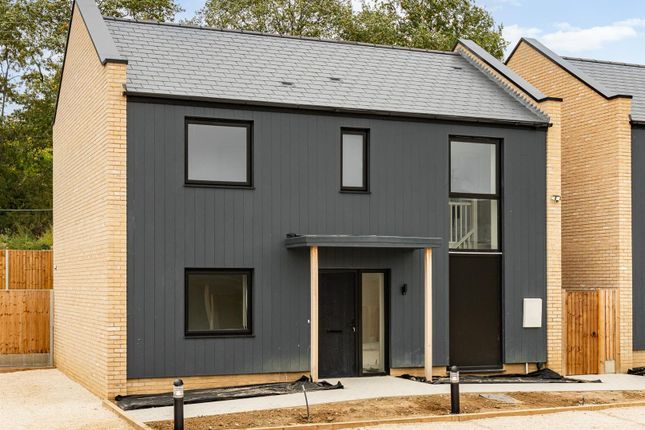
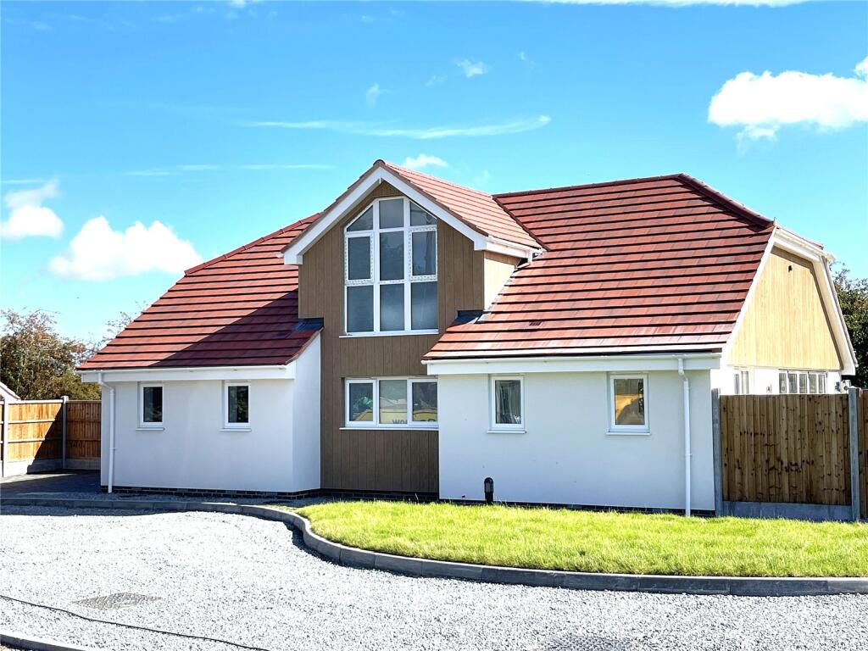
Apple Tree Yard is a bespoke gated development of just four detached homes each of the same design, offering light filled open plan kitchen/living room to the rear.
Description Apple Tree Yard comprises four, 3 bedroom family homes situated in the countryside location of Elsenham Each home has been thoughtfully crafted to offer spacious light filled accommodation throughout.
As you enter the property into the entrance hall you will find two handy storage cupboards, ideal for coats/shoes or household appliances, plus a further built in understairs cupboard.
The third bedroom is situated on the ground floor and benefits from a walk-in dressing area that has been fitted out with a range of wardrobes and shelving.
A modern shower room is positioned just across the hallway.
The star feature of this home is the incredible open plan kitchen/dining/living room which expands the entire width of the property with bi fold doors allowing an abundance of natural light whilst overlooking the generous garden.
To one end is the elegant Shaker Style kitchen, finished with pale quartz worktops and incorporating a range of integrated appliances.
A utility is positioned off the kitchen and offers both a washing machine and tumble dryer along with an additional sink and is fitted with wall units and a further base unit offering plenty of storage.
The ground floor accommodation is completed by a separate sitting room/snug with dual aspect windows, offering the perfect place for cosy nights in or alternatively a spacious home office ideal for those wishing to work from home.
To the first floor there are two further generous double bedrooms both with built in eves storage.
A stunning bathroom complete with full height feature window is positioned between the two bedrooms and has been finished with modern metro style wall tiles and fitted with a three piece suite comprising of bath tub, wall hung w.c.
and vanity sink unit with light up mirror above.
Externally the rear garden faces in a southerly aspect, and commences with a large paved sandstone patio with sleepers and steps leading up to a lawned area edged with post and rail fencing in keeping with the countryside location.
A block paved driveway offers parking for several vehicles.
ACCOMMODATION & DIMENSIONS Entrance Hall Bedroom Three: 3.69, x 3.06m (12'1 x 10'0 Sitting room/Snug: 3.68m x 3.45m (12'1 x 11'4) Shower room Kitchen/Dining/Living room: 5.08m x 9.02m (16'8 x 29'7) Utility room Principal bedroom: 3.75m x 5.66m (12'4 x 18'7) Bedroom two: 3.69m x 5.66m (12'1 x 18'7) Bathroom Specification: KITCHEN: Elegant modern Shaker-Style units Range of integrated appliances to include:- Oven Induction hob Fridge/freezer Dishwasher Quartz work surfaces Under unit lighting Undermounted sink UTILITY ROOM: Elegant modern Shaker-Style units Quartz work surfaces Undermounted sink Beko washing machine Beko tumble dryer FLOORING AND JOINERY: Oak effect flooring to kitchen/dining/ living room/entrance hall Quality fitted carpet to bedrooms, living room/snug, stairs and landing Oak internal doors with contemporary door furniture Tiled floor to bathroom and shower room HEATING & ELECTRICAL: Air source heat pump Under floor heating to ground floor Thermostatically controlled wall mounted radiators to the first floor TV points living room & bedroom Heated towel rail to bathroom & shower room Brushed chrome switches and sockets CONNECTIVITY: Fibre to door WARRANTY 10 year Buildzone warranty Location Elsenham is a village located in north West Essex surrounded by local countryside land offers a range of local amenities such as a primary school, post office and a convenience store.
Approximately 20 minutes away by car (less than 6 miles) is the market town of Bishop Stortford which has a comprehensive range of shops, bars and restaurants along with a mainline rail station with links to both London Liverpool Street and Cambridge.
For those travelling by car Junction 8 of the M11 close by and London Stansted Airport is within 5 miles.
Square Footage: 1,812 sq ft Additional Info This development complies with the Consumer Code for New Homes. EPC - To be confirmed. Estate charge - To be confirmed.
Value & comps
No previous sales on record.
Returns
Set an offer; the calculator follows it.
We're still gathering serviced-accommodation data for this area.
Archie refurb estimate: a Pro feature
0.0% below asking
This is not financial or investment advice. Prop AI Deals is not authorised by the Financial Conduct Authority (FCA) to provide investment advice.
All investment calculators, property analyses, and AI-generated insights are for informational purposes only. Property investment carries risk and may result in financial loss. All calculations should be independently verified and you should consult with FCA-authorised financial advisors before making any investment decisions.
Past performance does not guarantee future results. Tax implications vary by individual circumstances.
Deal
Properties like this can earn 2–3x BTL yields when converted to HMO, with retrofit costs around £10k/room. Sign in to see the full tier, yield projection, and cost breakdown.
Commercial properties like this can earn 30-50% higher yields when converted to residential under Class MA / Q / P / PA, with prior approval costing ~GBP 96/unit. Sign in to see the recommended route, yield uplift, and cost breakdown.
BRRR-suited properties can recycle 80-100% of investor capital on refi, leaving a high-yielding rental with most of the money out. Sign in to see the refurb cost stack, ARV projection, and refinance maths.
Detached + large garden = sub-division play. Pro tier unlocks the tier badge, plot size, uplift estimate, and regional land benchmark.
Short-lease flats trade at deep discount, but extending under the 1993 Act often costs far less than the discount. Pro tier unlocks the tier badge, premium breakdown, long-lease ARV and arbitrage maths.
See projected short-stay revenue vs a vanilla BTL for this property.
See real sub-let margins (HMO room rates & SA nightly rates) vs the landlord rent.
Area
Agent & docs
FAQ
About Fullers End, Elsenham, Bishop's Stortford, Essex, CM22
Explore nearby