4-bedroom house · TN10 4LL
For saleReduced £25k (−2.8%) on 20 AugListed 126 days
Opportunity summary
See Archie’s verdict, returns by strategy and what to check before viewing.
About
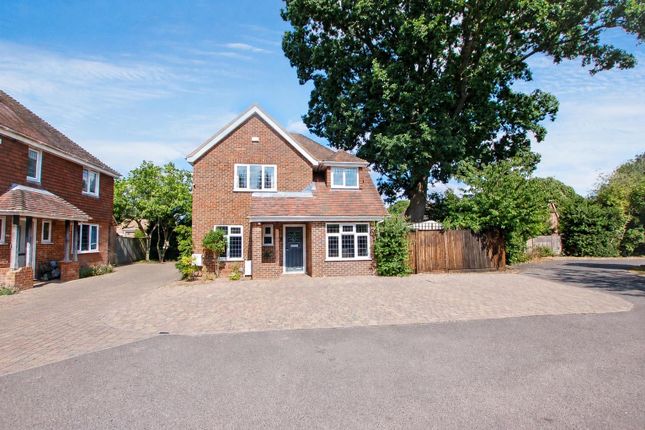
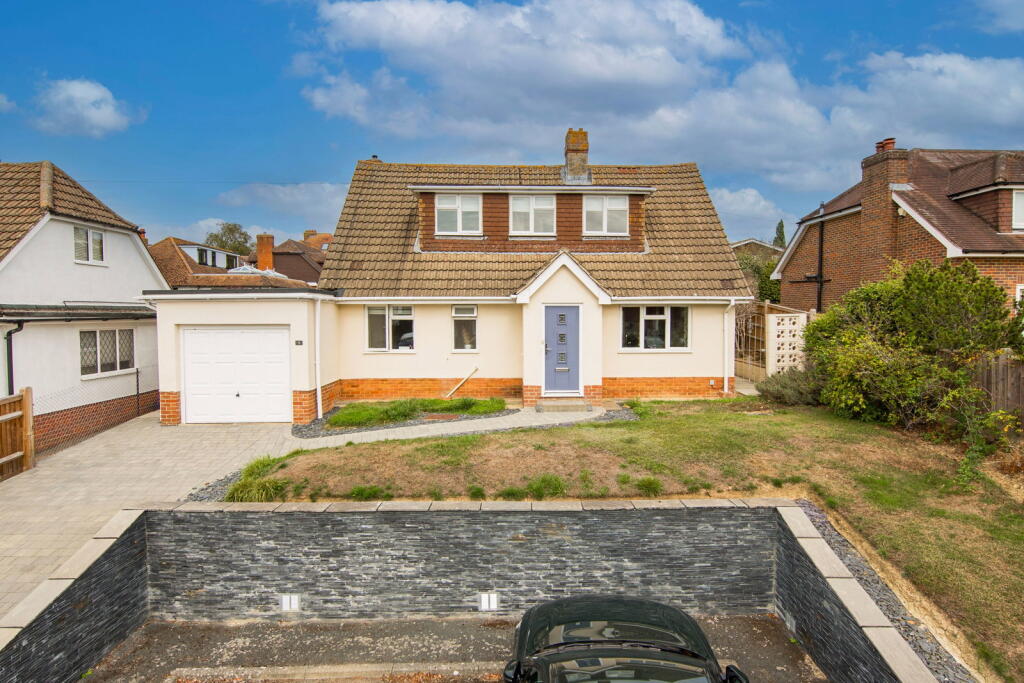
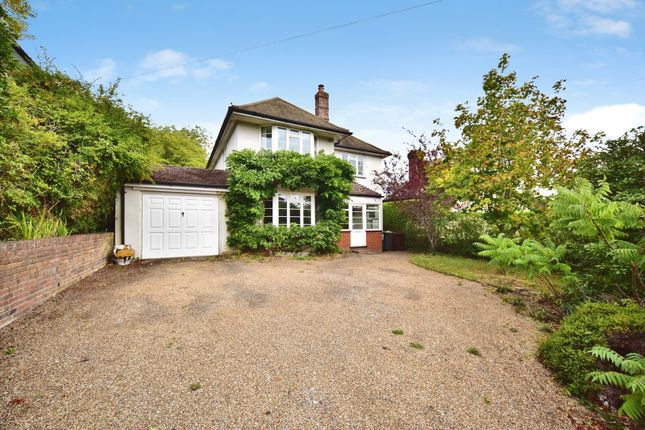
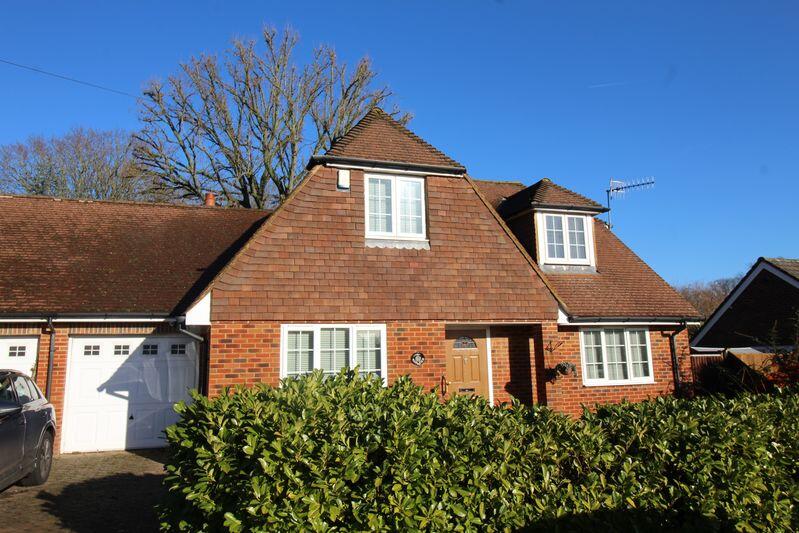
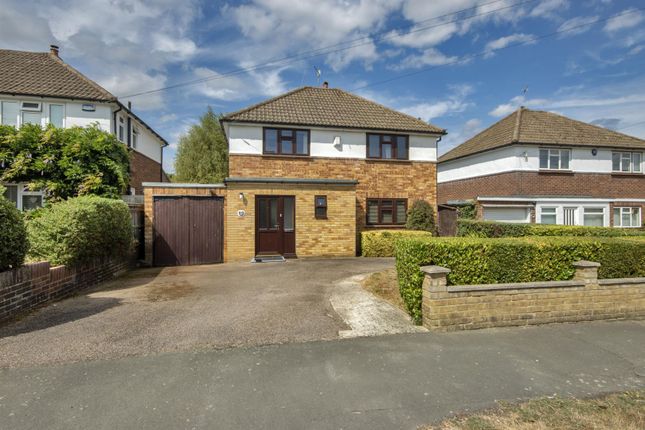
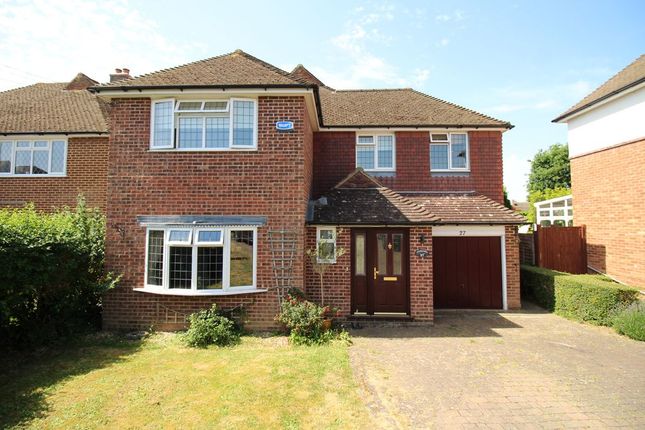
Tenure: Leasehold We are delighted to present this beautifully extended and well-appointed 1930s semi-detached family home, occupying a prominent position.
Offering generous and versatile accommodation throughout, this impressive residence features four well-proportioned bedrooms arranged over two floors.
Ideally situated within close proximity to a range of highly regarded schools in both the private and public sectors, including the prestigious Tonbridge School and Tonbridge Grammar Schools, the property also benefits from excellent transport links, with easy access to the town centre, amenities at Martin Hardie Way, the mainline railway station, and picturesque countryside and riverside walks.
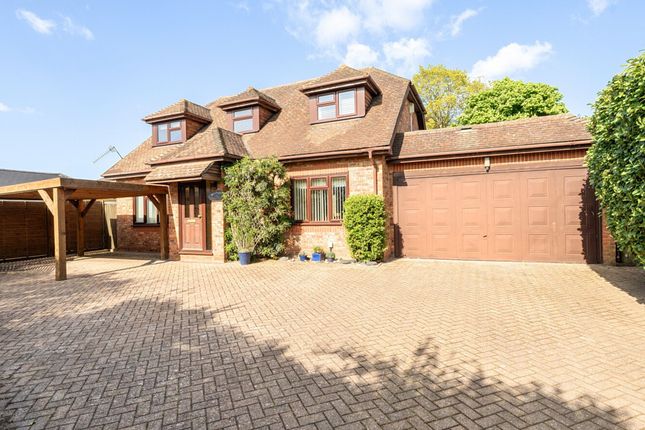
Set back from the road, the home enjoys a high degree of privacy and kerb appeal, approached via a block-paved driveway with walled boundaries and secure electric gates, providing ample off-street parking for multiple vehicles.
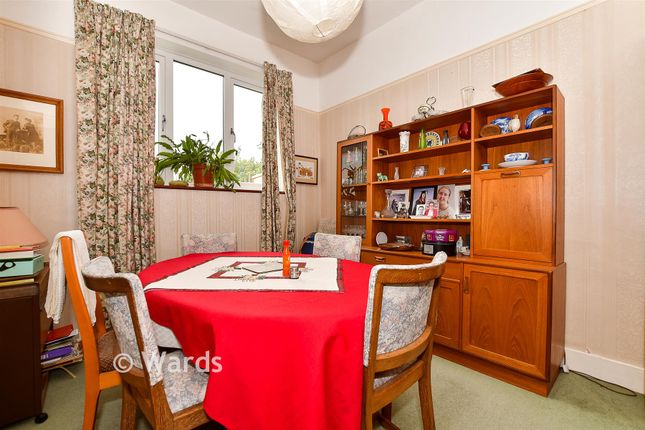
Internally, the accommodation is both spacious and well-balanced, comprising a welcoming entrance hall, study/playroom, sitting room, under floor heating and dining room.
The heart of the home is the open-plan kitchen/breakfast room, under floor heating which flows seamlessly into a utility room and cloakroom/WC.
To the first floor, there are four generous double bedrooms, served by a family bathroom, with separate WC under floor heating and a separate shower room, Externally, the property boasts an impressive rear garden extending in excess of 200ft (to be verified), predominantly laid to lawn with a patio seating area-ideal for outdoor entertaining and family enjoyment.
Further enhancing the appeal, the property benefits from planning permission already granted, offering significant scope for future expansion.
Approval under reference 24/00185/fl (validated February 2024) allows for the removal of the existing ground floor garden room and the construction of a single-storey rear extension together with a first-floor side and rear extension.
In addition, a previous consent (23/00485/fl, validated March 2023) provides for conversion of the loft into habitable accommodation, including a rear dormer with Juliet balcony, front rooflights, and side windows.
These permissions present an outstanding opportunity to substantially increase the living space and further enhance this already exceptional family home.
Early viewing is highly recommended to fully appreciate the space, setting, and future potential this superb property has to offer EPC Rating: C Disclaimer Bracketts accept no liability for personal views expressed.
While every effort has been made to ensure the attachments are virus-free, they must be checked before further use, especially those containing encrypted data.
If you have any problems with this e-mail, please contact the it Manager on or telephone Registered in England and Wales, Bracketts is the trading name of Bracketts LLP, Registered Number: OC362177,27/29 High Street, Tunbridge Wells, Kent, TN1 1UU
Value & comps
No previous sales on record.
Returns
Set an offer; the calculator follows it.
We're still gathering serviced-accommodation data for this area.
Archie refurb estimate: a Pro feature
0.0% below asking
This is not financial or investment advice. Prop AI Deals is not authorised by the Financial Conduct Authority (FCA) to provide investment advice.
All investment calculators, property analyses, and AI-generated insights are for informational purposes only. Property investment carries risk and may result in financial loss. All calculations should be independently verified and you should consult with FCA-authorised financial advisors before making any investment decisions.
Past performance does not guarantee future results. Tax implications vary by individual circumstances.
Deal
Properties like this can earn 2–3x BTL yields when converted to HMO, with retrofit costs around £10k/room. Sign in to see the full tier, yield projection, and cost breakdown.
Commercial properties like this can earn 30-50% higher yields when converted to residential under Class MA / Q / P / PA, with prior approval costing ~GBP 96/unit. Sign in to see the recommended route, yield uplift, and cost breakdown.
BRRR-suited properties can recycle 80-100% of investor capital on refi, leaving a high-yielding rental with most of the money out. Sign in to see the refurb cost stack, ARV projection, and refinance maths.
Detached + large garden = sub-division play. Pro tier unlocks the tier badge, plot size, uplift estimate, and regional land benchmark.
Short-lease flats trade at deep discount, but extending under the 1993 Act often costs far less than the discount. Pro tier unlocks the tier badge, premium breakdown, long-lease ARV and arbitrage maths.
See projected short-stay revenue vs a vanilla BTL for this property.
See real sub-let margins (HMO room rates & SA nightly rates) vs the landlord rent.
Area
Agent & docs

FAQ
About 81 Cornwallis Avenue, Tonbridge
Explore nearby