4-bedroom house · CF64 5RF
Listing removedListed 192 days
Opportunity summary
See Archie’s verdict, returns by strategy and what to check before viewing.
About
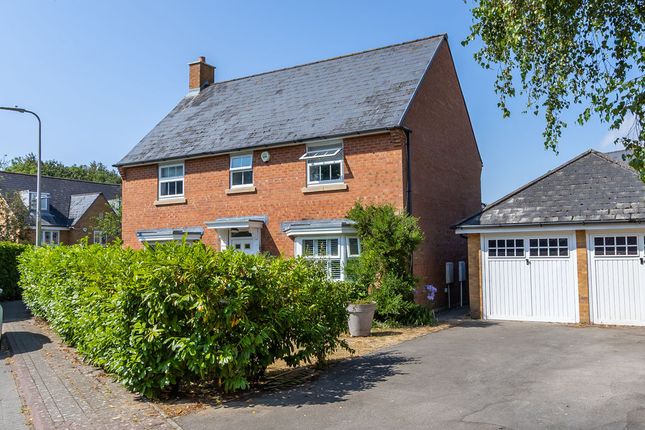
Jeffrey Ross are pleased to present for sale this stunning detached modern house quietly tucked away in a generous corner plot within the exclusive 'walled' development of Maillards Haven.
Well positioned close to the cliff tops of Penarth and near to the seafront & beach.
This amazing property has been double storey extended to the side and benefits from a stylish Orangery at the rear with bi-fold doors overlooking the rear garden.
Greatly improved and beautifully presented throughout.
Further benefitting from a sweeping drive allowing parking for at least 6 cars and leading to a detached double garage plus the installation of Solar Panels with back up battery providing an income plus free electricity on sunny days.
The back up battery in the winter months once charge overnight will provide low cost electricity during the winter days.
Briefly comprising a spacious and welcoming entrance hall, ground floor cloakroom, lounge, dining room, sitting room, orangery, stunningly fitted kitchen - fully integrated & granite worktops with utility room.
To the first floor there are 4 bedrooms - (3 large doubles) with fitted wardrobes to all 4 plus a large & stylish en -suite bathroom to the master with an equally stylish family shower room completing the accommodation.
Complimented with upvc double glazing, gas central heating with replacement areas throughout plus quality Amtico flooring to the hall, kitchen & utility room and both bathrooms.
Set in well tended gardens - open frontage with a side large paved area and landscaped private rear garden including porcelain patio with hot tub. Viewing highly recommended.
Maillards Haven is a perfectly located and select development surrounded by a high wall allowing privacy. This property quietly tucked away in a generous plot would make an amazing family home.
This is a great location to allow children to play with lots of open green spaces and the Esplanade & beach is a short walk away.
Entrance Hall Amtico flooring, window to front, stairs rise to the first floor, cloaks cupboard. Cloakroom Wash hand basin and close coupled wc, window to front.
Lounge (5.64m into bay x 3.58m max (18'6" into bay x 11'9") Spacious main reception room, bay window to front, inset feature electric fire.
Dining Room (4.62m x 2.57m (15'2" x 8'5")) Large living room, bi-fold doors lead into the orangery.
Orangery (3.61m x 3.56m (11'10" x 11'8")) Contemporary extension overlooking the garden, 2 sets of bi-fold doors lead into the garden, roof lantern, porcelain flooring.
Sitting Room (4.04m max x 3.99m max (13'3" max x 13'1" max)) Extended large living room, 2 windows to front.
Kitchen (4.29m x 3.56m max (14'1" x 11'8" max)) Stunningly fitted base units with granite worktops with under mounted one & half bowl sink & mixer tap, integrated dishwasher plus built in oven, hob & hood, window to rear, Amtico flooring.
Utility Room (2.18m x 1.83m (7'2" x 6')) Matching wall and base units - granite worktop & under mounted sink & mixer tap, plumbed for washing machine with space for tumble drier, wall mounted gas boiler, door to rear garden, Amtico flooring.
First Floor Landing Window to front, access to the loft, airing cupboard. Bedroom 1 (4.11m max x 3.71m max (13'6" max x 12'2" max)) Large master bedroom, window to front, fitted wardrobes to one wall.
En Suite Bathroom (3.23m x 1.68m (10'7" x 5'6")) Stylishly appointed contemporary suite comprising panel P shape bath with shower over & glass screen, floating vanity wash hand unit with 2 wash hand basins and close coupled wc, window to rear, fully tiled and Amtico floor, chrome heated towel rail.
Bedroom 2 (5.13m max x 3.76m max (16'10" max x 12'4" max)) Impressive double bedroom, 2 windows to rear, fitted wardrobes to one wall.
Bedroom 3 (5.44m x 2.69m (17'10" x 8'10")) Large double bedroom, 2 windows to front, fitted wardrobes and furniture. Bedroom 4 (2.84m x 1.96m (9'4" x 6'5")) Window to rear, built in wardrobe.
Shower Room Stylishly appointed contemporary suite comprising a walk in shower with glass screen, vanity wash hand unit with 2 wash hand basins and close coupled wc, window to rear, tiled surround and Amtico floor, chrome heated towel rail.
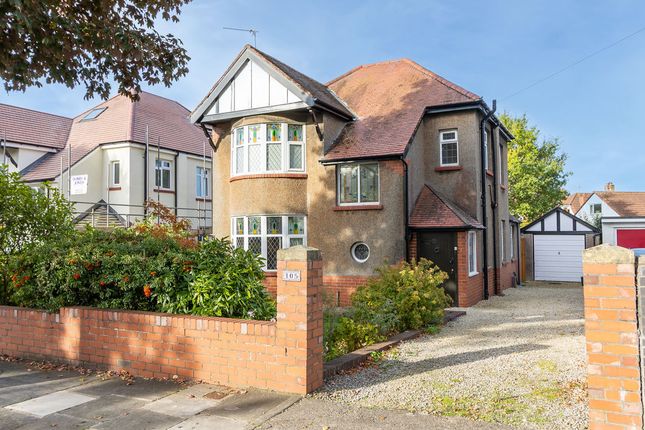
Garden Large plot with open frontage - neatly lawned with shrub borders, sweeping drive for parking up to 6 cars.
Side large paved area - attached 15' x 6' potting shed to the rear of the garage with light & power.
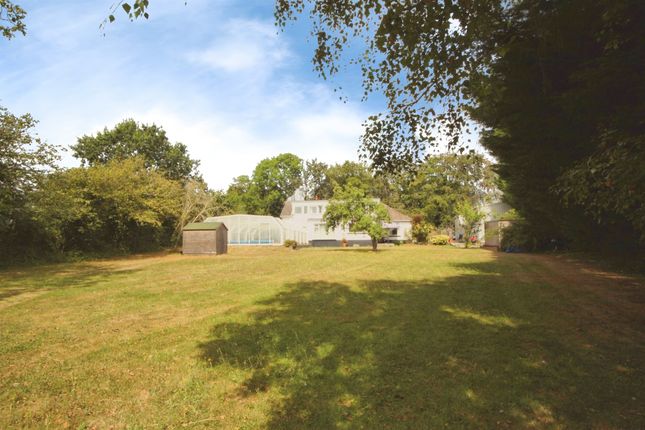
Landscaped private rear walled garden - Westerly facing, mainly laid to lawn with established shrub borders, Mandarin stone patio with hot tub, lighting & tap plus Keter garden shed.
Double Garage (5.46m x 5.05m (17'11" x 16'7")) Detached double garage, storage within the roof, light & power, 2 up & over doors (1 electric), installed EV charging station.
Information We believe the property is Freehold. Council Banding - Band H £4,522.
Value & comps
No previous sales on record.
Returns
Set an offer; the calculator follows it.
We're still gathering serviced-accommodation data for this area.
Archie refurb estimate: a Pro feature
0.0% below asking
This is not financial or investment advice. Prop AI Deals is not authorised by the Financial Conduct Authority (FCA) to provide investment advice.
All investment calculators, property analyses, and AI-generated insights are for informational purposes only. Property investment carries risk and may result in financial loss. All calculations should be independently verified and you should consult with FCA-authorised financial advisers before making any investment decisions.
Past performance does not guarantee future results. Tax implications vary by individual circumstances.
Deal
Properties like this can earn 2–3x BTL yields when converted to HMO, with retrofit costs around £10k/room. Sign in to see the full tier, yield projection, and cost breakdown.
Commercial properties like this can earn 30-50% higher yields when converted to residential under Class MA / Q / P / PA, with prior approval costing ~GBP 96/unit. Sign in to see the recommended route, yield uplift, and cost breakdown.
BRRR-suited properties can recycle 80-100% of investor capital on refi, leaving a high-yielding rental with most of the money out. Sign in to see the refurb cost stack, ARV projection, and refinance maths.
Detached + large garden = sub-division play. Pro tier unlocks the tier badge, plot size, uplift estimate, and regional land benchmark.
Short-lease flats trade at deep discount, but extending under the 1993 Act often costs far less than the discount. Pro tier unlocks the tier badge, premium breakdown, long-lease ARV and arbitrage maths.
See projected short-stay revenue vs a vanilla BTL for this property.
See real sub-let margins (HMO room rates & SA nightly rates) vs the landlord rent.
Area
Agent & docs
FAQ
About 12, Maillards Haven, Penarth
Explore nearby