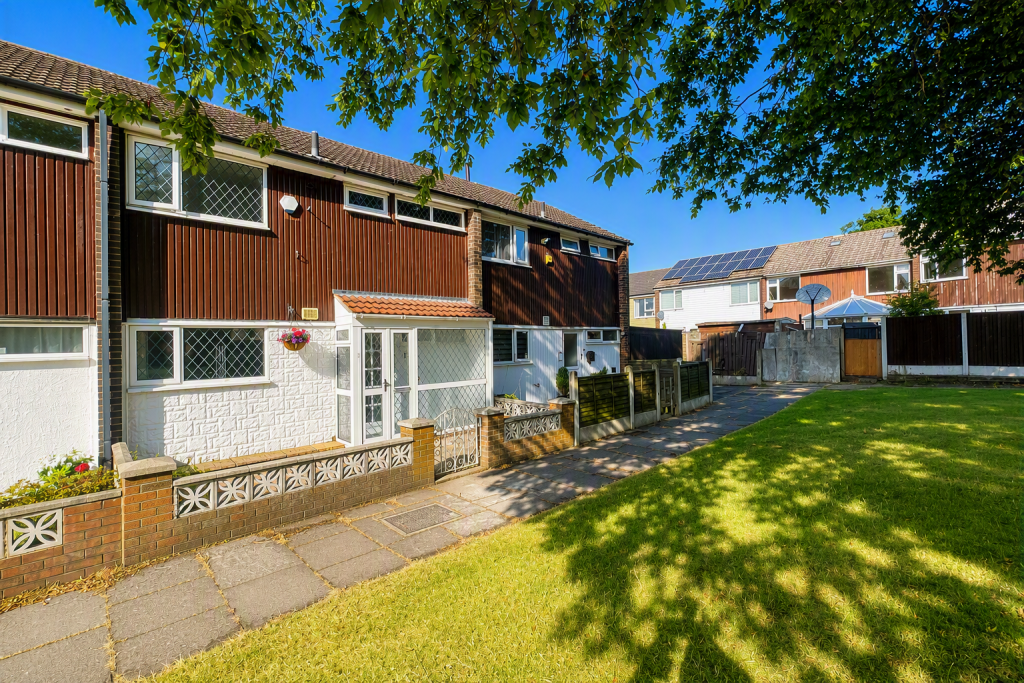
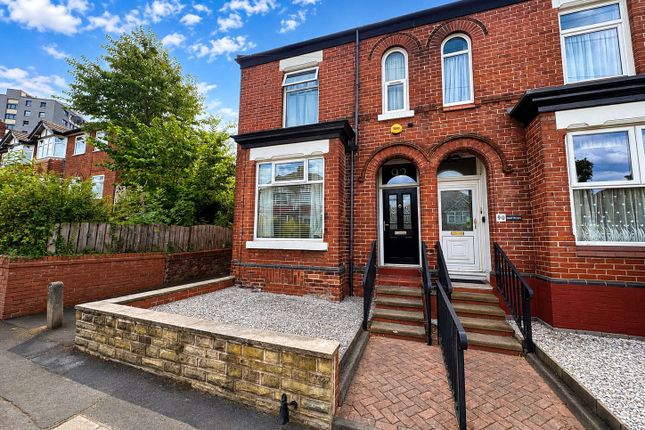
3-bedroom house · SK2 5QU
Listing removedListed 92 days
Opportunity summary
See Archie’s verdict, returns by strategy and what to check before viewing.
About
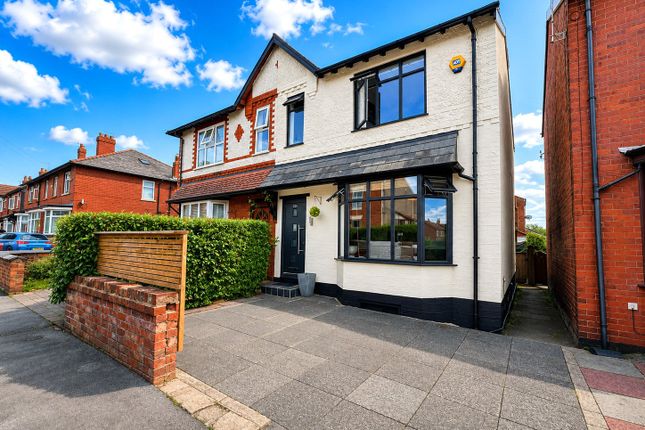
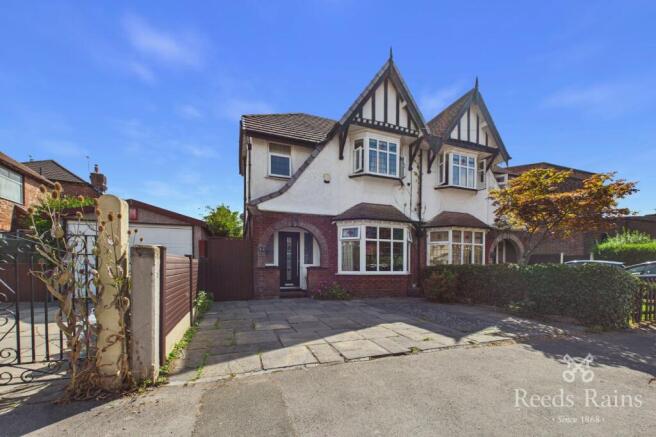
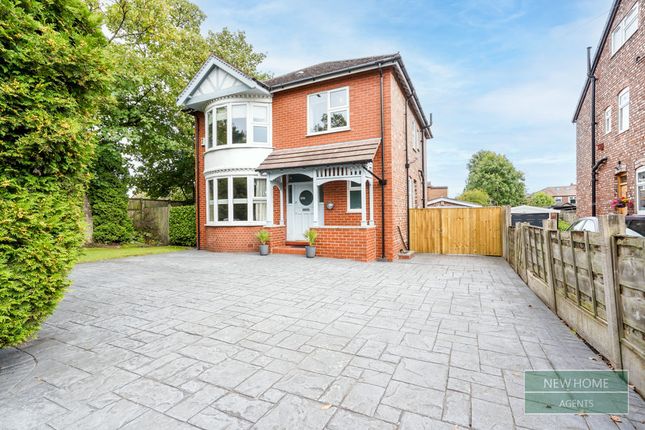
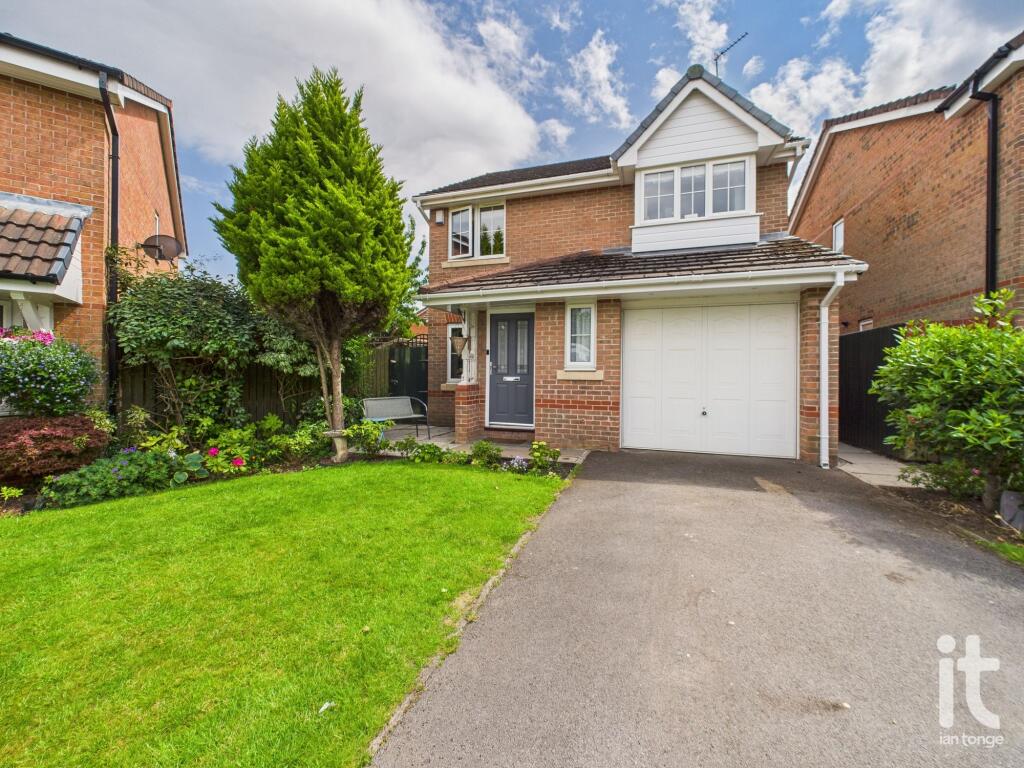
Summary: Imaginatively extended, remodelled and improved three bed, two bath c1930's detached enjoying delightful rear garden off Marple Road. Benefits from gfch and double glazing.
The attractive, contemporary interior briefly comprises, to the ground floor, a porch, hall, cloakroom/wc, sitting room, stunning open-plan living dining kitchen with island and bi-fold doors, utility room.
To the first floor, landing, bow room, principal bedroom (with fitted dressing area and en-suite bathroom/wc with shower), two further double bedrooms and lux shower room/wc.
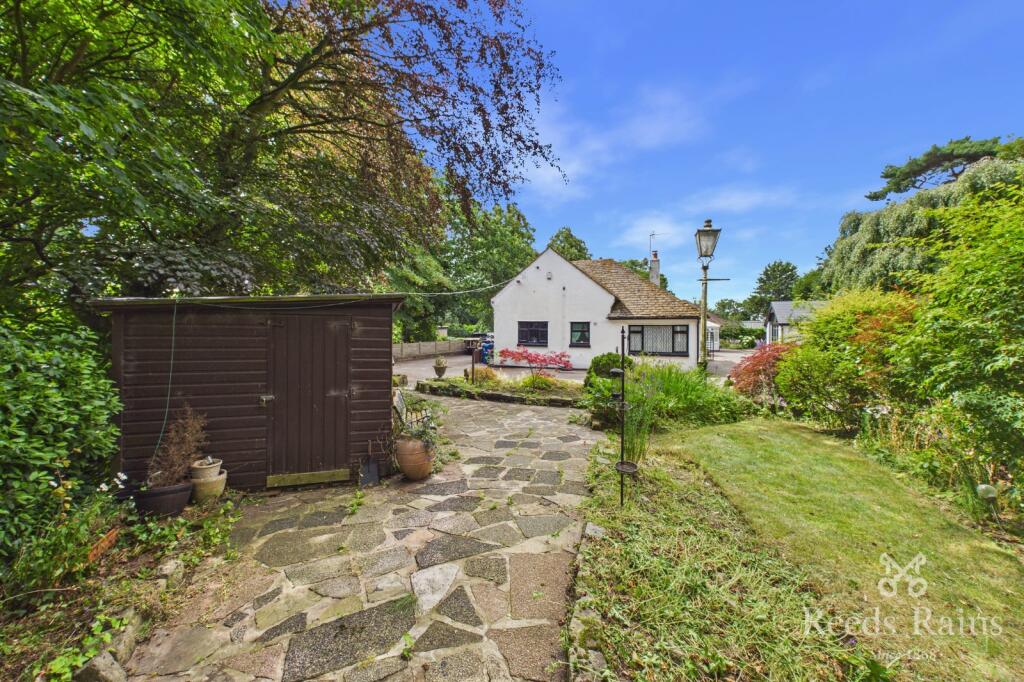
To the rear of the house a detached workshop and store with loggia and c100' rear garden with lawns, planted beds and ornamental pond. Block paviored driveway/hardstanding to front.
Internal inspection 'an absolute must'. Ground floor porch 1.85m x 0.64m (6'1" x 2'1") max. Arched with terrazzo tiled floor, meter cupboards. Hall 5.08m x 1.88m (16'8" x 6'2") max.
Double glazed and leaded composite front door, double glazed windows, wall light points, cornice, staircase to first floor, CH thermostat, understairs recess, contemporary radiator.
Cloakroom/WC 1.65m x 1.02m (5'5" x 3'4") max. Low level wc, wash hand basin, part tiled walls, ceiling downlighters. Sitting room (front) 4.06m x 3.48m (13'4" x 11'5") max.
Into bay with double glazed windows, wall light points, cornice, fireplace with marble back and hearth, inset electric fire, panelled chimney breast.
Living dining kitchen 7.57m x 6.43m (24'10" x 21'1") max.
Fabulous open plan family living space of lounge area with stone fireplace with open flue, panelled walls, contemporary radiator, cornice, double glazed windows to side and rear elevations.
Kitchen/breakfast area of contemporary fitted base and wall cabinets with large island, marble worktops and breakfast bar, inset stainless steel sink unit with mixer tap, split level cooker of bosch electric double oven/grill and microwave, bosch induction hob with extractor overhead, ceiling downlighters, double glazed Velux skylight, glazed frosted door to utility room, wide, squared opening to garden room.
Garden room (rear) 5.56m x 2.92m (18'3" x 9'7") max.
Double glazed bi-fold doors and picture window to rear garden, three double glazed windows to side elevation, double glazed ceiling lantern, contemporary radiator.
Utility room (side) 4.39m x 2.01m (14'5" x 6'7") max.
Wide stainless steel sink unit and drainer, plumbed for automatic washing machine and dishwasher, rinser tap with rinser, radiator, double glazed lantern, double glazed stable doors to front, ceiling downlighters.
First floor landing Double glazed and leaded window, staircase balustrade, panelling to dado rail height, wall light points, cornice, contemporary vertical radiator, bulkhead cupboard, access to loft space.
Bedroom 1 (rear) 5m x 3.43m (16'5" x 11'3") max.
'L' shaped room with fitted wardrobes, media wall, double glazed and leaded window, wall light points, contemporary radiator, cornice, frosted glass door to en-sute.
En-suite 2.54m x 2.21m (8'4" x 7'3") max.
Contemporary white and chrome suite of sunken spa bath with mixer tap and rinser, walk-in shower with rainhead, wash hand basin with cupboard below, low level wc, part tiled walls, tiled floor, double glazed and leaded window, chrome towel warmer/radiator, ceiling downlighters, electric shaver point.
Bedroom 2 (front) 4.27m x 3.35m (14'0" x 11'0") max. Into bay with double glazed windows, fitted wardrobe, shelving and dresser/desk, radiator cornice.
Bedroom 3 (rear) 3.1m x 2.74m (10'2" x 9'0") max. Double glazed and leaded window, radiator, cornice. Shower room/WC (front) 2.49m x 1.98m (8'2" x 6'6") max.
Contemporary white and chrome suite of walk-in shower with rainhead and rinser, vanity unit wash hand basin, low level wc, double glazed window, tiled walls, chrome towel warmer/radiator, ceiling downlighters, extractor fan, cornice.
Boxroom 1.3m x 1.09m (4'3" x 3'7") max. Outside workshop & store Detached brick workshop with double glazed windows, double glazed door, power and light.
Tenure: We have been advised by the present owner that the property is Freehold. We would recommend that your conveyancer checks the tenure prior to the exchange of contracts.
Council tax: We have been advised that the Council Tax Band is D. All enquiries to Stockport Metropolitan Borough Council. Energy performance certificate: The Energy Efficiency Rating is (tba).
Further information is available on request and online. Viewing: Strictly by appointment through Woodhall Properties .
Opening hours: Monday - Thursday 9.00am - 5.30pm, Friday 9.00am - 5.00pm, Saturday 9.00am - 4.00pm and Sunday 12.00pm - 4.00pm
Value & comps
No previous sales on record.
Returns
Set an offer; the calculator follows it.
We're still gathering serviced-accommodation data for this area.
Archie refurb estimate: a Pro feature
0.0% below asking
This is not financial or investment advice. Prop AI Deals is not authorised by the Financial Conduct Authority (FCA) to provide investment advice.
All investment calculators, property analyses, and AI-generated insights are for informational purposes only. Property investment carries risk and may result in financial loss. All calculations should be independently verified and you should consult with FCA-authorised financial advisers before making any investment decisions.
Past performance does not guarantee future results. Tax implications vary by individual circumstances.
Deal
Properties like this can earn 2–3x BTL yields when converted to HMO, with retrofit costs around £10k/room. Sign in to see the full tier, yield projection, and cost breakdown.
Commercial properties like this can earn 30-50% higher yields when converted to residential under Class MA / Q / P / PA, with prior approval costing ~GBP 96/unit. Sign in to see the recommended route, yield uplift, and cost breakdown.
BRRR-suited properties can recycle 80-100% of investor capital on refi, leaving a high-yielding rental with most of the money out. Sign in to see the refurb cost stack, ARV projection, and refinance maths.
Detached + large garden = sub-division play. Pro tier unlocks the tier badge, plot size, uplift estimate, and regional land benchmark.
Short-lease flats trade at deep discount, but extending under the 1993 Act often costs far less than the discount. Pro tier unlocks the tier badge, premium breakdown, long-lease ARV and arbitrage maths.
See projected short-stay revenue vs a vanilla BTL for this property.
See real sub-let margins (HMO room rates & SA nightly rates) vs the landlord rent.
Area
Agent & docs
FAQ
About 10,, Sundial Road, Stockport
Explore nearby