2-bedroom bungalow · ME17 1HZ
For saleListed 261 days
Opportunity summary
See Archie’s verdict, returns by strategy and what to check before viewing.
About
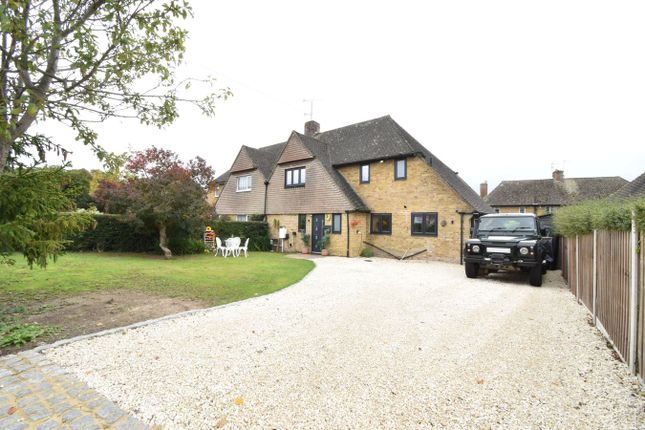
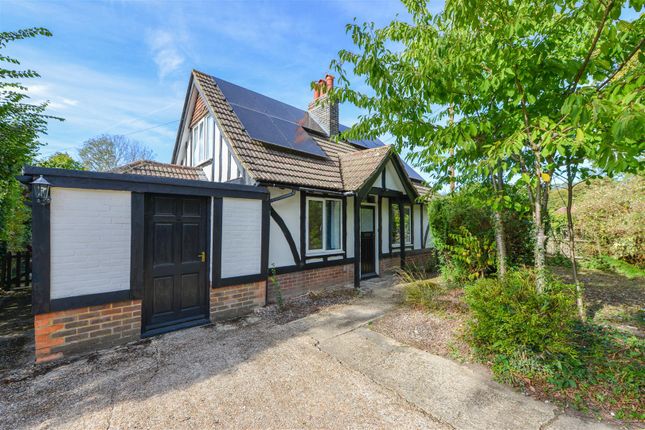
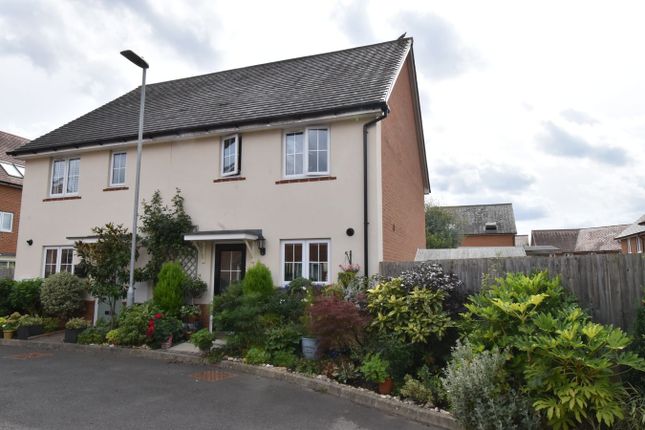
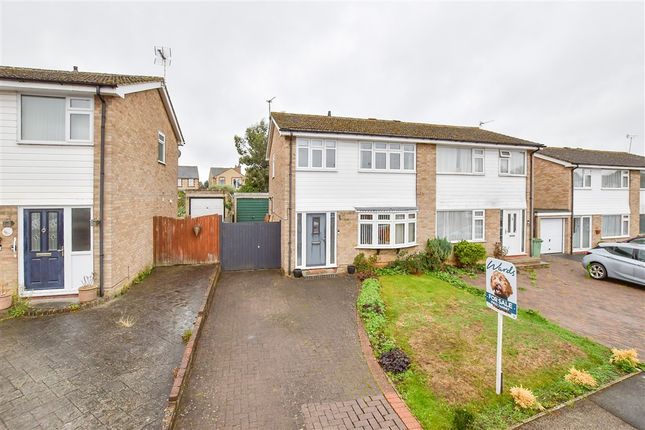
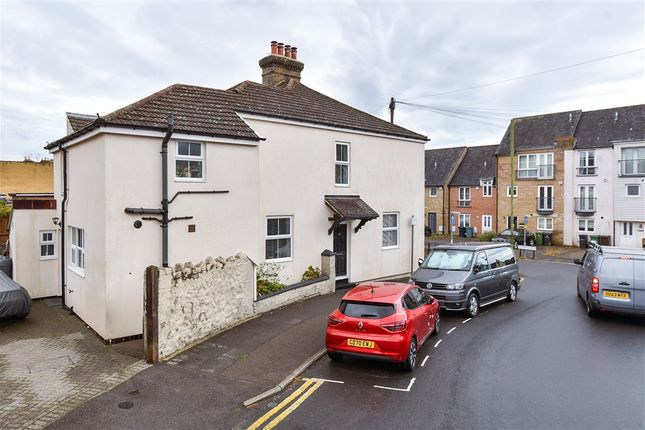
Please quote BA1139 when calling. This wonderful semi-detached bungalow has been lovingly looked after by the homeowner. It is presented both immaculately and with a bright and airy feel throughout.
On entry the hall leads to two double bedrooms - with the master bedroom benefitting from a large full-height built-in sliding wardrobe and fully-tiled en-suite shower room; modern bathroom with skylight; and an open-plan kitchen/dining/living room.
This open space is the hub of the home and is perfect for entertaining. With French doors leading to the garden and dual-aspect windows which all fills the room with natural light.
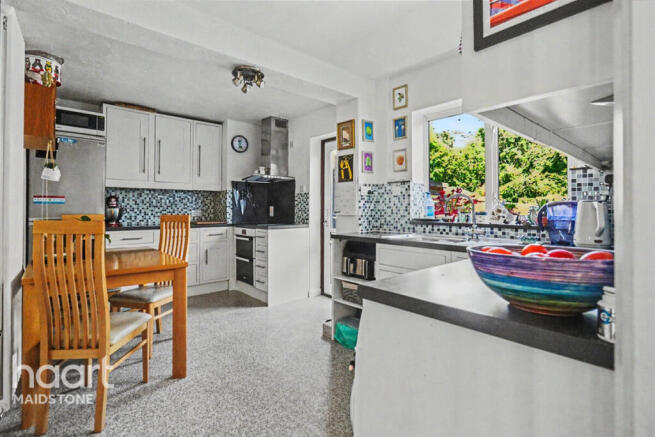
The kitchen is fitted with beautifully-modern units and integrated appliances and benefits from a breakfast bar linking through to the dining and living areas.
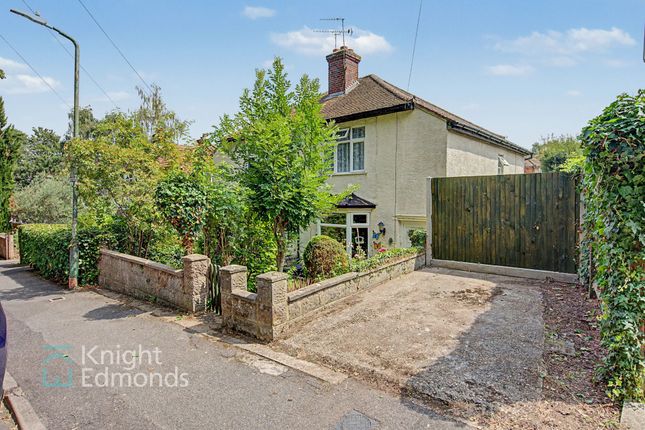
Externally, the property is situated down on a flat plot, making it a perfect bungalow in which to downsize to.
There is a double driveway to the front and behind this is the well-maintained front garden. This is mostly laid-to-lawn and and edged with mature shrubbery.
Leading down the neatly-paved side path is the front door and side gate into the rear garden.
The rear garden boasts a large private patio area, is well-enclosed with the secure side gate, and is partly laid to lawn.
This property was built by Clarenden Homes in 2019, benefits from the remainder of its NHBC and would be suitable for wheelchair users with 1 small amendment to the step by the side gate.
Please note there is an annual management fee of £360 with this property. Location: Churchfields is a quiet cul-de-sac located off Church Lane, Harrietsham.
Within close proximity to the property is The Glebe Medical Centre, the Co-Operative Food, Premier Convenience stores and nearby bus routes which connects Maidstone with Ashford.
The nearby M20 motorway also offers easy access to the wider Kent region. Harrietsham is a charming village in Kent, England, nestled within the picturesque North Downs.
Located approximately six miles east of Maidstone, it combines rural tranquillity with convenient access to modern amenities.
The village is characterized by its historic buildings, including traditional Kentish cottages, a 12th-century parish church (St. John the Baptist), and oast houses that reflect its history.
Harrietsham enjoys a strong sense of community, with a local primary school, village hall, and a selection of pubs and small businesses.
The surrounding countryside offers beautiful walking trails, particularly along the Pilgrims’ Way, which passes through the area.
Harrietsham is well-connected, with its railway station 0.7 miles from the property, providing direct links to London Victoria and Ashford International, making it popular with commuters.
The area boasts several walking trails, including routes through the scenic Kent Downs Area of Outstanding Natural Beauty.
Local attractions include Mote Park and the stunning Leeds Castle, often described as “the loveliest castle in the world,” just a short drive away.
Dimensions: Master Bedroom: 3.47m x 3.17m Second Bedroom: 3.12m x 2.95m En-suite 1.21m x 2.22m Bathroom: 2.37m x 1.76m Hallway: 3.1m x 4.13m (maximum) Lounge area: 3.42m x 6.55m Kitchen/diner area: 5.64m x 2.86m Disclaimer: We endeavour to make our sales particulars as accurate and reliable as possible; however, they do not constitute or form part of an offer or contract, nor can they be regarded as representations or relied upon as statements of fact.
All interested parties must verify the accuracy via their solicitor who will check any relevant lease information, related charges, parking, ground rents, fittings/contents, rights of way and/or access, permissions for extensions/conversions and, required planning/building regulations.
Appliances have not been tested and interested parties may want to have them checked by a professional.
The floorplan is not to scale and its accuracy nor measurements can be confirmed, all interested parties should consult their surveyor should they want verification of the floorplan or plot size.
All interested parties should seek the advice of their surveyor in relation to the building structure.
We offer a range of services designed to help with the moving process where we may earn a fee for referring these services.
There is no obligation to use any of these services and if you choose to use a service which we recommend, such as a licensed conveyancer or a mortgage broker, then we will disclose to you at that time the fact that a referral arrangement exists and they will advise the amount of any referral fee to be paid to us.
Regardless of this arrangement, their services remain wholly independent to you.
Please note that AML (anti-money laundering) checks are a legal requirement to proceed with a sale/purchase of a property and these are done through our partnered company Movebutler/Iamproperty at a cost of £30 inclusive of VAT per applicant.
Value & comps
No previous sales on record.
Returns
Set an offer; the calculator follows it.
We're still gathering serviced-accommodation data for this area.
Archie refurb estimate: a Pro feature
0.0% below asking
This is not financial or investment advice. Prop AI Deals is not authorised by the Financial Conduct Authority (FCA) to provide investment advice.
All investment calculators, property analyses, and AI-generated insights are for informational purposes only. Property investment carries risk and may result in financial loss. All calculations should be independently verified and you should consult with FCA-authorised financial advisors before making any investment decisions.
Past performance does not guarantee future results. Tax implications vary by individual circumstances.
Deal
Properties like this can earn 2–3x BTL yields when converted to HMO, with retrofit costs around £10k/room. Sign in to see the full tier, yield projection, and cost breakdown.
Commercial properties like this can earn 30-50% higher yields when converted to residential under Class MA / Q / P / PA, with prior approval costing ~GBP 96/unit. Sign in to see the recommended route, yield uplift, and cost breakdown.
BRRR-suited properties can recycle 80-100% of investor capital on refi, leaving a high-yielding rental with most of the money out. Sign in to see the refurb cost stack, ARV projection, and refinance maths.
Detached + large garden = sub-division play. Pro tier unlocks the tier badge, plot size, uplift estimate, and regional land benchmark.
Short-lease flats trade at deep discount, but extending under the 1993 Act often costs far less than the discount. Pro tier unlocks the tier badge, premium breakdown, long-lease ARV and arbitrage maths.
See projected short-stay revenue vs a vanilla BTL for this property.
See real sub-let margins (HMO room rates & SA nightly rates) vs the landlord rent.
Area
Agent & docs
FAQ
About Churchfields, Harrietsham, Maidstone
Explore nearby